
138 Castlerock Drive, Asheville, NC 28806
Local realty services provided by:ERA Sunburst Realty
Listed by: mahalia kennedy
Office: appalachian realty associates
MLS#:4400673
Source:CH
138 Castlerock Drive,Asheville, NC 28806
$605,000
- 3 Beds
- 2 Baths
- - sq. ft.
- Single family
- Sold
Sorry, we are unable to map this address
Price summary
- Price:$605,000
About this home
A rare opportunity to own a beautifully renovated single level home in the highly coveted Bent Creek community. Tucked away on a dead end street, the home features a primary suite with spa-like ensuite and walk in closet, a rarity in Bent Creek. There are 2 more bedrooms, generous living room, den and huge back porch that is both covered and open air sections, perfect for year round use. The single car garage has ample space for all the mountain bikes while 30 amp service on the side of the garage adds extra convenience. The private, fully fenced .4-acre backyard is framed by mature landscaping and features two outbuildings plus generous covered storage. The larger structure is a blank canvas, she-shed, man cave, guest house, studio? The possibilities are endless.
Living in Bent Creek means direct access to the Bent Creek Experimental Forest and Pisgah National Forest. Enjoy the woods with access from the community, along with the 21 acre community park which features play structures, pavilion, volleyball, basketball, sandbox, soccer, gaga ball and more. Visit BentCreekPark.org to learn more. Bent Creek community water/sewer service is through Carolina Water/Utilities Inc....
Contact an agent
Home facts
- Year built:1969
- Subdivision & Development:Bent Creek
- Listing ID #:4400673
- Updated:August 24, 2026 at 06:28 AM
Rooms and interior
- Bedrooms:3
- Total bathrooms:2
- Full bathrooms:2
- Flooring:Tile, Wood
- Kitchen Description:Dishwasher, Electric Oven, Electric Range, Microwave, Refrigerator
Heating and cooling
- Heating:Forced Air, Natural Gas
- Central air:Yes
Structure and exterior
- Year built:1969
- Lot Features:Private, Wooded
- Architectural Style:Ranch
- Construction Materials:Wood
- Exterior Features:Gas Grill
- Foundation Description:Crawl Space
- Levels:1 Story
Schools
- High school:Enka
- Elementary school:Hominy Valley/Enka
Utilities
- Sewer:Public Sewer
Finances and disclosures
- Price:$605,000
Features and amenities
- Laundry features:Laundry Room, Main Level
- Amenities:Walk-In Closet(s)
Parking
- Parking description:Driveway
- Garage:Yes
- Garage spaces:1
 Listings courtesy of Canopy MLS as distributed by MLS GRID. Copyright 2021 Canopy MLS. All rights reserved. Canopy MLS, provides content displayed here (“provided content”) on an “as is” basis and makes no representations or warranties regarding the provided content, including, but not limited to those of non-infringement, timeliness, accuracy, or completeness. Individuals and companies using information presented are responsible for verification and validation of information they utilize and present to their customers and clients. Canopy MLS will not be liable for any damage or loss resulting from use of the provided content or the products available through Portals, IDX, VOW, and/or Syndication. Recipients of this information shall not resell, redistribute, reproduce, modify, or otherwise copy any portion thereof without the expressed written consent of Canopy MLS.
New listings near 138 Castlerock Drive
- Coming Soon
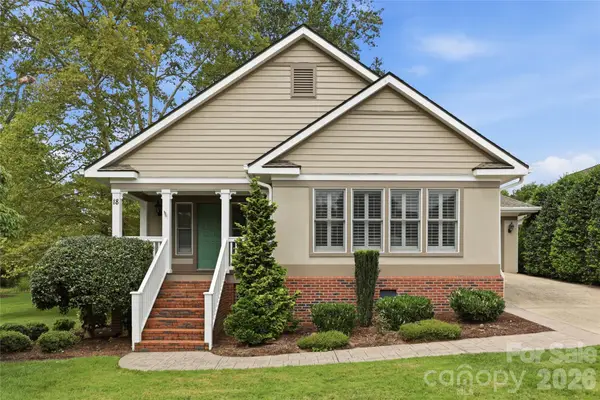 $550,000Coming Soon3 beds 3 baths1,613 sq. ft.
18 Creekside Way, Asheville, NC 28804
MLS# 4411851Listed by: KELLER WILLIAMS ELITE REALTY - Coming Soon
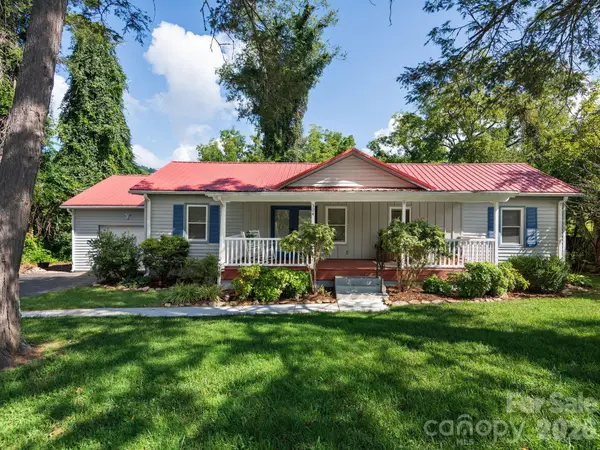 $460,500Coming Soon3 beds 2 baths1,534 sq. ft.
304 Old Haw Creek Road, Asheville, NC 28805
MLS# 4406556Listed by: NEST REALTY ASHEVILLE - Coming Soon
 $800,000Coming Soon4 beds 3 baths2,746 sq. ft.
55 Cisco Road, Asheville, NC 28805
MLS# 4416071Listed by: TOWN AND MOUNTAIN REALTY - Coming Soon
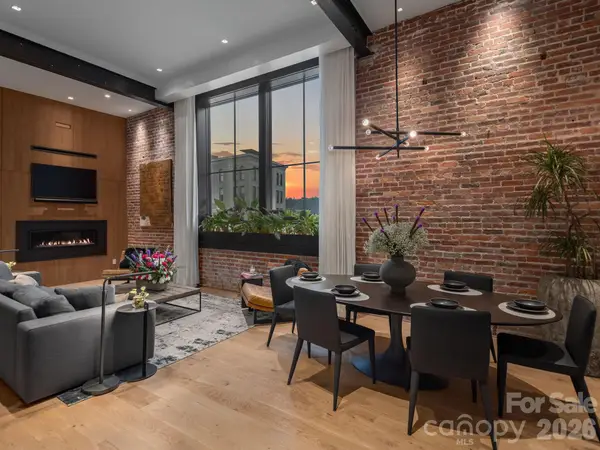 $3,995,000Coming Soon3 beds 5 baths2,652 sq. ft.
60 Haywood Street #4A, Asheville, NC 28801
MLS# 4409229Listed by: KELLER WILLIAMS PROFESSIONALS - Coming Soon
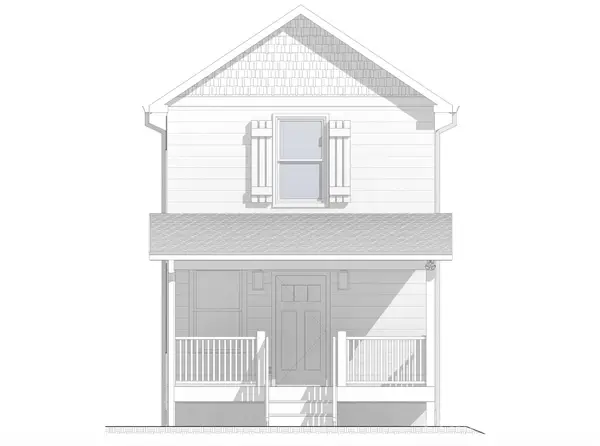 $329,900Coming Soon2 beds 2 baths941 sq. ft.
11 Baldwin Street, Asheville, NC 28803
MLS# 4394523Listed by: EXP REALTY LLC - Coming Soon
 $329,900Coming Soon2 beds 2 baths941 sq. ft.
13 Baldwin Street, Asheville, NC 28803
MLS# 4403420Listed by: EXP REALTY LLC - Coming Soon
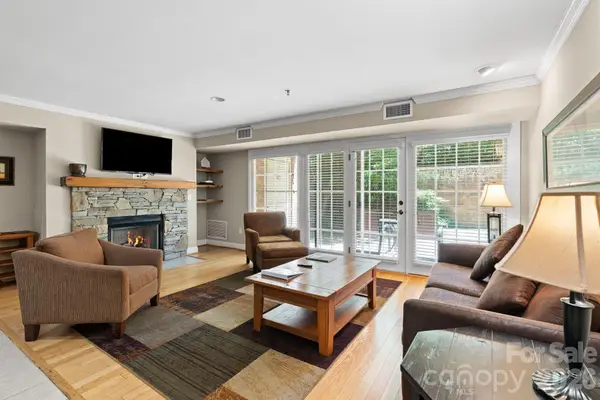 $367,500Coming Soon3 beds 2 baths1,348 sq. ft.
201 Bowling Park Road, Asheville, NC 28803
MLS# 4393825Listed by: ELEVATE ASHEVILLE REALTY GROUP - New
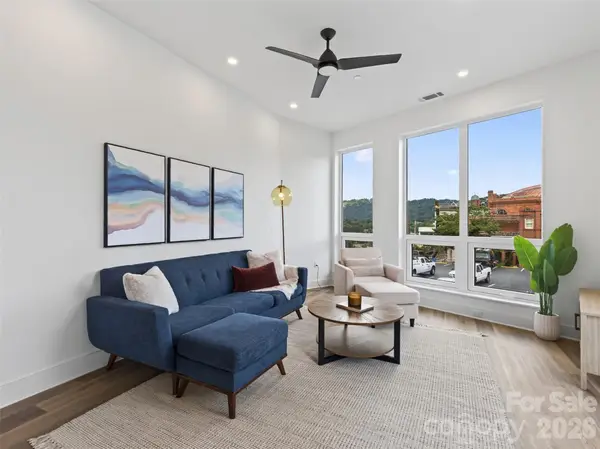 $949,990Active1 beds 2 baths1,016 sq. ft.
123 Haywood Street #404, Asheville, NC 28801
MLS# 4417471Listed by: WALNUT COVE REALTY/ALLEN TATE/BEVERLY-HANKS - New
 $799,900Active4 beds 3 baths2,923 sq. ft.
8 Clovelly Way, Asheville, NC 28803
MLS# 4415587Listed by: PREMIER SOTHEBYS INTERNATIONAL REALTY - New
 $319,900Active2 beds 1 baths748 sq. ft.
298 State Street, Asheville, NC 28806
MLS# 4416453Listed by: NEXUS REALTY LLC


Protect your home and budget from life's surprises with an Assurant Home Warranty, backed by a partner that supports you through every step of homeownership. Explore Plans.
© 2023 - 2026 ERA Franchise Systems LLC. All rights reserved. ERA Franchise Systems LLC fully supports the principles of the Fair Housing Act and the Equal Opportunity Act. ERA, ERA Real Estate powered, and their respective logos are registered service marks of ERA Franchise Systems LLC. Each office is independently owned and operated.