
16 Cedarwood Drive, Asheville, NC 28803
Local realty services provided by:ERA Sunburst Realty
Listed by: lyndsay mountz
Office: howard hanna beverly-hanks asheville-downtown
MLS#:4425440
Source:CH
16 Cedarwood Drive,Asheville, NC 28803
$470,000
- 2 Beds
- 2 Baths
- 1,751 sq. ft.
- Condominium
- Active
Price summary
- Price:$470,000
- Price per sq. ft.:$268.42
- Monthly HOA dues:$393
About this home
This exceptional standalone condo offers the best of both worlds- a private, wooded sanctuary paired with easy access to everything Asheville has to offer. Completely renovated and thoughtfully designed with a flexible layout that features two bedrooms and two full bathrooms, with either bedroom offering the potential to serve as the primary suite. The main level also offers the possibility of convenient one-level living. Upstairs, a spacious loft provides a versatile flex space ideal for a home office, den, reading area, guest space, or creative studio. Enjoy the privacy and feel of a single-family home with the convenience of low-maintenance condo living, just 10 minutes to downtown Asheville. Community amenities include a pool, pickleball court, and tennis court, offering plenty of opportunities to relax, stay active, and enjoy the neighborhood.
Contact an agent
Home facts
- Year built:1989
- Subdivision & Development:Cedar Wood Estates
- Listing ID #:4425440
- Updated:October 01, 2026 at 01:56 PM
Rooms and interior
- Bedrooms:2
- Total bathrooms:2
- Full bathrooms:2
- Flooring:Vinyl
- Kitchen Description:Electric Cooktop, Electric Oven, Microwave
- Basement:Yes
- Living area:1,751 sq. ft.
Heating and cooling
- Cooling:Heat Pump
- Heating:Heat Pump
Structure and exterior
- Year built:1989
- Building area:1,751 sq. ft.
- Architectural Style:Bungalow
- Construction Materials:Wood
- Exterior Features:Lawn Maintenance, Tennis Court(s)
- Foundation Description:Basement, Crawl Space
Schools
- High school:AC Reynolds
- Elementary school:Oakley
Utilities
- Sewer:Public Sewer
Finances and disclosures
- Price:$470,000
- Price per sq. ft.:$268.42
Features and amenities
- Laundry features:In Basement
Parking
- Parking description:Assigned
 Listings courtesy of Canopy MLS as distributed by MLS GRID. Copyright 2021 Canopy MLS. All rights reserved. Canopy MLS, provides content displayed here (“provided content”) on an “as is” basis and makes no representations or warranties regarding the provided content, including, but not limited to those of non-infringement, timeliness, accuracy, or completeness. Individuals and companies using information presented are responsible for verification and validation of information they utilize and present to their customers and clients. Canopy MLS will not be liable for any damage or loss resulting from use of the provided content or the products available through Portals, IDX, VOW, and/or Syndication. Recipients of this information shall not resell, redistribute, reproduce, modify, or otherwise copy any portion thereof without the expressed written consent of Canopy MLS.
New listings near 16 Cedarwood Drive
- Coming Soon
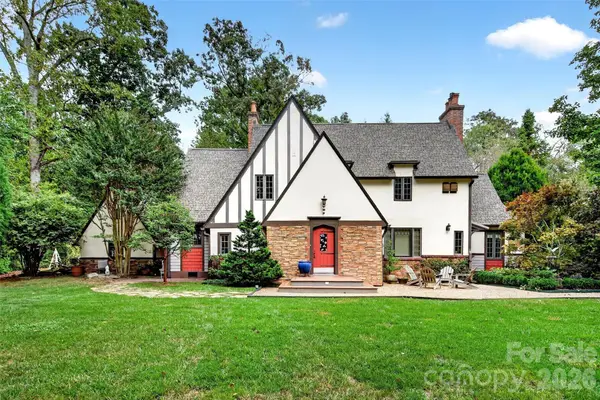 $1,350,000Coming Soon3 beds 3 baths2,490 sq. ft.
22 Manchester Drive, Asheville, NC 28805
MLS# 4427929Listed by: REAL BROKER, LLC - Coming Soon
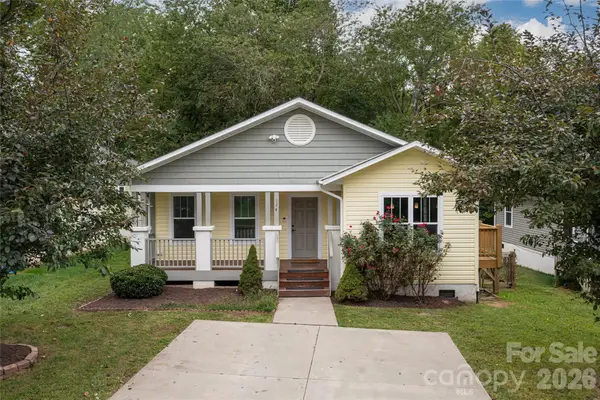 $459,000Coming Soon4 beds 2 baths1,392 sq. ft.
124 Soulshine Court, Asheville, NC 28806
MLS# 4429059Listed by: MACKEY REALTY LLC - AVL - Coming SoonOpen Sat, 12 to 2pm
 $425,000Coming Soon2 beds 1 baths1,030 sq. ft.
201 Logan Avenue, Asheville, NC 28806
MLS# 4426540Listed by: MOSAIC COMMUNITY LIFESTYLE REALTY - Coming Soon
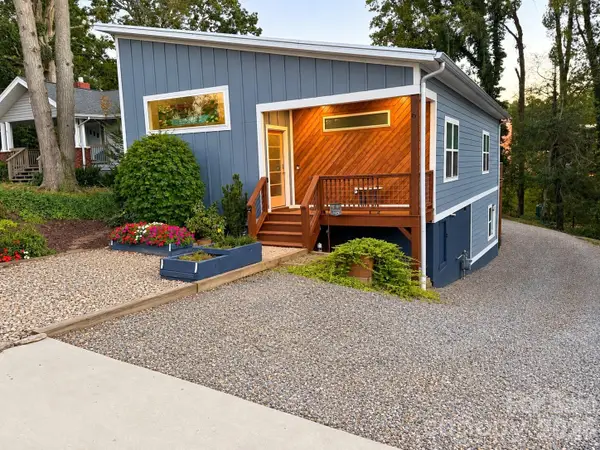 $535,000Coming Soon3 beds 2 baths1,307 sq. ft.
6 Dellwood Street, Asheville, NC 28806
MLS# 4429535Listed by: SOUTHERN HOMES OF THE CAROLINAS, INC - Coming SoonOpen Sat, 11am to 1pm
 $450,000Coming Soon3 beds 2 baths1,449 sq. ft.
63 Wilmington Road, Asheville, NC 28803
MLS# 4429153Listed by: CENTURY 21 CONNECTED - Coming Soon
 $869,000Coming Soon4 beds 3 baths2,270 sq. ft.
5 Bellagio Place, Asheville, NC 28803
MLS# 4425621Listed by: APPALACHIAN REALTY ASSOCIATES - Coming Soon
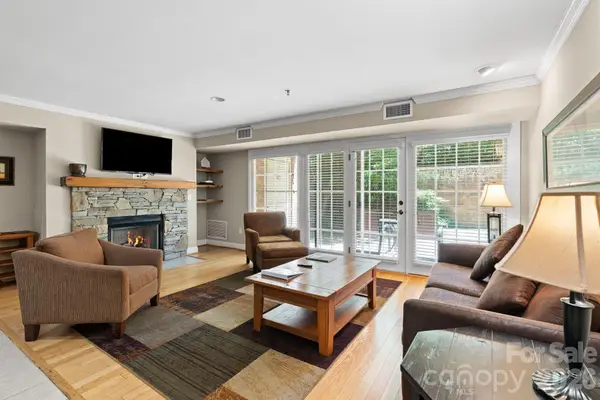 $367,500Coming Soon3 beds 2 baths1,348 sq. ft.
201 Bowling Park Road, Asheville, NC 28803
MLS# 4393825Listed by: ELEVATE ASHEVILLE REALTY GROUP - New
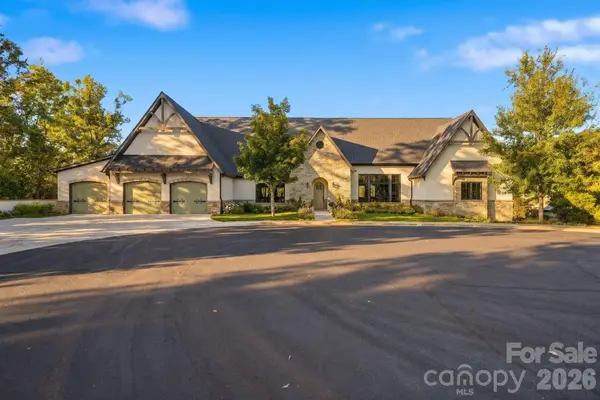 $2,450,000Active4 beds 4 baths4,314 sq. ft.
21 Evian Court, Asheville, NC 28804
MLS# 4427052Listed by: COMPASS - New
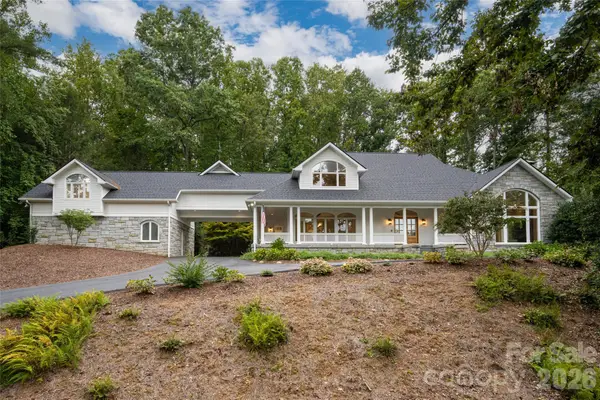 $3,495,000Active4 beds 6 baths6,988 sq. ft.
4 Cedar Hill Drive, Asheville, NC 28803
MLS# 4427416Listed by: PREMIER SOTHEBYS INTERNATIONAL REALTY - New
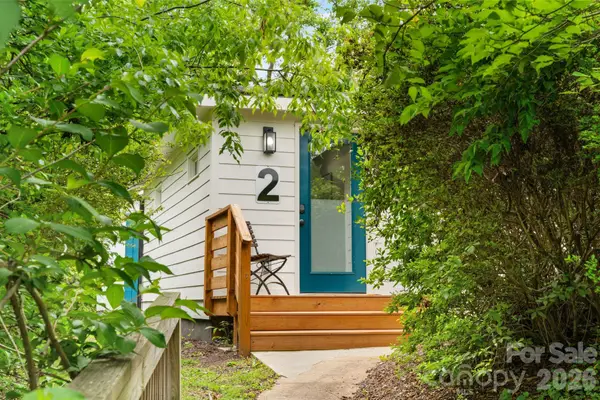 $267,500Active1 beds 1 baths486 sq. ft.
2 Laban Lane, Asheville, NC 28805
MLS# 4428165Listed by: REALTY ONE GROUP PIVOT HENDERSONVILLE


Protect your home and budget from life's surprises with an Assurant Home Warranty, backed by a partner that supports you through every step of homeownership. Explore Plans.
© 2023 - 2026 ERA Franchise Systems LLC. All rights reserved. ERA Franchise Systems LLC fully supports the principles of the Fair Housing Act and the Equal Opportunity Act. ERA, ERA Real Estate powered, and their respective logos are registered service marks of ERA Franchise Systems LLC. Each office is independently owned and operated.