
17 Castle Street, Asheville, NC 28803
Local realty services provided by:ERA Live Moore
Listed by: evelyn clifford, beth schadler
Office: exp realty llc.
MLS#:4430050
Source:CH
17 Castle Street,Asheville, NC 28803
$500,000
- 3 Beds
- 3 Baths
- 1,382 sq. ft.
- Single family
- Active
Upcoming open houses
- Sat, Oct 1001:00 pm - 03:00 pm
Price summary
- Price:$500,000
- Price per sq. ft.:$361.79
About this home
LOCATION, CHARM & SO MUCH POTENTIAL! Tucked into the heart of beloved Kenilworth and just minutes from everything Asheville. Biltmore Village, Mission Hospital, downtown and the River Arts District are all practically at your doorstep.
This sweet home is cozy, comfortable and ready to make your own. Inside, you’ll find three bright bedrooms upstairs, a spacious kitchen with pantry and breakfast nook, and an open living and dining space perfect for gathering.
Outside is where this home really shines! Dogwoods, hydrangeas and established perennials welcome you out front, while the sunny side yard is calling for an herb or veggie garden. Out back, the private fenced yard sits above Caledonia Park—perfect for morning coffee, evening cocktails and happy pups.
Need more space? The generous basement offers garage parking, tons of storage and exciting potential for a future office, studio, gym or bonus space. Add in a newer HVAC system and you’ve got an affordable Kenilworth gem with location, personality and room to grow. Come see why 17 Castle Street is such a fun find!...
Contact an agent
Home facts
- Year built:2001
- Subdivision & Development:Kenilworth
- Listing ID #:4430050
- Updated:October 01, 2026 at 06:35 PM
Rooms and interior
- Bedrooms:3
- Total bathrooms:3
- Full bathrooms:2
- Half bathrooms:1
- Kitchen Description:Dishwasher, Electric Oven, Electric Range, Exhaust Fan, Refrigerator
- Basement:Yes
- Basement Description:Garage Door
- Living area:1,382 sq. ft.
Heating and cooling
- Cooling:Heat Pump
- Heating:Heat Pump
Structure and exterior
- Year built:2001
- Building area:1,382 sq. ft.
- Lot area:0.21 Acres
- Lot Features:Level, Wooded
- Architectural Style:Traditional
- Construction Materials:Vinyl
- Foundation Description:Basement
Schools
- High school:Unspecified
- Elementary school:Unspecified
Utilities
- Sewer:Public Sewer
Finances and disclosures
- Price:$500,000
- Price per sq. ft.:$361.79
Features and amenities
- Laundry features:Dryer, Main Level, Washer
Parking
- Parking description:Driveway
- Garage:Yes
- Garage spaces:1
 Listings courtesy of Canopy MLS as distributed by MLS GRID. Copyright 2021 Canopy MLS. All rights reserved. Canopy MLS, provides content displayed here (“provided content”) on an “as is” basis and makes no representations or warranties regarding the provided content, including, but not limited to those of non-infringement, timeliness, accuracy, or completeness. Individuals and companies using information presented are responsible for verification and validation of information they utilize and present to their customers and clients. Canopy MLS will not be liable for any damage or loss resulting from use of the provided content or the products available through Portals, IDX, VOW, and/or Syndication. Recipients of this information shall not resell, redistribute, reproduce, modify, or otherwise copy any portion thereof without the expressed written consent of Canopy MLS.
New listings near 17 Castle Street
- Coming Soon
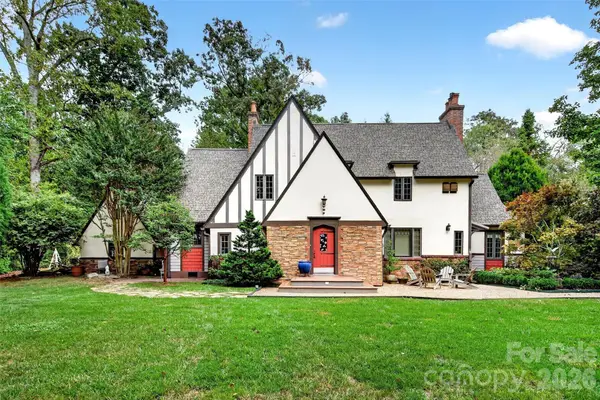 $1,350,000Coming Soon3 beds 3 baths2,490 sq. ft.
22 Manchester Drive, Asheville, NC 28805
MLS# 4427929Listed by: REAL BROKER, LLC - Coming Soon
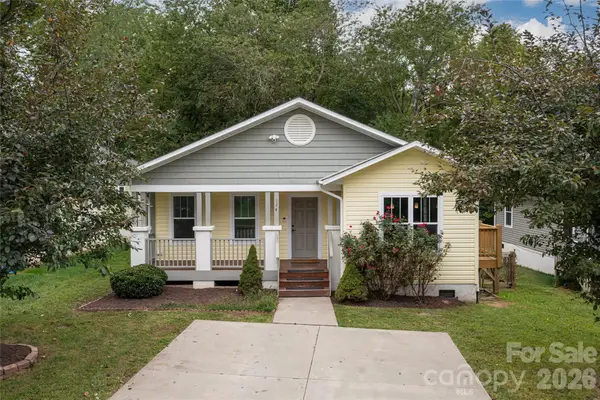 $459,000Coming Soon4 beds 2 baths1,392 sq. ft.
124 Soulshine Court, Asheville, NC 28806
MLS# 4429059Listed by: MACKEY REALTY LLC - AVL - Coming SoonOpen Sat, 12 to 2pm
 $425,000Coming Soon2 beds 1 baths1,030 sq. ft.
201 Logan Avenue, Asheville, NC 28806
MLS# 4426540Listed by: MOSAIC COMMUNITY LIFESTYLE REALTY - Coming Soon
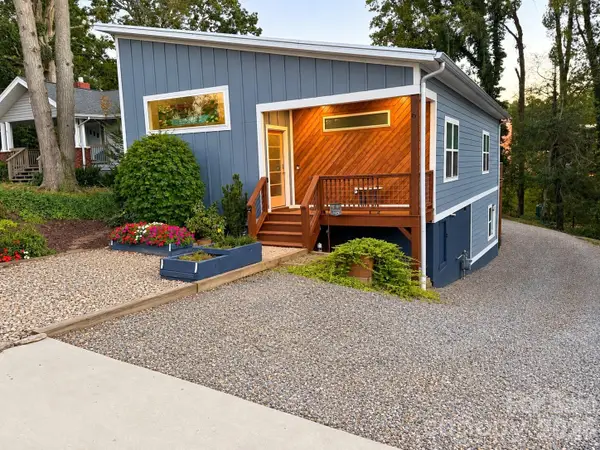 $535,000Coming Soon3 beds 2 baths1,307 sq. ft.
6 Dellwood Street, Asheville, NC 28806
MLS# 4429535Listed by: SOUTHERN HOMES OF THE CAROLINAS, INC - Coming SoonOpen Sat, 11am to 1pm
 $450,000Coming Soon3 beds 2 baths1,449 sq. ft.
63 Wilmington Road, Asheville, NC 28803
MLS# 4429153Listed by: CENTURY 21 CONNECTED - Coming Soon
 $869,000Coming Soon4 beds 3 baths2,270 sq. ft.
5 Bellagio Place, Asheville, NC 28803
MLS# 4425621Listed by: APPALACHIAN REALTY ASSOCIATES - New
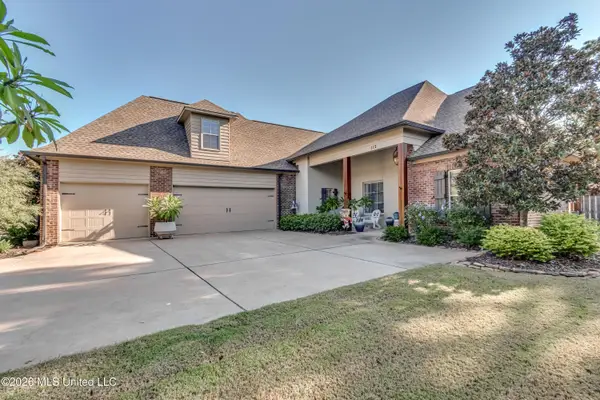 $624,999Active5 beds 4 baths3,396 sq. ft.
112 Tailfeather Drive, Madison, MS 39110
MLS# 4164188Listed by: BRIDGES PROPERTIES, LLC - New
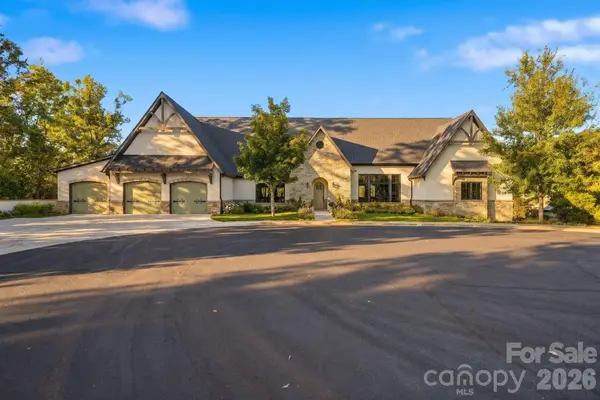 $2,450,000Active4 beds 4 baths4,314 sq. ft.
21 Evian Court, Asheville, NC 28804
MLS# 4427052Listed by: COMPASS - New
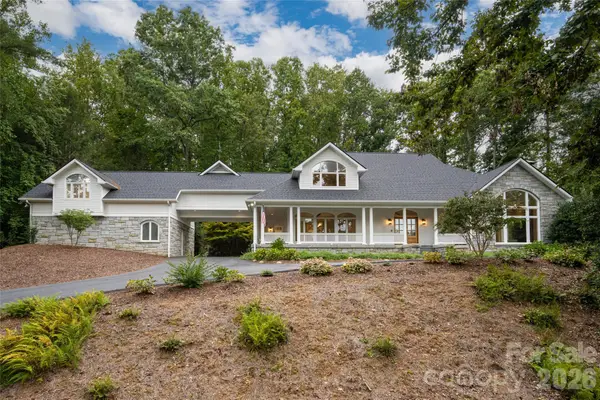 $3,495,000Active4 beds 6 baths6,988 sq. ft.
4 Cedar Hill Drive, Asheville, NC 28803
MLS# 4427416Listed by: PREMIER SOTHEBYS INTERNATIONAL REALTY


Protect your home and budget from life's surprises with an Assurant Home Warranty, backed by a partner that supports you through every step of homeownership. Explore Plans.
© 2023 - 2026 ERA Franchise Systems LLC. All rights reserved. ERA Franchise Systems LLC fully supports the principles of the Fair Housing Act and the Equal Opportunity Act. ERA, ERA Real Estate powered, and their respective logos are registered service marks of ERA Franchise Systems LLC. Each office is independently owned and operated.