
20 Inglewood Road, Asheville, NC 28804
Local realty services provided by:ERA Live Moore
Listed by: tracy dew
Office: preferred properties
MLS#:4392997
Source:CH
20 Inglewood Road,Asheville, NC 28804
$1,695,000
- 3 Beds
- 3 Baths
- 3,037 sq. ft.
- Single family
- Active
Price summary
- Price:$1,695,000
- Price per sq. ft.:$558.12
About this home
Set on a private .7-acre lot in North Asheville, this 3-bedroom, 3-bath home offers a flowing first-floor layout with views over the 7th and 8th fairways of the Country Club of Asheville. A welcoming entryway opens into the living room with a cathedral ceiling and French doors span the back of the house, connecting the main living spaces to an extensive deck built for taking in the view. The dining room sits between the kitchen and living room, creating an easy flow for everyday living and entertaining, while a main-level laundry room adds convenience. On the same level, the primary suite occupies its own private wing, and a dedicated office space with built-ins offers a quiet place to work. The cozy den/family room offers flexible living space and can easily accommodate overnight guests, with a full bathroom just steps away. Upstairs, two additional bedrooms share a renovated bathroom, providing comfortable space for family or guests. Mature landscaping has been recently refreshed, and the large, level backyard adds usable outdoor space to enjoy. With no HOA and a coveted, convenient location, this home is a rare find....
Contact an agent
Home facts
- Year built:1970
- Subdivision & Development:Lakeview Park
- Listing ID #:4392997
- Updated:October 01, 2026 at 01:56 PM
Rooms and interior
- Bedrooms:3
- Total bathrooms:3
- Full bathrooms:3
- Flooring:Carpet, Tile, Wood
- Kitchen Description:Dishwasher, Disposal, Gas Cooktop, Microwave, Refrigerator, Wall Oven
- Basement:Yes
- Basement Description:Garage Door
- Living area:3,037 sq. ft.
Heating and cooling
- Cooling:Heat Pump
- Heating:Heat Pump
Structure and exterior
- Year built:1970
- Building area:3,037 sq. ft.
- Lot area:0.7 Acres
- Lot Features:Cleared, Corner Lot, On Golf Course, Views, Wooded
- Architectural Style:Contemporary, Traditional, Transitional
- Construction Materials:Wood
- Foundation Description:Basement, Crawl Space
Schools
- High school:Asheville
- Elementary school:Asheville City
Utilities
- Water:Public Water
- Sewer:Public Sewer
Finances and disclosures
- Price:$1,695,000
- Price per sq. ft.:$558.12
Features and amenities
- Laundry features:Laundry Room, Main Level
- Amenities:Breakfast Bar, Walk-In Closet(s)
Parking
- Parking description:Attached Garage, Basement, Driveway, Garage Door Opener
- Garage:Yes
- Garage spaces:2
 Listings courtesy of Canopy MLS as distributed by MLS GRID. Copyright 2021 Canopy MLS. All rights reserved. Canopy MLS, provides content displayed here (“provided content”) on an “as is” basis and makes no representations or warranties regarding the provided content, including, but not limited to those of non-infringement, timeliness, accuracy, or completeness. Individuals and companies using information presented are responsible for verification and validation of information they utilize and present to their customers and clients. Canopy MLS will not be liable for any damage or loss resulting from use of the provided content or the products available through Portals, IDX, VOW, and/or Syndication. Recipients of this information shall not resell, redistribute, reproduce, modify, or otherwise copy any portion thereof without the expressed written consent of Canopy MLS.
New listings near 20 Inglewood Road
- Coming Soon
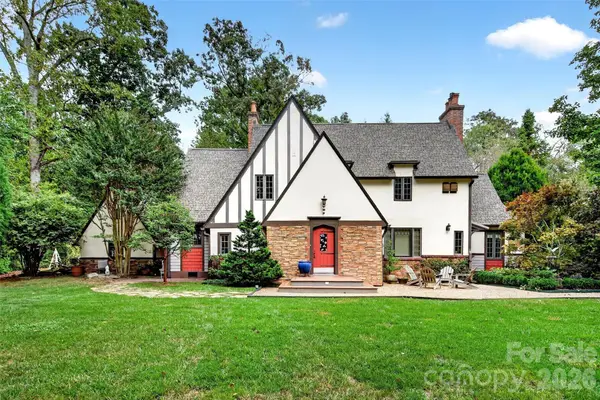 $1,350,000Coming Soon3 beds 3 baths2,490 sq. ft.
22 Manchester Drive, Asheville, NC 28805
MLS# 4427929Listed by: REAL BROKER, LLC - Coming Soon
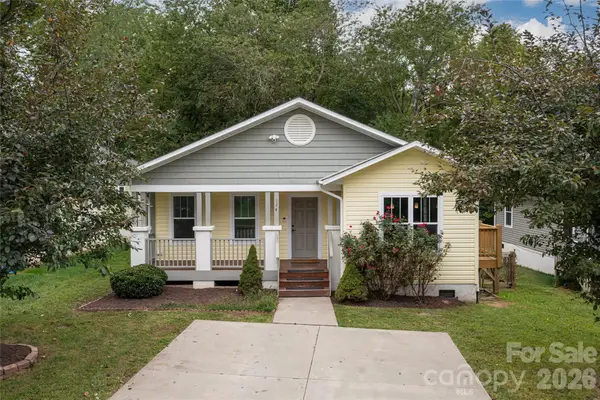 $459,000Coming Soon4 beds 2 baths1,392 sq. ft.
124 Soulshine Court, Asheville, NC 28806
MLS# 4429059Listed by: MACKEY REALTY LLC - AVL - Coming SoonOpen Sat, 12 to 2pm
 $425,000Coming Soon2 beds 1 baths1,030 sq. ft.
201 Logan Avenue, Asheville, NC 28806
MLS# 4426540Listed by: MOSAIC COMMUNITY LIFESTYLE REALTY - Coming Soon
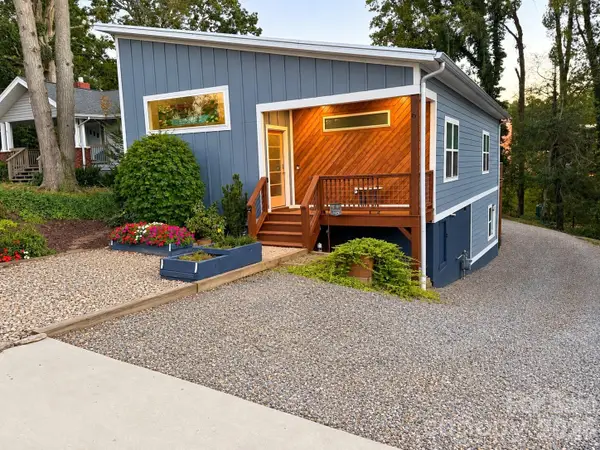 $535,000Coming Soon3 beds 2 baths1,307 sq. ft.
6 Dellwood Street, Asheville, NC 28806
MLS# 4429535Listed by: SOUTHERN HOMES OF THE CAROLINAS, INC - Coming SoonOpen Sat, 11am to 1pm
 $450,000Coming Soon3 beds 2 baths1,449 sq. ft.
63 Wilmington Road, Asheville, NC 28803
MLS# 4429153Listed by: CENTURY 21 CONNECTED - Coming Soon
 $869,000Coming Soon4 beds 3 baths2,270 sq. ft.
5 Bellagio Place, Asheville, NC 28803
MLS# 4425621Listed by: APPALACHIAN REALTY ASSOCIATES - Coming Soon
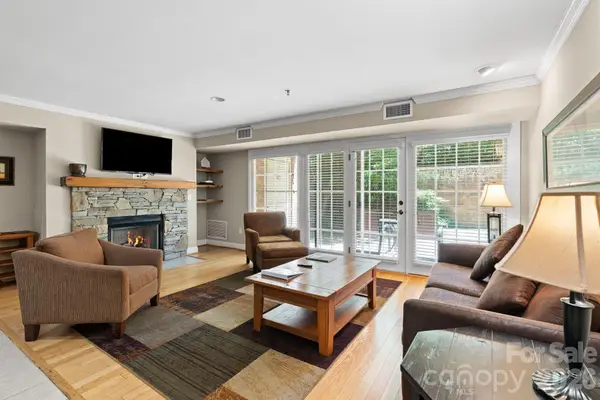 $367,500Coming Soon3 beds 2 baths1,348 sq. ft.
201 Bowling Park Road, Asheville, NC 28803
MLS# 4393825Listed by: ELEVATE ASHEVILLE REALTY GROUP - New
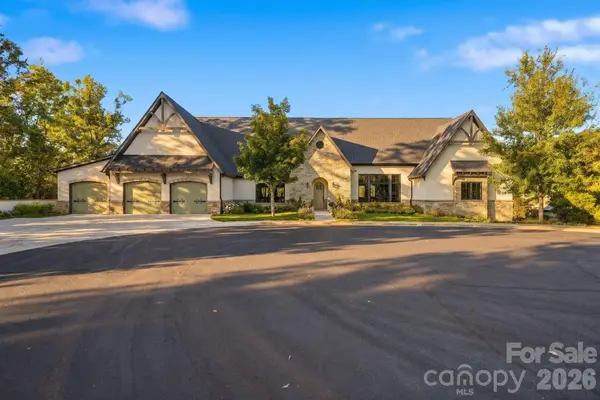 $2,450,000Active4 beds 4 baths4,314 sq. ft.
21 Evian Court, Asheville, NC 28804
MLS# 4427052Listed by: COMPASS - New
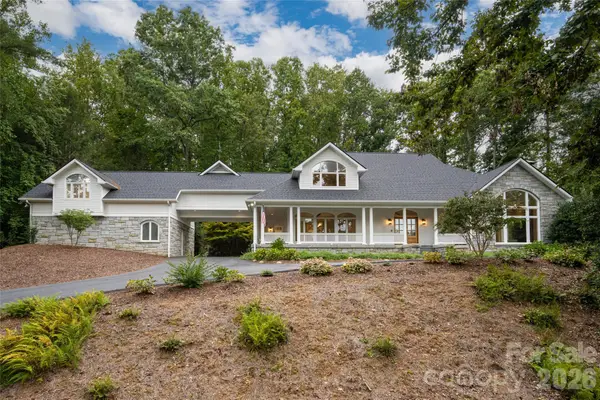 $3,495,000Active4 beds 6 baths6,988 sq. ft.
4 Cedar Hill Drive, Asheville, NC 28803
MLS# 4427416Listed by: PREMIER SOTHEBYS INTERNATIONAL REALTY - New
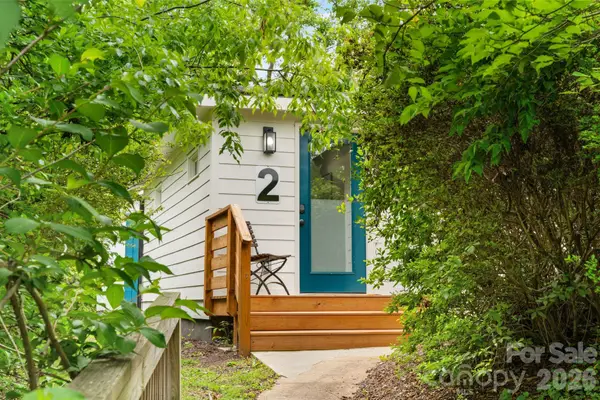 $267,500Active1 beds 1 baths486 sq. ft.
2 Laban Lane, Asheville, NC 28805
MLS# 4428165Listed by: REALTY ONE GROUP PIVOT HENDERSONVILLE


Protect your home and budget from life's surprises with an Assurant Home Warranty, backed by a partner that supports you through every step of homeownership. Explore Plans.
© 2023 - 2026 ERA Franchise Systems LLC. All rights reserved. ERA Franchise Systems LLC fully supports the principles of the Fair Housing Act and the Equal Opportunity Act. ERA, ERA Real Estate powered, and their respective logos are registered service marks of ERA Franchise Systems LLC. Each office is independently owned and operated.