
204 Scottlynn Drive, Asheville, NC 28806
Local realty services provided by:ERA Sunburst Realty
Listed by: jim buff
Office: keller williams professionals
MLS#:4417131
Source:CH
204 Scottlynn Drive,Asheville, NC 28806
$384,900
- 3 Beds
- 2 Baths
- 1,294 sq. ft.
- Single family
- Active
Upcoming open houses
- Sun, Oct 1802:00 pm - 04:00 pm
Price summary
- Price:$384,900
- Price per sq. ft.:$297.45
About this home
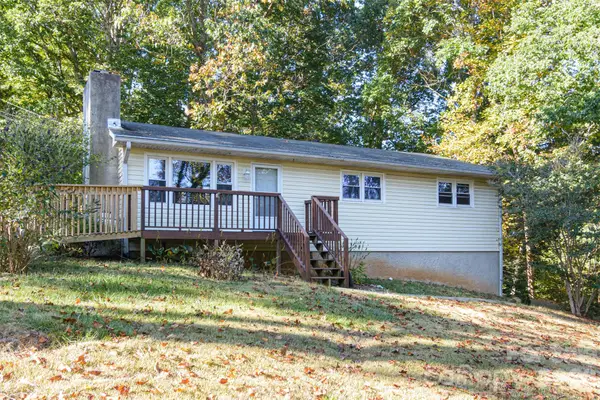
Charming 3-BR 2-bath home in the desirable Mount Carmel Acres, convenient one-level living, fantastic level corner lot with a large fenced back yard—perfect for pets, gardening, entertaining, or simply enjoying the outdoors, AHS Home Warranty, updated bathrooms, one-car garage and additional outbuilding provide excellent storage and workspace options, ideally located close to schools, restaurants, grocery shopping, and everyday conveniences, this home offers comfort, functionality in a convenient location.
Contact an agent
Home facts
- Year built:1983
- Subdivision & Development:Mount Carmel Acres
- Listing ID #:4417131
- Updated:October 12, 2026 at 06:19 PM
Rooms and interior
- Bedrooms:3
- Total bathrooms:2
- Full bathrooms:2
- Flooring:Carpet, Vinyl
- Kitchen Description:Dishwasher, Disposal, Electric Range, Refrigerator
- Living area:1,294 sq. ft.
Heating and cooling
- Heating:Natural Gas
- Central air:Yes
Structure and exterior
- Year built:1983
- Building area:1,294 sq. ft.
- Lot area:0.29 Acres
- Lot Features:Corner Lot, Level
- Construction Materials:Vinyl
- Exterior Features:Fire Pit
- Foundation Description:Slab
Schools
- High school:Clyde A Erwin
- Elementary school:West Buncombe/Eblen
Finances and disclosures
- Price:$384,900
- Price per sq. ft.:$297.45
Parking
- Parking description:Driveway
- Garage:Yes
- Garage spaces:1
 Listings courtesy of Canopy MLS as distributed by MLS GRID. Copyright 2021 Canopy MLS. All rights reserved. Canopy MLS, provides content displayed here (“provided content”) on an “as is” basis and makes no representations or warranties regarding the provided content, including, but not limited to those of non-infringement, timeliness, accuracy, or completeness. Individuals and companies using information presented are responsible for verification and validation of information they utilize and present to their customers and clients. Canopy MLS will not be liable for any damage or loss resulting from use of the provided content or the products available through Portals, IDX, VOW, and/or Syndication. Recipients of this information shall not resell, redistribute, reproduce, modify, or otherwise copy any portion thereof without the expressed written consent of Canopy MLS.
New listings near 204 Scottlynn Drive
- Coming Soon
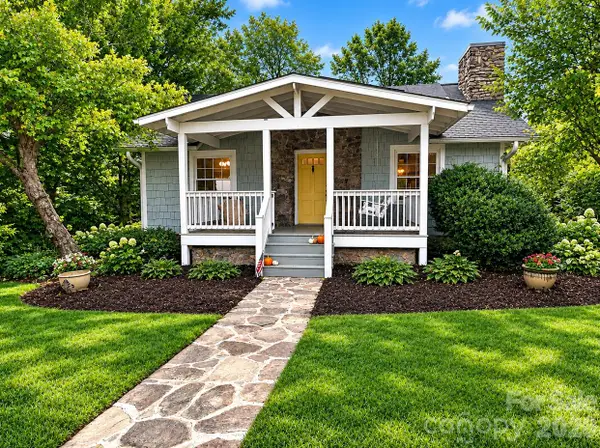 $479,000Coming Soon2 beds 1 baths967 sq. ft.
23 Woodley Avenue, Asheville, NC 28804
MLS# 4433554Listed by: JOHN LYNES - Coming Soon
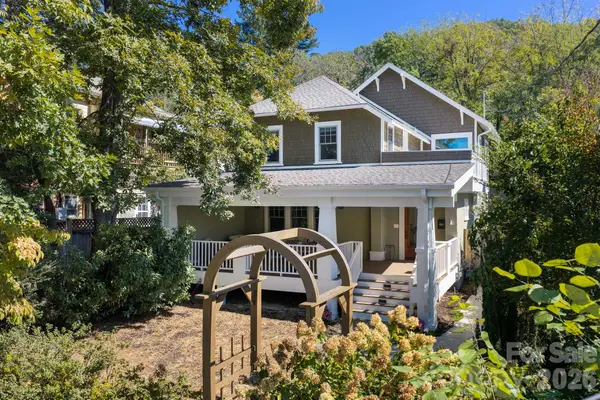 $950,000Coming Soon3 beds 3 baths2,089 sq. ft.
133 Furman Avenue, Asheville, NC 28801
MLS# 4431950Listed by: MOSAIC COMMUNITY LIFESTYLE REALTY - Coming Soon
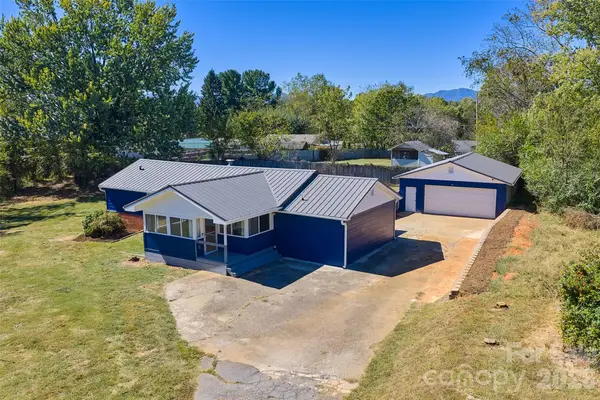 $425,000Coming Soon3 beds 2 baths1,211 sq. ft.
181 Moody Avenue, Candler, NC 28715
MLS# 4428297Listed by: KELLER WILLIAMS PROFESSIONALS - Coming Soon
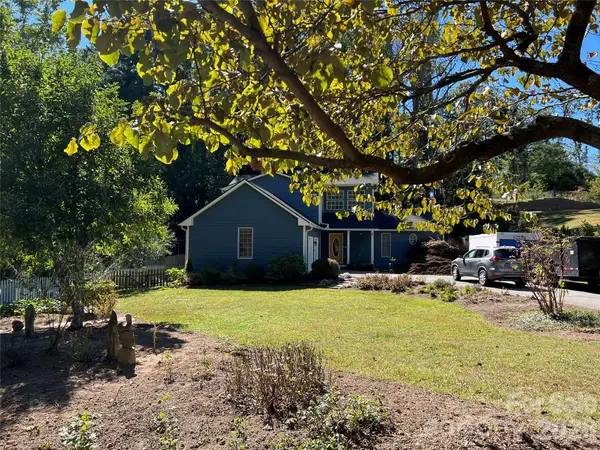 $750,000Coming Soon4 beds 3 baths2,400 sq. ft.
16 Pinecroft Road, Asheville, NC 28804
MLS# 4425962Listed by: COMPASS - Coming Soon
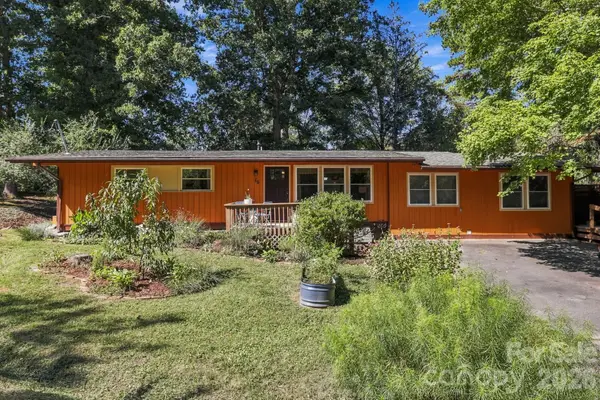 $525,000Coming Soon5 beds 3 baths1,458 sq. ft.
16 Melton Drive, Asheville, NC 28805
MLS# 4426239Listed by: KELLER WILLIAMS PROFESSIONALS - New
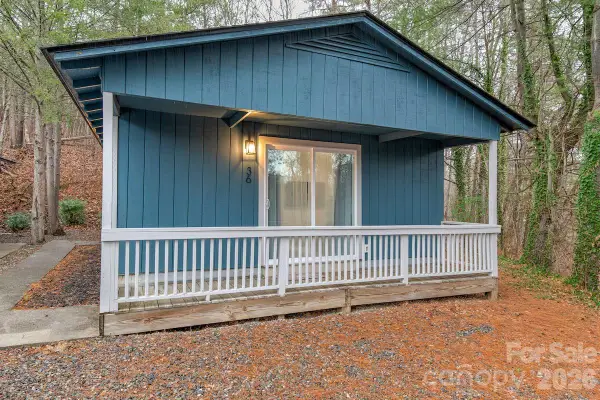 $325,000Active1 beds 1 baths683 sq. ft.
36 Collins Mountain Drive, Asheville, NC 28804
MLS# 4433286Listed by: EXP REALTY LLC - New
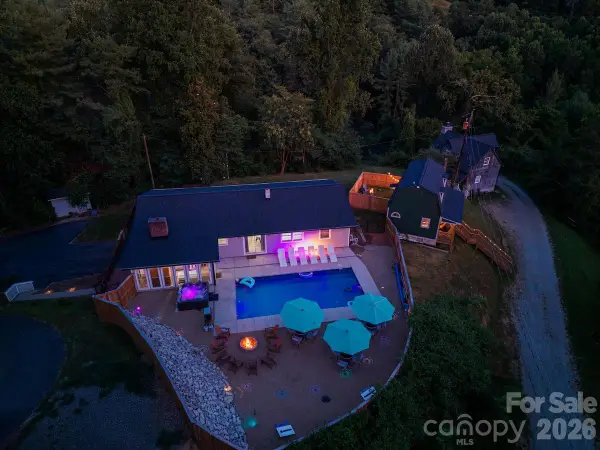 $2,150,000Active-- beds -- baths5,200 sq. ft.
12,20,28,36 Collins Mountain Drive, Asheville, NC 28804
MLS# 4433391Listed by: EXP REALTY LLC - New
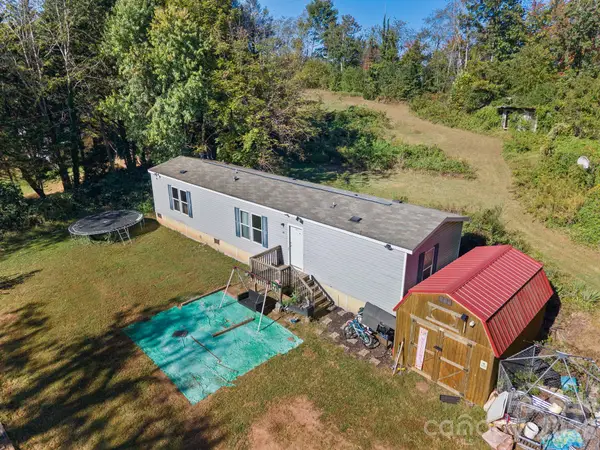 $300,000Active2 beds 2 baths950 sq. ft.
57 Willis Road, Asheville, NC 28806
MLS# 4432980Listed by: MANIFE REALTY LLC - New
 $775,000Active1.6 Acres
31 Promenade Drive, Asheville, NC 28803
MLS# 4433870Listed by: HOMEZU - New
 $380,000Active3 beds 3 baths1,740 sq. ft.
86 Johnston Boulevard, Asheville, NC 28806
MLS# 4430005Listed by: ASHEVILLE REAL ESTATE SERVICE


Protect your home and budget from life's surprises with an Assurant Home Warranty, backed by a partner that supports you through every step of homeownership. Explore Plans.
© 2023 - 2026 ERA Franchise Systems LLC. All rights reserved. ERA Franchise Systems LLC fully supports the principles of the Fair Housing Act and the Equal Opportunity Act. ERA, ERA Real Estate powered, and their respective logos are registered service marks of ERA Franchise Systems LLC. Each office is independently owned and operated.