
220 Richmond Hill Drive, Asheville, NC 28806
Local realty services provided by:ERA Sunburst Realty
Listed by: stacey enos
Office: mosaic community lifestyle realty
MLS#:4426706
Source:CH
220 Richmond Hill Drive,Asheville, NC 28806
$340,000
- 3 Beds
- 1 Baths
- 960 sq. ft.
- Single family
- Active
Price summary
- Price:$340,000
- Price per sq. ft.:$354.17
About this home
HIGHEST AND BEST BY 8PM 9/27/26.
Well-maintained 3BR/1BA brick cottage in established Richmond Hill community in Asheville. Features original hardwood floors, updated kitchen with new refrigerator, quartz countertops, tile backsplash, soft close wood cabinets, microwave and electric oven/range. Modern bathroom has a walk-in tile shower, tile floors, and a quartz vanity with LED lighted mirror. 2020 Trane heat pump/AC, 2023 gas water heater and metal roof add comfort to this thoughtful home. Eat-in dining area off the kitchen has access to a large deck overlooking the backyard.The spacious yard offers room for gardens, pets, recreation, or future expansion. A convenient laundry/mudroom, washer and dryer convey, offers great storage space and has exterior access to the driveway. Richmond Hill Park is at the end of the road offering hiking, biking, and disc golf trails; a playground mecca for all ages. With its combination of classic charm, thoughtful updates, generous outdoor space, and convenient access to Asheville, this well-maintained cottage offers an inviting opportunity to make a home in one of Asheville's best communities.
*Please note-the Pearson Bridge is Closed for 6 weeks-normally the drive is just 3 miles to downtown but temporary detour adds another 1.5 miles....
Contact an agent
Home facts
- Year built:1963
- Subdivision & Development:Richmond Hill Park
- Listing ID #:4426706
- Updated:September 27, 2026 at 06:21 PM
Rooms and interior
- Bedrooms:3
- Total bathrooms:1
- Full bathrooms:1
- Flooring:Tile, Wood
- Kitchen Description:Dishwasher, Electric Oven, Electric Range, Microwave, Refrigerator
- Living area:960 sq. ft.
Heating and cooling
- Cooling:Heat Pump
- Heating:Heat Pump
- Central air:Yes
Structure and exterior
- Roof:Metal
- Year built:1963
- Building area:960 sq. ft.
- Lot area:0.28 Acres
- Lot Features:Cleared, Level, Sloped
- Construction Materials:Vinyl
- Foundation Description:Crawl Space
Schools
- High school:Asheville
- Elementary school:Asheville City
Utilities
- Sewer:Public Sewer
Finances and disclosures
- Price:$340,000
- Price per sq. ft.:$354.17
Parking
- Parking description:Driveway
 Listings courtesy of Canopy MLS as distributed by MLS GRID. Copyright 2021 Canopy MLS. All rights reserved. Canopy MLS, provides content displayed here (“provided content”) on an “as is” basis and makes no representations or warranties regarding the provided content, including, but not limited to those of non-infringement, timeliness, accuracy, or completeness. Individuals and companies using information presented are responsible for verification and validation of information they utilize and present to their customers and clients. Canopy MLS will not be liable for any damage or loss resulting from use of the provided content or the products available through Portals, IDX, VOW, and/or Syndication. Recipients of this information shall not resell, redistribute, reproduce, modify, or otherwise copy any portion thereof without the expressed written consent of Canopy MLS.
New listings near 220 Richmond Hill Drive
- Coming Soon
 $430,000Coming Soon3 beds 3 baths1,450 sq. ft.
16 Escondido Drive, Asheville, NC 28806
MLS# 4427827Listed by: CENTURY 21 MOUNTAIN LIFESTYLES - Coming Soon
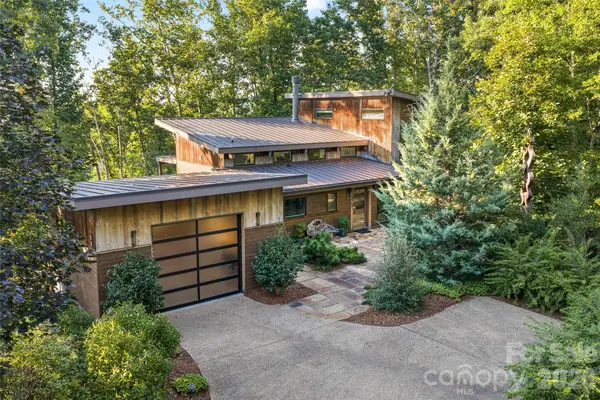 $1,600,000Coming Soon3 beds 4 baths2,785 sq. ft.
34 Bee Balm Way, Asheville, NC 28804
MLS# 4420482Listed by: UNIQUE: A REAL ESTATE COLLECTIVE - Coming Soon
 $869,000Coming Soon4 beds 3 baths2,270 sq. ft.
5 Bellagio Place, Asheville, NC 28803
MLS# 4425621Listed by: APPALACHIAN REALTY ASSOCIATES - Coming Soon
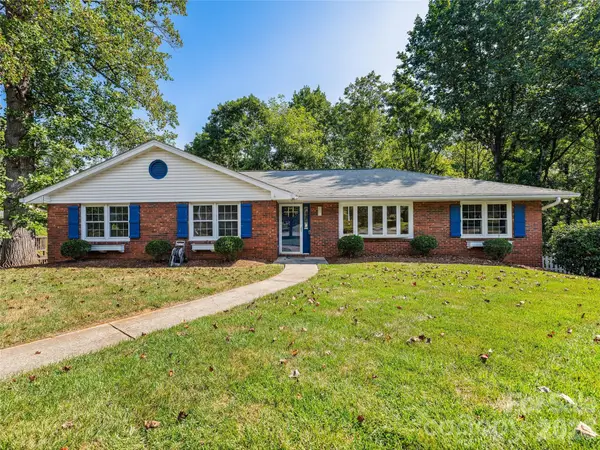 $649,000Coming Soon4 beds 2 baths2,935 sq. ft.
531 Bluebird Ridge, Asheville, NC 28804
MLS# 4424625Listed by: LOOKING GLASS REALTY AVL LLC - Coming Soon
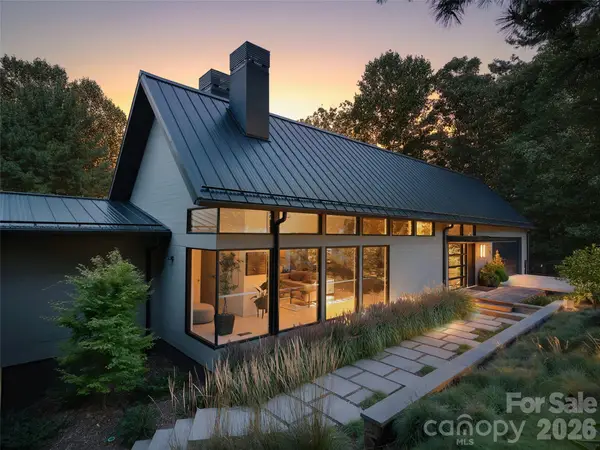 $2,195,000Coming Soon3 beds 4 baths3,286 sq. ft.
6 Waterside Drive, Asheville, NC 28804
MLS# 4423938Listed by: HOWARD HANNA BEVERLY-HANKS ASHEVILLE-NORTH - Coming Soon
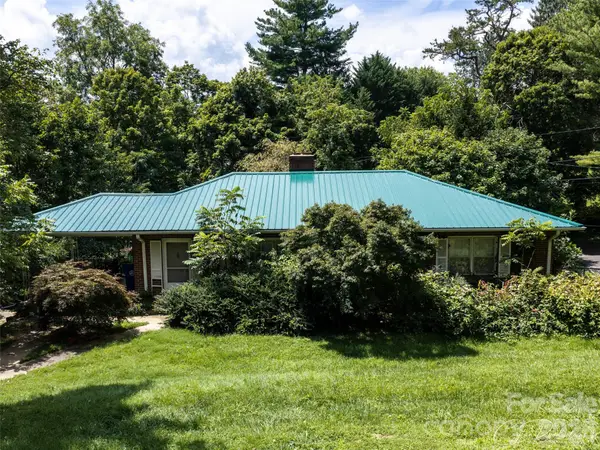 $499,000Coming Soon2 beds 2 baths1,400 sq. ft.
150 Stratford Road, Asheville, NC 28804
MLS# 4417714Listed by: IVESTER JACKSON BLACKSTREAM - Coming Soon
 $800,000Coming Soon4 beds 3 baths2,746 sq. ft.
55 Cisco Road, Asheville, NC 28805
MLS# 4416071Listed by: TOWN AND MOUNTAIN REALTY - Coming Soon
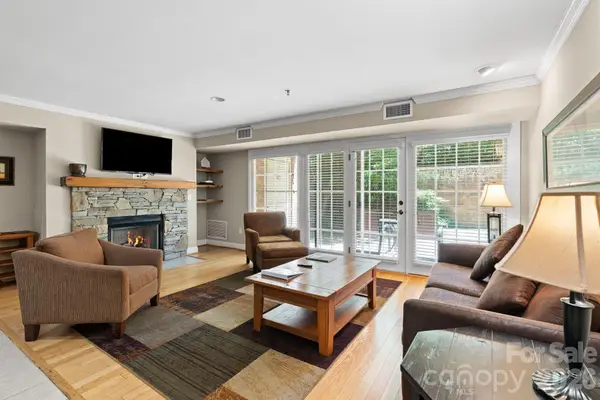 $367,500Coming Soon3 beds 2 baths1,348 sq. ft.
201 Bowling Park Road, Asheville, NC 28803
MLS# 4393825Listed by: ELEVATE ASHEVILLE REALTY GROUP - New
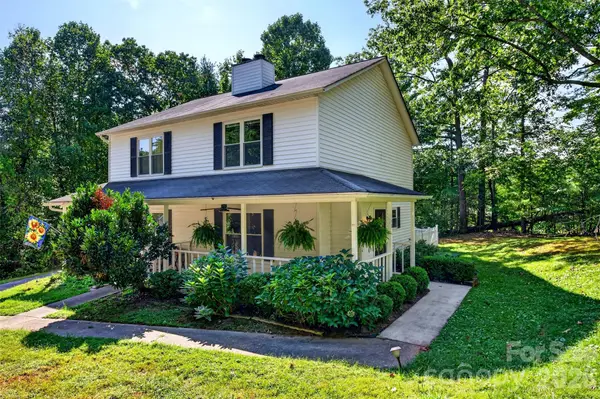 $310,000Active2 beds 2 baths1,273 sq. ft.
158 Rocking Porch Ridge, Asheville, NC 28805
MLS# 4427181Listed by: LUSSO REALTY - New
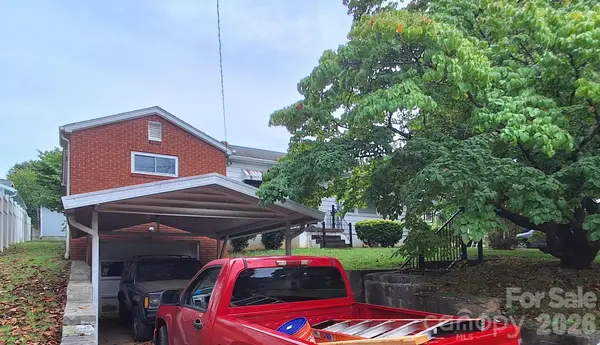 $499,000Active2 beds 2 baths1,306 sq. ft.
48 Westgate Road, Asheville, NC 28806
MLS# 4428821Listed by: MARK WHITE AND ASSOCIATES


Protect your home and budget from life's surprises with an Assurant Home Warranty, backed by a partner that supports you through every step of homeownership. Explore Plans.
© 2023 - 2026 ERA Franchise Systems LLC. All rights reserved. ERA Franchise Systems LLC fully supports the principles of the Fair Housing Act and the Equal Opportunity Act. ERA, ERA Real Estate powered, and their respective logos are registered service marks of ERA Franchise Systems LLC. Each office is independently owned and operated.