
226 Mills Gap Road, Asheville, NC 28803
Local realty services provided by:ERA Sunburst Realty
Listed by: jackie dirscherl
Office: mosaic community lifestyle realty
MLS#:4422798
Source:CH
Price summary
- Price:$824,900
- Price per sq. ft.:$237.52
About this home
There is so much more to 226 Mills Gap Road than you would ever guess from the road. This classic brick ranch sits on 4.32 acres in South Asheville and has grown over the years into a spacious four-bedroom, three-bath home with room to truly spread out. A fully permitted addition adds wonderful flexibility to the original home, while the enclosed former carport, complete with its own mini-split, creates even more space for a home office, playroom, workout room, or whatever fits your life. Inside, hardwood floors, a fireplace, and an updated kitchen with stainless appliances add to the warmth and character of the home.
But the acreage may be the best part. With more than four acres, mature trees and year-round mountain views, there is plenty of room to garden, play, entertain, or simply enjoy a little breathing room. There are also so many possibilities to explore with the land — from creating a family homestead to investigating an additional homesite, short-term rental, or even a tucked-away glamping retreat. Buyers should confirm allowable uses, subdivision potential, and permitting. With no HOA, public water and sewer, and easy access to Biltmore Park, Hendersonville Road, shopping, dining, and everything South Asheville has to offer, this is a special opportunity to have both space and convenience without having to choose between the two....
Contact an agent
Home facts
- Year built:1972
- Subdivision & Development:None
- Listing ID #:4422798
- Updated:October 02, 2026 at 09:12 PM
Rooms and interior
- Bedrooms:4
- Total bathrooms:3
- Full bathrooms:3
- Flooring:Carpet, Tile, Wood
- Kitchen Description:Dishwasher, Electric Cooktop, Electric Oven
- Basement:Yes
- Living area:3,473 sq. ft.
Heating and cooling
- Cooling:Central Air, Ductless, Heat Pump
- Heating:Ductless, Heat Pump
Structure and exterior
- Year built:1972
- Building area:3,473 sq. ft.
- Lot area:4.32 Acres
- Lot Features:Cleared, Orchard(s), Wooded
- Architectural Style:Ranch
- Construction Materials:Wood
- Foundation Description:Basement
- Levels:1 Story
Schools
- High school:T.C. Roberson
- Elementary school:Glen Arden/Koontz
Utilities
- Sewer:Public Sewer
Finances and disclosures
- Price:$824,900
- Price per sq. ft.:$237.52
Features and amenities
- Laundry features:In Basement
- Amenities:Breakfast Bar, Open Floorplan, Walk-In Closet(s)
Parking
- Parking description:Driveway
- Carport spaces:2
 Listings courtesy of Canopy MLS as distributed by MLS GRID. Copyright 2021 Canopy MLS. All rights reserved. Canopy MLS, provides content displayed here (“provided content”) on an “as is” basis and makes no representations or warranties regarding the provided content, including, but not limited to those of non-infringement, timeliness, accuracy, or completeness. Individuals and companies using information presented are responsible for verification and validation of information they utilize and present to their customers and clients. Canopy MLS will not be liable for any damage or loss resulting from use of the provided content or the products available through Portals, IDX, VOW, and/or Syndication. Recipients of this information shall not resell, redistribute, reproduce, modify, or otherwise copy any portion thereof without the expressed written consent of Canopy MLS.
New listings near 226 Mills Gap Road
- Coming Soon
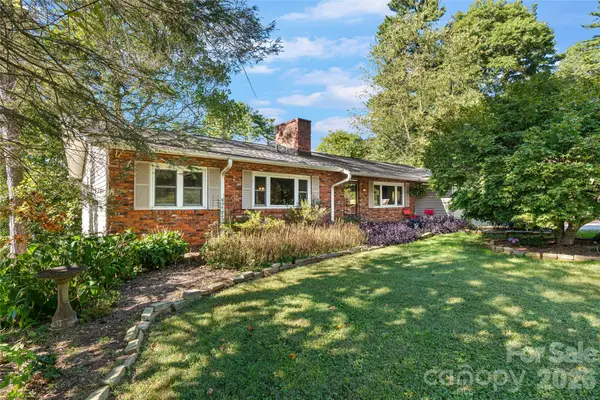 $550,000Coming Soon5 beds 3 baths3,015 sq. ft.
18 Northwood Road, Asheville, NC 28804
MLS# 4429580Listed by: UNIQUE: A REAL ESTATE COLLECTIVE - Coming Soon
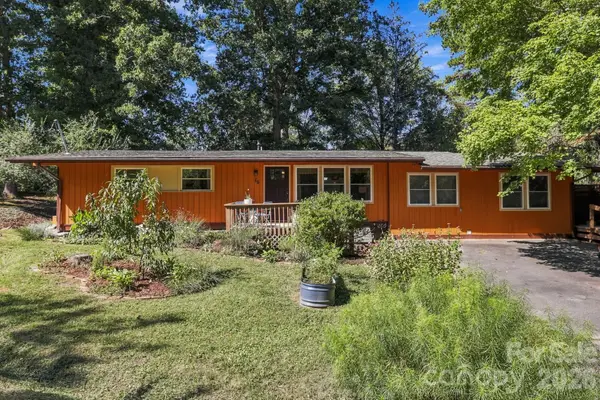 $525,000Coming Soon5 beds 3 baths1,458 sq. ft.
16 Melton Drive, Asheville, NC 28805
MLS# 4426239Listed by: KELLER WILLIAMS PROFESSIONALS - Coming Soon
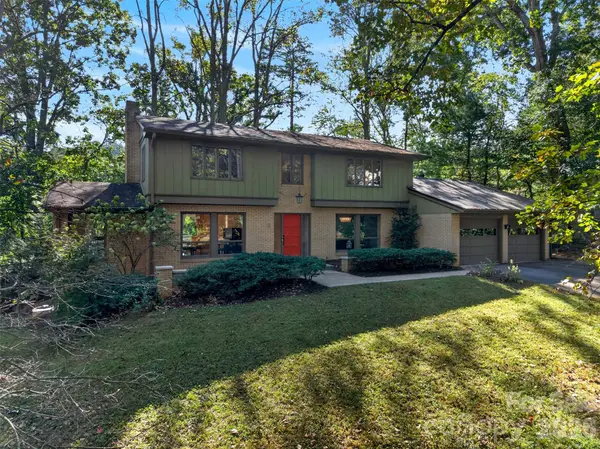 $850,000Coming Soon4 beds 4 baths3,052 sq. ft.
14 Willow Road, Asheville, NC 28804
MLS# 4429269Listed by: ASHEVILLE REALTY GROUP - Coming Soon
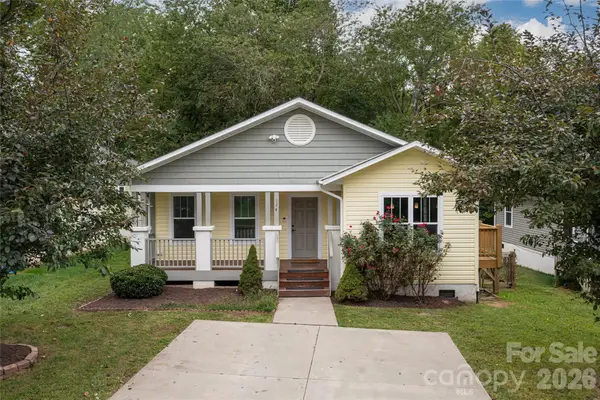 $459,000Coming Soon4 beds 2 baths1,392 sq. ft.
124 Soulshine Court, Asheville, NC 28806
MLS# 4429059Listed by: MACKEY REALTY LLC - AVL - Coming SoonOpen Sat, 12 to 2pm
 $399,000Coming Soon2 beds 1 baths1,030 sq. ft.
201 Logan Avenue, Asheville, NC 28806
MLS# 4426540Listed by: MOSAIC COMMUNITY LIFESTYLE REALTY - Coming SoonOpen Sat, 11am to 1pm
 $450,000Coming Soon3 beds 2 baths1,449 sq. ft.
63 Wilmington Road, Asheville, NC 28803
MLS# 4429153Listed by: CENTURY 21 CONNECTED - Coming Soon
 $869,000Coming Soon4 beds 3 baths2,270 sq. ft.
5 Bellagio Place, Asheville, NC 28803
MLS# 4425621Listed by: APPALACHIAN REALTY ASSOCIATES 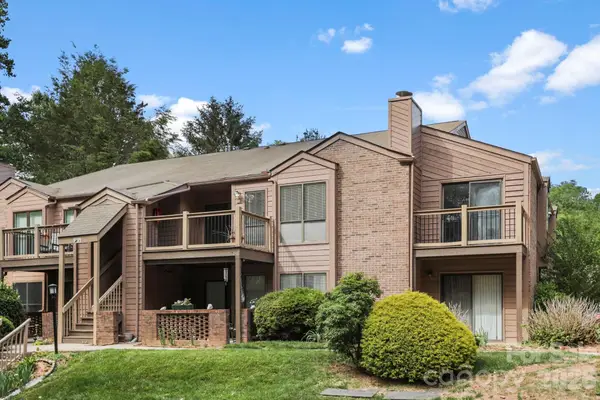 $209,000Active2 beds 2 baths959 sq. ft.
48 Ravencroft Lane, Asheville, NC 28803
MLS# 4383722Listed by: BHHS C DAN JOYNER - MIDTOWN- New
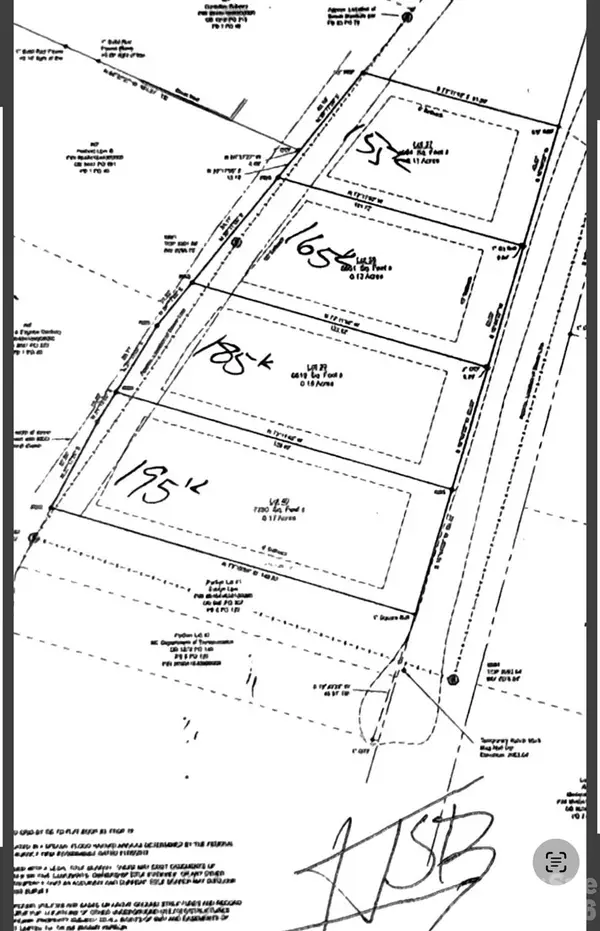 $195,000Active0.17 Acres
99999 Roebling Circle #40, Asheville, NC 28803
MLS# 4424704Listed by: SCOTT BARFIELD REALTY AND LAND COMPANY


Protect your home and budget from life's surprises with an Assurant Home Warranty, backed by a partner that supports you through every step of homeownership. Explore Plans.
© 2023 - 2026 ERA Franchise Systems LLC. All rights reserved. ERA Franchise Systems LLC fully supports the principles of the Fair Housing Act and the Equal Opportunity Act. ERA, ERA Real Estate powered, and their respective logos are registered service marks of ERA Franchise Systems LLC. Each office is independently owned and operated.