
23 Cedar Hill Drive, Asheville, NC 28803
Local realty services provided by:ERA Live Moore
Listed by: marilyn wright
Office: premier sothebys international realty
MLS#:4426816
Source:CH
23 Cedar Hill Drive,Asheville, NC 28803
$3,995,000
- 5 Beds
- 8 Baths
- 7,134 sq. ft.
- Single family
- Active
Price summary
- Price:$3,995,000
- Price per sq. ft.:$559.99
About this home
Graceful, grand and beautifully composed, this distinguished French Provincial residence in Biltmore Forest offers timeless architecture, exceptional scale and an effortless sense of elegance. From its romantic rooflines and graceful ironwork to its light-filled interiors and private pool setting, every detail creates a home of enduring beauty.
A spectacular entry makes an unforgettable first impression with soaring ceilings, a crystal chandelier and striking black-and-white marble floors. Beyond, tall ceilings, rich hardwoods and beautifully scaled living and dining areas flow naturally for both intimate gatherings and elegant entertaining. The dramatic Great Room is a showpiece, featuring exposed timber trusses, a fireplace and a magnificent wall of windows and French doors overlooking the grounds. A richly appointed wood-paneled study with fireplace and built-ins offers a warm, sophisticated retreat.
The gourmet kitchen is equally impressive, with timeless cabinetry, expansive countertops, a generous center island and abundant storage. An adjoining den enjoys views of the pool, while the thoughtfully designed drop zone and laundry room bring exceptional ease and organization to daily life.
The spacious primary suite is a serene private sanctuary with a sitting area and large, luxurious bath. Upstairs, four additional bedrooms and baths, along with a family room and bonus room, provide wonderful flexibility for family and guests.
Outside, a gorgeous pool creates a private resort atmosphere, complemented by an entertaining pavilion with half bath. Set amid the beauty and prestige of Biltmore Forest, this exceptional residence brings together gracious architecture, sophisticated entertaining and comfortable everyday living in truly memorable fashion....
Contact an agent
Home facts
- Year built:1999
- Subdivision & Development:Biltmore Forest
- Listing ID #:4426816
- Updated:October 02, 2026 at 08:13 PM
Rooms and interior
- Bedrooms:5
- Total bathrooms:8
- Full bathrooms:6
- Half bathrooms:2
- Flooring:Tile, Wood
- Kitchen Description:Dishwasher, Disposal, Exhaust Hood, Oven, Refrigerator
- Living area:7,134 sq. ft.
Heating and cooling
- Heating:Forced Air, Natural Gas
- Central air:Yes
Structure and exterior
- Year built:1999
- Building area:7,134 sq. ft.
- Lot area:1.28 Acres
- Lot Features:Level, Private
- Architectural Style:French Provincial
- Construction Materials:Hard Stucco
- Foundation Description:Crawl Space
Schools
- High school:T.C. Roberson
- Elementary school:William Estes
Utilities
- Sewer:Public Sewer
Finances and disclosures
- Price:$3,995,000
- Price per sq. ft.:$559.99
Features and amenities
- Laundry features:Laundry Room, Main Level
- Amenities:Breakfast Bar, Walk-In Closet(s), Walk-In Pantry
Parking
- Parking description:Attached Garage
- Garage:Yes
- Garage spaces:3
 Listings courtesy of Canopy MLS as distributed by MLS GRID. Copyright 2021 Canopy MLS. All rights reserved. Canopy MLS, provides content displayed here (“provided content”) on an “as is” basis and makes no representations or warranties regarding the provided content, including, but not limited to those of non-infringement, timeliness, accuracy, or completeness. Individuals and companies using information presented are responsible for verification and validation of information they utilize and present to their customers and clients. Canopy MLS will not be liable for any damage or loss resulting from use of the provided content or the products available through Portals, IDX, VOW, and/or Syndication. Recipients of this information shall not resell, redistribute, reproduce, modify, or otherwise copy any portion thereof without the expressed written consent of Canopy MLS.
New listings near 23 Cedar Hill Drive
- Coming Soon
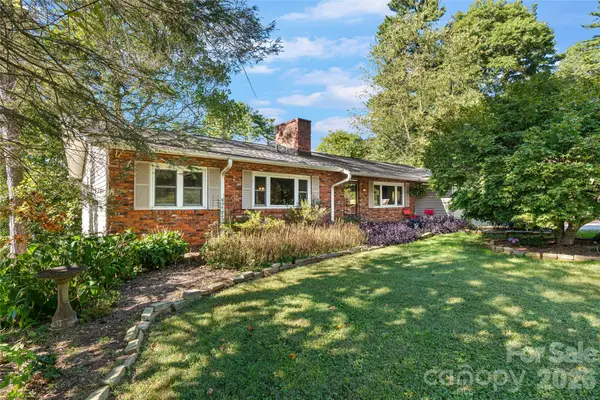 $550,000Coming Soon5 beds 3 baths3,015 sq. ft.
18 Northwood Road, Asheville, NC 28804
MLS# 4429580Listed by: UNIQUE: A REAL ESTATE COLLECTIVE - Coming Soon
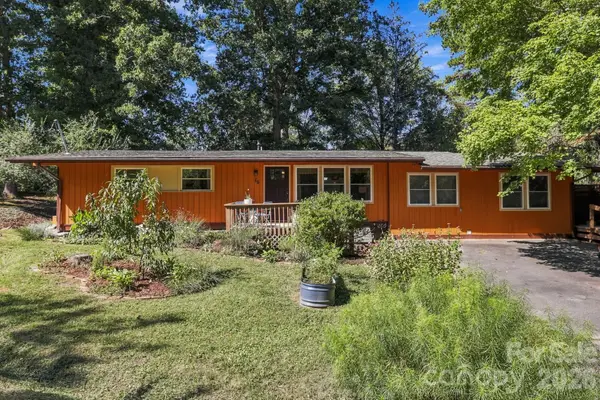 $525,000Coming Soon5 beds 3 baths1,458 sq. ft.
16 Melton Drive, Asheville, NC 28805
MLS# 4426239Listed by: KELLER WILLIAMS PROFESSIONALS - Coming Soon
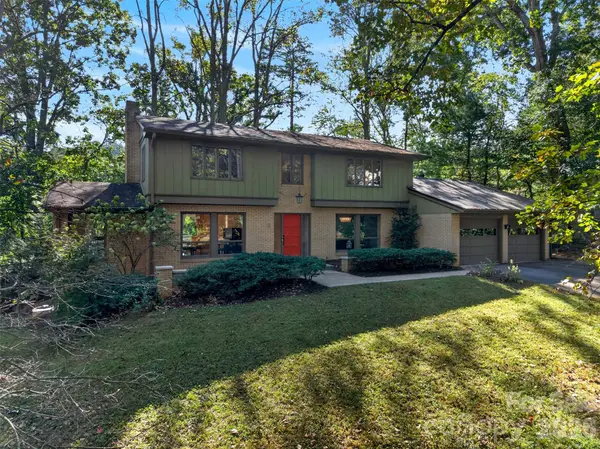 $850,000Coming Soon4 beds 4 baths3,052 sq. ft.
14 Willow Road, Asheville, NC 28804
MLS# 4429269Listed by: ASHEVILLE REALTY GROUP - Coming Soon
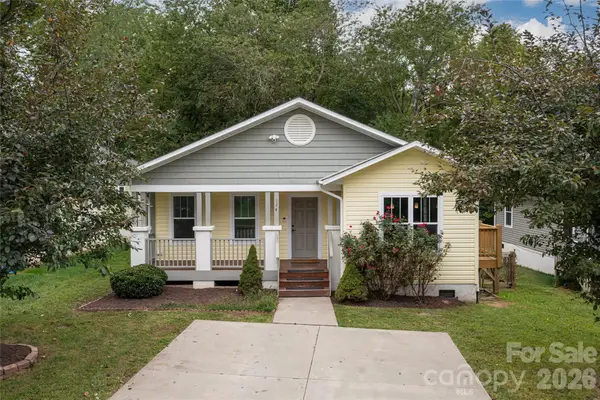 $459,000Coming Soon4 beds 2 baths1,392 sq. ft.
124 Soulshine Court, Asheville, NC 28806
MLS# 4429059Listed by: MACKEY REALTY LLC - AVL - Coming SoonOpen Sat, 12 to 2pm
 $399,000Coming Soon2 beds 1 baths1,030 sq. ft.
201 Logan Avenue, Asheville, NC 28806
MLS# 4426540Listed by: MOSAIC COMMUNITY LIFESTYLE REALTY - Coming SoonOpen Sat, 11am to 1pm
 $450,000Coming Soon3 beds 2 baths1,449 sq. ft.
63 Wilmington Road, Asheville, NC 28803
MLS# 4429153Listed by: CENTURY 21 CONNECTED - Coming Soon
 $869,000Coming Soon4 beds 3 baths2,270 sq. ft.
5 Bellagio Place, Asheville, NC 28803
MLS# 4425621Listed by: APPALACHIAN REALTY ASSOCIATES 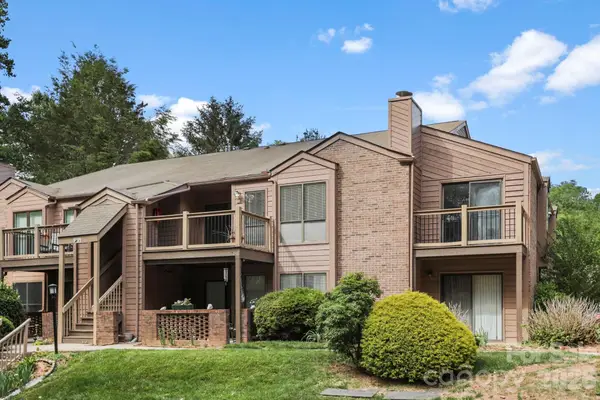 $209,000Active2 beds 2 baths959 sq. ft.
48 Ravencroft Lane, Asheville, NC 28803
MLS# 4383722Listed by: BHHS C DAN JOYNER - MIDTOWN- New
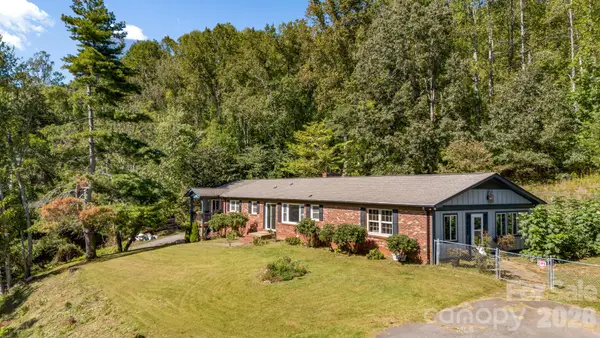 $824,900Active4 beds 3 baths3,473 sq. ft.
226 Mills Gap Road, Asheville, NC 28803
MLS# 4422798Listed by: MOSAIC COMMUNITY LIFESTYLE REALTY - New
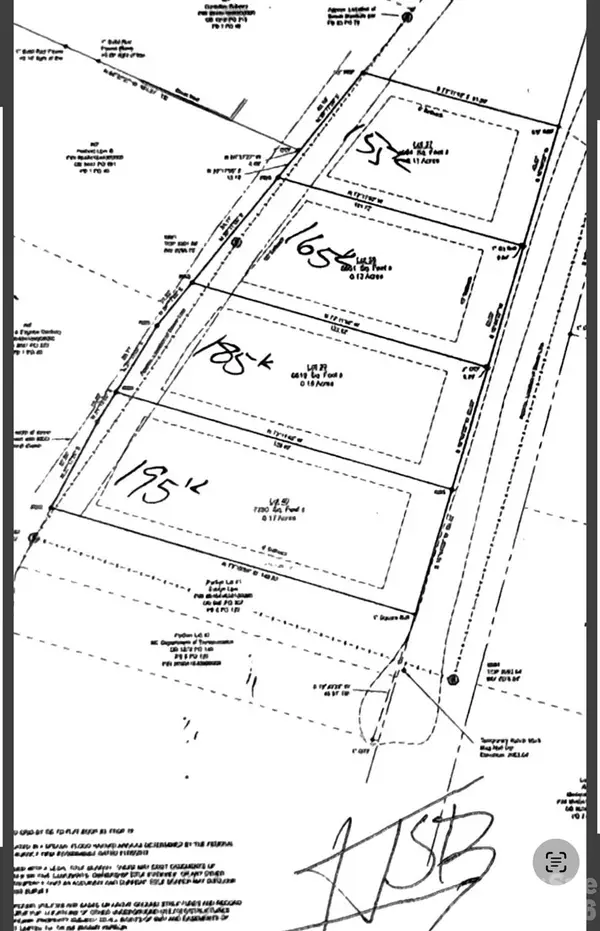 $195,000Active0.17 Acres
99999 Roebling Circle #40, Asheville, NC 28803
MLS# 4424704Listed by: SCOTT BARFIELD REALTY AND LAND COMPANY


Protect your home and budget from life's surprises with an Assurant Home Warranty, backed by a partner that supports you through every step of homeownership. Explore Plans.
© 2023 - 2026 ERA Franchise Systems LLC. All rights reserved. ERA Franchise Systems LLC fully supports the principles of the Fair Housing Act and the Equal Opportunity Act. ERA, ERA Real Estate powered, and their respective logos are registered service marks of ERA Franchise Systems LLC. Each office is independently owned and operated.