
233/231 Fairfax Avenue #A/B, Asheville, NC 28806
Local realty services provided by:ERA Live Moore
Listed by: gretchen lewis
Office: town and mountain realty
MLS#:4375366
Source:CH
233/231 Fairfax Avenue #A/B,Asheville, NC 28806
$449,000
- 2 Beds
- 2 Baths
- 1,251 sq. ft.
- Single family
- Active
Price summary
- Price:$449,000
- Price per sq. ft.:$358.91
About this home
BUY THE HOUSE. GET THE LOT. DECIDE WHAT TO DO WITH THE REST.
This is more than a charming 1930s West Asheville cottage—it’s a two-property opportunity. One purchase includes a beautifully maintained two-bedroom, one-and-a-half-bath home plus a separate buildable lot, giving you options that are increasingly hard to find.
Move right into the cottage while you dream about what comes next. Build a second home next door. Create a private garden and expansive outdoor space. Build for family, guests, or future plans. Or sell the additional lot and put the proceeds toward your mortgage. The choice is yours.
The cottage itself is warm, comfortable, and move-in ready, with an updated kitchen, gleaming hardwood floors, a cozy working fireplace, and a sunny office that works beautifully as a home office, creative space, or quiet retreat.
And the location delivers, too. Tucked into a quiet West Asheville neighborhood, you’re close to restaurants, music, local favorites, and the weekly farmers market at the end of the road, with quick highway access when you need to go farther.
House + buildable lot = two opportunities in one. Whether you want to expand, build, garden, invest, or reduce your mortgage, this is a rare chance to buy one property and have the flexibility of two....
Contact an agent
Home facts
- Year built:1930
- Subdivision & Development:none
- Listing ID #:4375366
- Updated:October 29, 2026 at 01:28 PM
Rooms and interior
- Bedrooms:2
- Total bathrooms:2
- Full bathrooms:1
- Half bathrooms:1
- Flooring:Tile, Wood
- Kitchen Description:Dishwasher, Disposal, Gas Oven, Gas Range, Refrigerator
- Living area:1,251 sq. ft.
Heating and cooling
- Cooling:Heat Pump
- Heating:Heat Pump
Structure and exterior
- Year built:1930
- Building area:1,251 sq. ft.
- Lot area:0.26 Acres
- Lot Features:Sloped
- Architectural Style:Cottage
- Construction Materials:Wood
- Foundation Description:Crawl Space
Schools
- High school:Asheville
- Elementary school:Asheville City
Utilities
- Sewer:Public Sewer
Finances and disclosures
- Price:$449,000
- Price per sq. ft.:$358.91
Features and amenities
- Amenities:Attic Other
Parking
- Parking description:Driveway
 Listings courtesy of Canopy MLS as distributed by MLS GRID. Copyright 2021 Canopy MLS. All rights reserved. Canopy MLS, provides content displayed here (“provided content”) on an “as is” basis and makes no representations or warranties regarding the provided content, including, but not limited to those of non-infringement, timeliness, accuracy, or completeness. Individuals and companies using information presented are responsible for verification and validation of information they utilize and present to their customers and clients. Canopy MLS will not be liable for any damage or loss resulting from use of the provided content or the products available through Portals, IDX, VOW, and/or Syndication. Recipients of this information shall not resell, redistribute, reproduce, modify, or otherwise copy any portion thereof without the expressed written consent of Canopy MLS.
New listings near 233/231 Fairfax Avenue #A/B
- Coming Soon
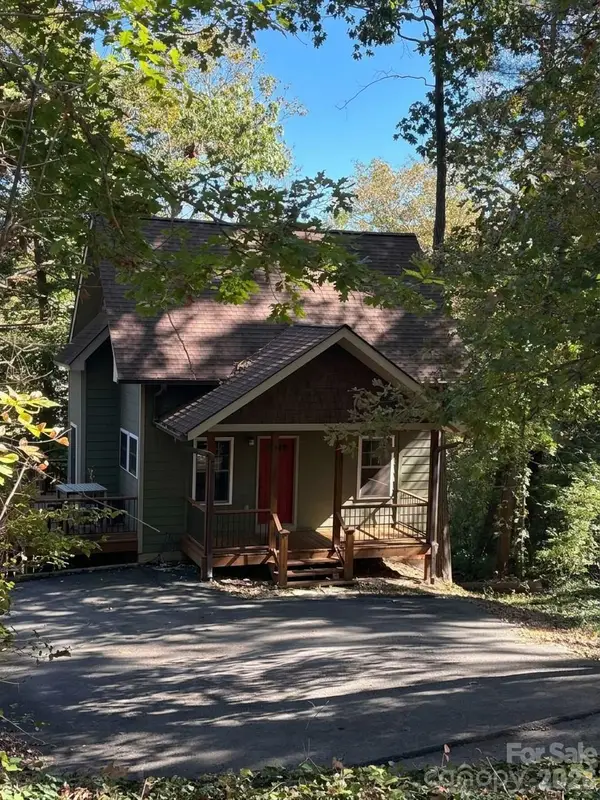 $398,000Coming Soon2 beds 1 baths724 sq. ft.
35 Hibriten Road, Asheville, NC 28801
MLS# 4436853Listed by: MOSAIC COMMUNITY LIFESTYLE REALTY - Coming Soon
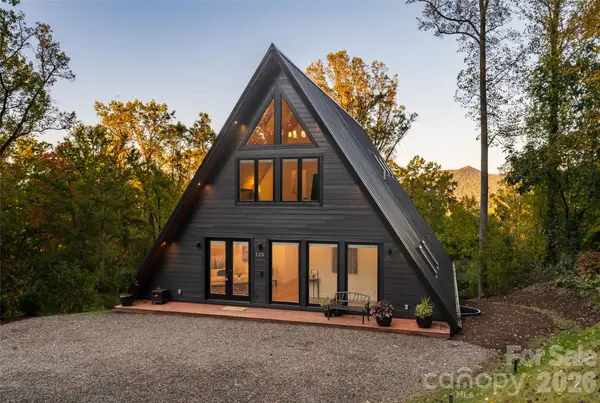 $2,200,000Coming Soon4 beds 6 baths4,042 sq. ft.
125 Carolina Lily Lane, Asheville, NC 28804
MLS# 4435348Listed by: PREMIER SOTHEBYS INTERNATIONAL REALTY - Coming SoonOpen Sat, 1 to 3pm
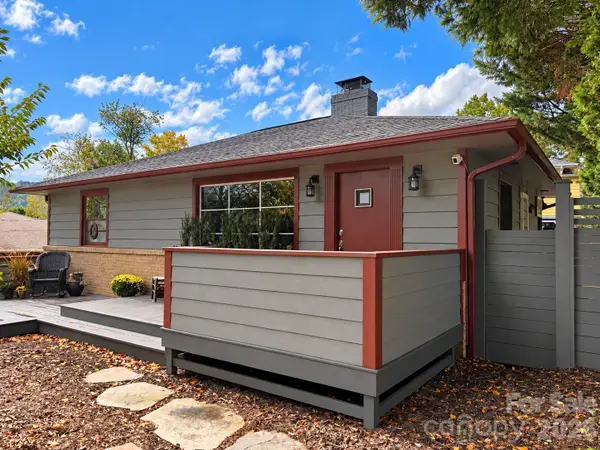 Listed by ERA$675,000Coming Soon3 beds 2 baths1,866 sq. ft.
30 Maney Avenue, Asheville, NC 28804
MLS# 4435803Listed by: CAROLINA MOUNTAIN SALES - Coming Soon
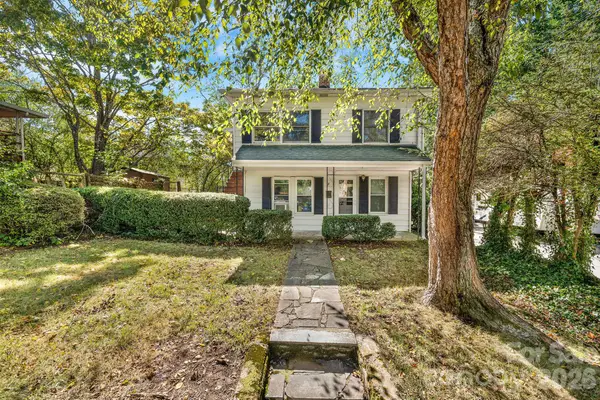 $345,000Coming Soon2 beds 2 baths1,144 sq. ft.
8 Maple Crescent Street, Asheville, NC 28806
MLS# 4429344Listed by: TOWN AND MOUNTAIN REALTY - New
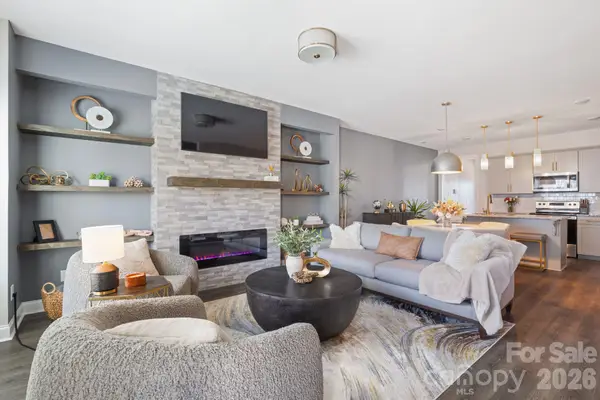 $449,900Active3 beds 3 baths1,640 sq. ft.
42 Walnut Springs Drive #17D, Asheville, NC 28804
MLS# 4438306Listed by: REALTY ONE GROUP PIVOT ASHEVILLE - New
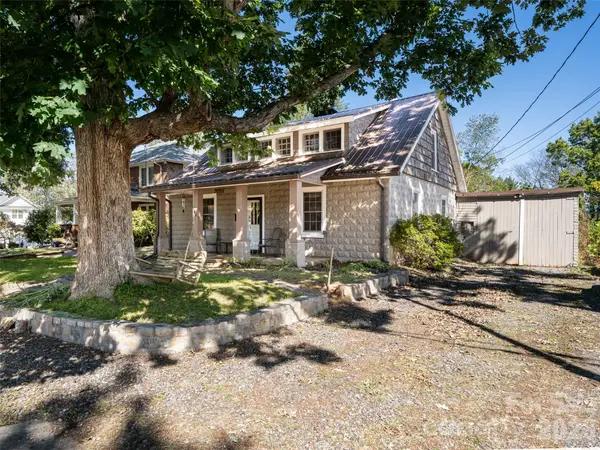 $360,000Active3 beds 1 baths1,619 sq. ft.
141 Reed Street, Asheville, NC 28803
MLS# 4438096Listed by: HOWARD HANNA BEVERLY-HANKS FLETCHER - New
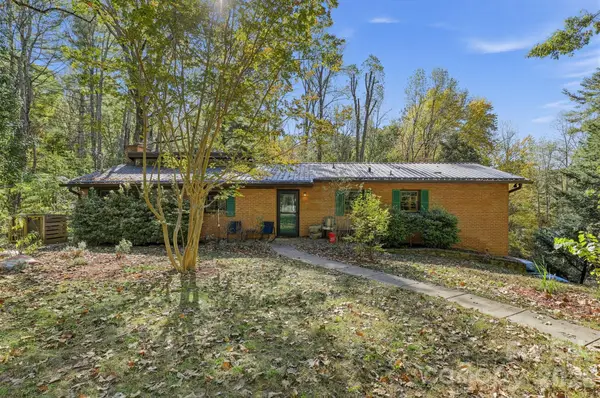 $550,000Active4 beds 3 baths2,230 sq. ft.
27 Stockwood Road, Asheville, NC 28803
MLS# 4438822Listed by: THE BROWN KEYS REAL ESTATE - New
 $185,000Active0.12 Acres
273 S French Broad Avenue #3&4, Asheville, NC 28801
MLS# 4438331Listed by: TOWN AND MOUNTAIN REALTY - New
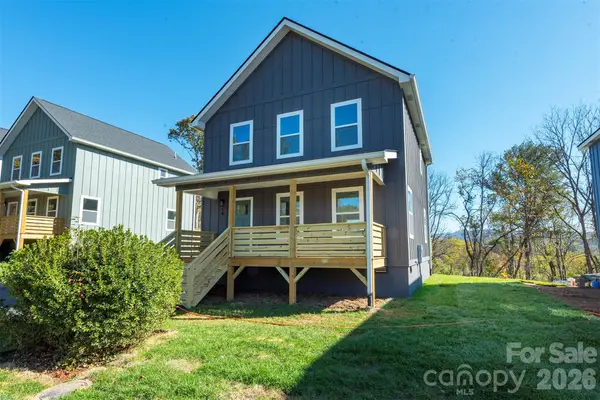 $475,000Active3 beds 3 baths1,394 sq. ft.
14 Crestfield Avenue, Asheville, NC 28804
MLS# 4438610Listed by: HOMESPUN INVESTMENT REALTY INC - New
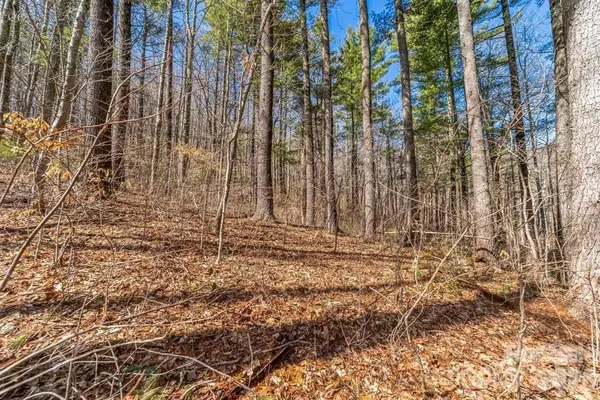 $74,900Active1.25 Acres
99999 Mill Road, Asheville, NC 28805
MLS# 4438678Listed by: SAPPHIRE REALTY INC


Protect your home and budget from life's surprises with an Assurant Home Warranty, backed by a partner that supports you through every step of homeownership. Explore Plans.
© 2023 - 2026 ERA Franchise Systems LLC. All rights reserved. ERA Franchise Systems LLC fully supports the principles of the Fair Housing Act and the Equal Opportunity Act. ERA, ERA Real Estate powered, and their respective logos are registered service marks of ERA Franchise Systems LLC. Each office is independently owned and operated.