
305 Piney Mountain Drive #A/4, Asheville, NC 28805
Local realty services provided by:ERA Live Moore
Listed by: elizabeth montgomery
Office: coldwell banker advantage
MLS#:4428920
Source:CH
305 Piney Mountain Drive #A/4,Asheville, NC 28805
$425,000
- 3 Beds
- 4 Baths
- 2,056 sq. ft.
- Condominium
- Active
Upcoming open houses
- Sat, Oct 0312:00 pm - 03:00 pm
Price summary
- Price:$425,000
- Price per sq. ft.:$206.71
- Monthly HOA dues:$400
About this home
Modern Mountain Living Minutes from Downtown Asheville!
Fully renovated and flooded with natural light, this versatile tri-level condo combines convenience with serene wooded views. Main-level highlights include soaring ceilings, a gas fireplace, a granite-kitchen with breakfast nook, and seamless access to a tree-lined back deck. Upstairs features two ensuite bedrooms, including a luxurious primary suite with a private balcony, whirlpool tub, walk-in closet, and built-in workspace.
The finished lower level features its own separate entrance—perfect for dual living, multi-generational arrangements, or a dedicated media/recreation space. Pine Cliff amenities include an outdoor pool, clubhouse, picnic facilities, and scenic mountain views. Quick access to highways, dining, and retail!
Contact an agent
Home facts
- Year built:1989
- Subdivision & Development:Pine Cliff Condominiums
- Listing ID #:4428920
- Updated:October 02, 2026 at 11:27 AM
Rooms and interior
- Bedrooms:3
- Total bathrooms:4
- Full bathrooms:3
- Half bathrooms:1
- Flooring:Carpet, Tile, Vinyl
- Kitchen Description:Dishwasher, Disposal, Electric Oven, Electric Range, Microwave, Refrigerator
- Basement:Yes
- Living area:2,056 sq. ft.
Heating and cooling
- Cooling:Heat Pump
- Heating:Heat Pump
- Central air:Yes
Structure and exterior
- Roof:Composition
- Year built:1989
- Building area:2,056 sq. ft.
- Lot Features:Wooded
- Construction Materials:Wood
- Foundation Description:Basement
Schools
- High school:AC Reynolds
- Elementary school:Haw Creek
Utilities
- Sewer:Public Sewer
Finances and disclosures
- Price:$425,000
- Price per sq. ft.:$206.71
Features and amenities
- Laundry features:Dryer, Washer
- Amenities:Walk-In Closet(s), Whirlpool
Parking
- Parking description:Assigned
 Listings courtesy of Canopy MLS as distributed by MLS GRID. Copyright 2021 Canopy MLS. All rights reserved. Canopy MLS, provides content displayed here (“provided content”) on an “as is” basis and makes no representations or warranties regarding the provided content, including, but not limited to those of non-infringement, timeliness, accuracy, or completeness. Individuals and companies using information presented are responsible for verification and validation of information they utilize and present to their customers and clients. Canopy MLS will not be liable for any damage or loss resulting from use of the provided content or the products available through Portals, IDX, VOW, and/or Syndication. Recipients of this information shall not resell, redistribute, reproduce, modify, or otherwise copy any portion thereof without the expressed written consent of Canopy MLS.
New listings near 305 Piney Mountain Drive #A/4
- Coming Soon
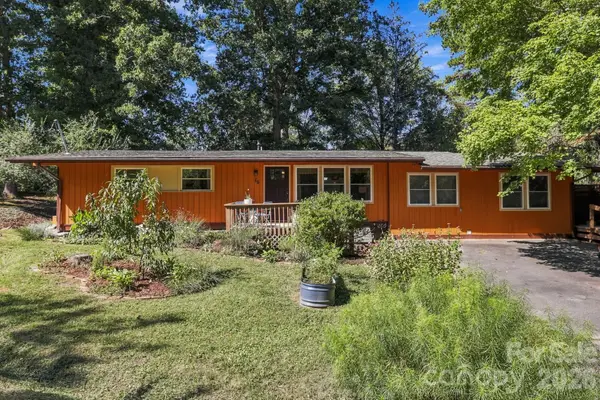 $525,000Coming Soon5 beds 3 baths1,458 sq. ft.
16 Melton Drive, Asheville, NC 28805
MLS# 4426239Listed by: KELLER WILLIAMS PROFESSIONALS - Coming Soon
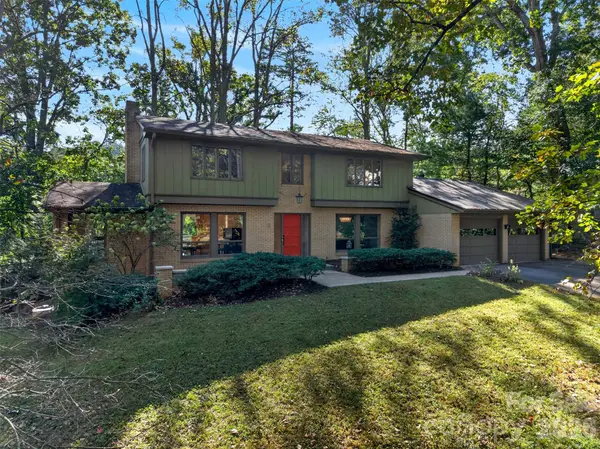 $850,000Coming Soon4 beds 4 baths3,052 sq. ft.
14 Willow Road, Asheville, NC 28804
MLS# 4429269Listed by: ASHEVILLE REALTY GROUP - Coming Soon
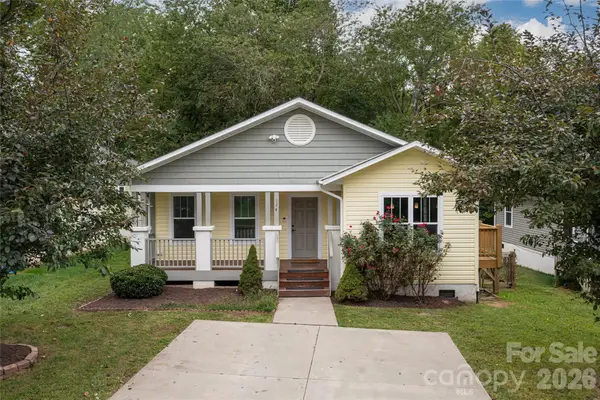 $459,000Coming Soon4 beds 2 baths1,392 sq. ft.
124 Soulshine Court, Asheville, NC 28806
MLS# 4429059Listed by: MACKEY REALTY LLC - AVL - Coming SoonOpen Sat, 12 to 2pm
 $399,000Coming Soon2 beds 1 baths1,030 sq. ft.
201 Logan Avenue, Asheville, NC 28806
MLS# 4426540Listed by: MOSAIC COMMUNITY LIFESTYLE REALTY - Coming SoonOpen Sat, 11am to 1pm
 $450,000Coming Soon3 beds 2 baths1,449 sq. ft.
63 Wilmington Road, Asheville, NC 28803
MLS# 4429153Listed by: CENTURY 21 CONNECTED - Coming Soon
 $869,000Coming Soon4 beds 3 baths2,270 sq. ft.
5 Bellagio Place, Asheville, NC 28803
MLS# 4425621Listed by: APPALACHIAN REALTY ASSOCIATES - New
 $374,000Active3 beds 1 baths1,100 sq. ft.
194 Logan Avenue, Asheville, NC 28806
MLS# 4425971Listed by: COLDWELL BANKER ADVANTAGE - New
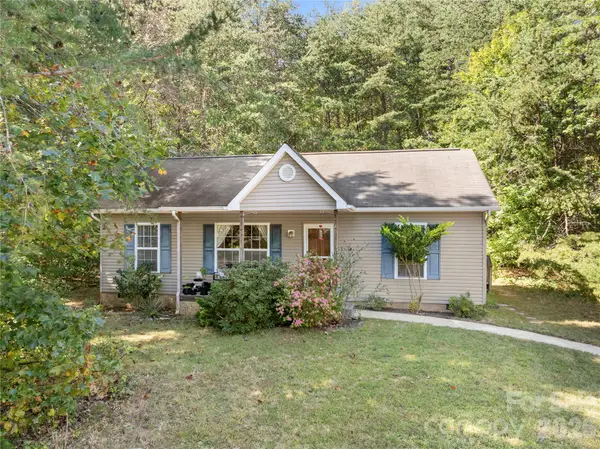 $325,000Active3 beds 2 baths981 sq. ft.
40 Rocking Porch Lane, Asheville, NC 28805
MLS# 4429579Listed by: NEST REALTY ASHEVILLE - New
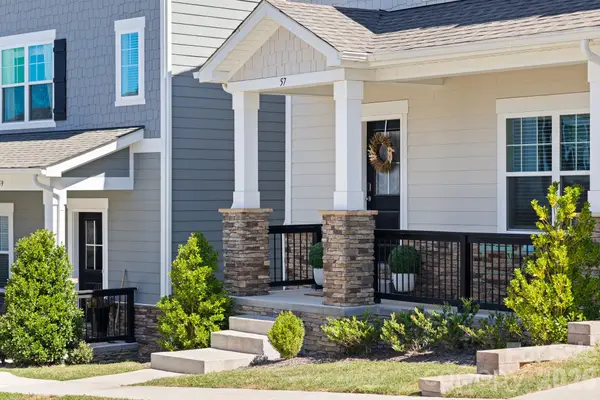 $480,000Active3 beds 3 baths1,939 sq. ft.
57 Walnut Springs Drive, Asheville, NC 28804
MLS# 4427573Listed by: REALTY ONE GROUP PIVOT HENDERSONVILLE - New
 $800,000Active2 beds 1 baths934 sq. ft.
10 Cornelia Street, Asheville, NC 28801
MLS# 4429143Listed by: NEST REALTY ASHEVILLE


Protect your home and budget from life's surprises with an Assurant Home Warranty, backed by a partner that supports you through every step of homeownership. Explore Plans.
© 2023 - 2026 ERA Franchise Systems LLC. All rights reserved. ERA Franchise Systems LLC fully supports the principles of the Fair Housing Act and the Equal Opportunity Act. ERA, ERA Real Estate powered, and their respective logos are registered service marks of ERA Franchise Systems LLC. Each office is independently owned and operated.