
321 Sulphur Springs Road, Asheville, NC 28806
Local realty services provided by:ERA Sunburst Realty
Listed by: alan wray
Office: heartwood realty llc.
MLS#:4400730
Source:CH
Price summary
- Price:$525,000
- Price per sq. ft.:$326.7
About this home
Welcome home to this West Asheville urban oasis! One block away from Malvern Hills Park, Hominy Creek Greenway just around the corner, and a very short walk to coffee shops, restaurants, breweries, and other local establishments on Haywood Road. This home provides the comfort of a peaceful, friendly neighborhood, coupled with the vibrant energy of bustling West Asheville. Landscaping design has been carefully curated & thoughtfully maintained by the current owners, who have turned this 1/4 acre property into a true paradise. With raised garden beds, several varieties of edible berries, and perennial herbs galore, there is so much to explore and appreciate in the very usable yard space surrounding the home. Mature trees provide ample privacy from the road, and the expansive outdoor living areas in the back yard are perfect for hosting friends & neighbors. Classic mid-century floor plan with open concept kitchen/living area that flows really nicely from the front door to the back porch of the home. Southern orientation allows for plenty of natural light all year round, giving each room a warm bright feel. Partially-finished walkout basement provides additional room for a 2nd living area, playroom, studio, or home office. Not to mention a dedicated laundry room with built-in shelving, and tons of extra storage - often so hard to find in these cute West Asheville homes. Newer windows & added attic insulation keep utility bills surprisingly low, and whole-house water filtration system recently installed. Come experience a truly special property, just dripping with character, which truly reflects the care & intention that has been invested in it over the years. A wonderful place to land in a friendly welcoming neighborhood....
Contact an agent
Home facts
- Year built:1963
- Subdivision & Development:Horney Heights
- Listing ID #:4400730
- Updated:September 07, 2026 at 11:02 AM
Rooms and interior
- Bedrooms:3
- Total bathrooms:2
- Full bathrooms:1
- Half bathrooms:1
- Flooring:Concrete, Tile, Wood
- Kitchen Description:Dishwasher, Electric Oven, Gas Range, Microwave, Refrigerator
- Basement:Yes
- Living area:1,607 sq. ft.
Heating and cooling
- Cooling:Central Air
- Heating:Natural Gas
- Central air:Yes
Structure and exterior
- Year built:1963
- Building area:1,607 sq. ft.
- Lot area:0.23 Acres
- Lot Features:Corner Lot, Level, Private, Wooded
- Architectural Style:Ranch
- Construction Materials:Hard Stucco, Wood
- Exterior Features:Fire Pit
- Foundation Description:Basement
- Levels:1 Story
Schools
- High school:Asheville
- Elementary school:Asheville City
Utilities
- Sewer:Public Sewer
Finances and disclosures
- Price:$525,000
- Price per sq. ft.:$326.7
Features and amenities
- Laundry features:In Basement, Laundry Room
Parking
- Parking description:Driveway
- Carport spaces:1
 Listings courtesy of Canopy MLS as distributed by MLS GRID. Copyright 2021 Canopy MLS. All rights reserved. Canopy MLS, provides content displayed here (“provided content”) on an “as is” basis and makes no representations or warranties regarding the provided content, including, but not limited to those of non-infringement, timeliness, accuracy, or completeness. Individuals and companies using information presented are responsible for verification and validation of information they utilize and present to their customers and clients. Canopy MLS will not be liable for any damage or loss resulting from use of the provided content or the products available through Portals, IDX, VOW, and/or Syndication. Recipients of this information shall not resell, redistribute, reproduce, modify, or otherwise copy any portion thereof without the expressed written consent of Canopy MLS.
New listings near 321 Sulphur Springs Road
- Coming Soon
 $650,000Coming Soon3 beds 2 baths1,747 sq. ft.
540 Old Haw Creek Road, Asheville, NC 28805
MLS# 4387997Listed by: LOOKING GLASS REALTY AVL LLC - Coming Soon
 $725,000Coming Soon4 beds 4 baths2,082 sq. ft.
141 Courtland Avenue #2, Asheville, NC 28801
MLS# 4418531Listed by: UNIQUE: A REAL ESTATE COLLECTIVE - Coming Soon
 $279,900Coming Soon2 beds 1 baths973 sq. ft.
24 Timothy Street, Asheville, NC 28801
MLS# 4412352Listed by: BLUEBLAZE REAL ESTATE GROUP LLC - Coming SoonOpen Sat, 1 to 3pm
 $975,000Coming Soon3 beds 2 baths1,768 sq. ft.
33 Maywood Road, Asheville, NC 28804
MLS# 4420601Listed by: LOOKING GLASS REALTY, SALUDA - Coming Soon
 $899,000Coming Soon5 beds 4 baths2,856 sq. ft.
57 Conestee Street, Asheville, NC 28801
MLS# 4419904Listed by: IVESTER JACKSON BLACKSTREAM - Coming Soon
 $650,000Coming Soon3 beds 3 baths2,187 sq. ft.
30 S Oaks Circle, Asheville, NC 28806
MLS# 4403299Listed by: NEST REALTY ASHEVILLE - Coming Soon
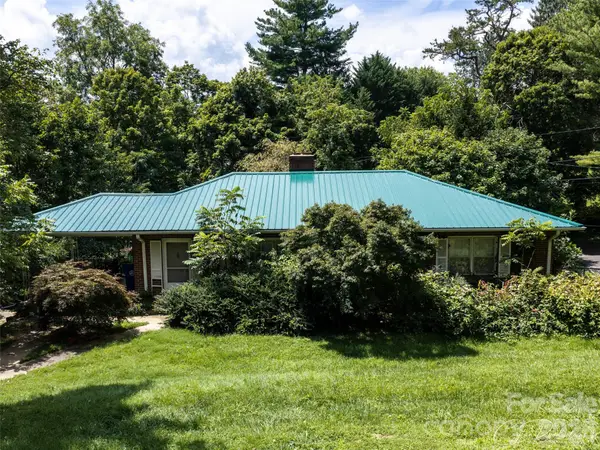 $499,000Coming Soon2 beds 2 baths1,400 sq. ft.
150 Stratford Road, Asheville, NC 28804
MLS# 4417714Listed by: IVESTER JACKSON BLACKSTREAM - Coming Soon
 $800,000Coming Soon4 beds 3 baths2,746 sq. ft.
55 Cisco Road, Asheville, NC 28805
MLS# 4416071Listed by: TOWN AND MOUNTAIN REALTY - Coming Soon
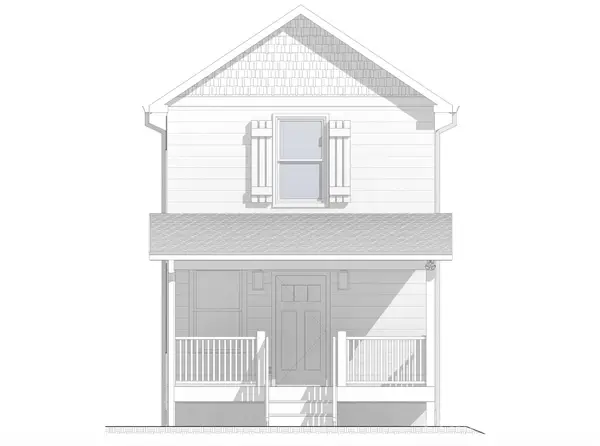 $329,900Coming Soon2 beds 2 baths941 sq. ft.
11 Baldwin Street, Asheville, NC 28803
MLS# 4394523Listed by: EXP REALTY LLC - Coming Soon
 $329,900Coming Soon2 beds 2 baths941 sq. ft.
13 Baldwin Street, Asheville, NC 28803
MLS# 4403420Listed by: EXP REALTY LLC


Protect your home and budget from life's surprises with an Assurant Home Warranty, backed by a partner that supports you through every step of homeownership. Explore Plans.
© 2023 - 2026 ERA Franchise Systems LLC. All rights reserved. ERA Franchise Systems LLC fully supports the principles of the Fair Housing Act and the Equal Opportunity Act. ERA, ERA Real Estate powered, and their respective logos are registered service marks of ERA Franchise Systems LLC. Each office is independently owned and operated.