
376 Fairview Road, Asheville, NC 28803
Local realty services provided by:ERA Sunburst Realty
Listed by: veronica gentry
Office: hollifield & company properties inc.
MLS#:4415834
Source:CH
376 Fairview Road,Asheville, NC 28803
$350,000
- 3 Beds
- 2 Baths
- 1,430 sq. ft.
- Single family
- Active
Price summary
- Price:$350,000
- Price per sq. ft.:$244.76
About this home
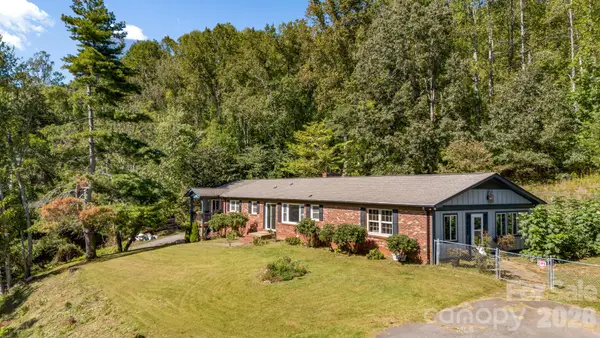
REDUCED! MOTIVATED SELLER! A great opportunity to own a character-filled home in a convenient Asheville location! Built in the early 20th century, 376 Fairview Road retains many of the details that give older homes their charm, including wood floors, tongue-and-groove ceilings, beadboard walls, substantial wood trim, tall windows, and a beautiful paneled front door with decorative glass. The home offers 3 bedrooms and 2 baths with plenty of potential to make the space your own. An oversized lot provides more outdoor space than you might expect this close to town, including a large fenced side yard with room for pets, play, gardening, or outdoor entertaining. Located just minutes from Biltmore Village, downtown Asheville, shopping, dining, breweries, and everyday conveniences, this home offers a hard-to-find combination of location, character, yard space, and value. Whether you're looking for a primary residence or a property you can personalize over time, 376 Fairview Road is full of possibilities. Come see the potential and imagine making this Asheville home your own!...
Contact an agent
Home facts
- Year built:1921
- Subdivision & Development:None
- Listing ID #:4415834
- Updated:October 03, 2026 at 02:26 PM
Rooms and interior
- Bedrooms:3
- Total bathrooms:2
- Full bathrooms:2
- Flooring:Laminate, Tile, Wood
- Kitchen Description:Dishwasher, Electric Range, Exhaust Hood, Refrigerator
- Living area:1,430 sq. ft.
Heating and cooling
- Cooling:Heat Pump
- Heating:Heat Pump
- Central air:Yes
Structure and exterior
- Roof:Composition
- Year built:1921
- Building area:1,430 sq. ft.
- Lot area:0.18 Acres
- Lot Features:Cleared, Level
- Architectural Style:Arts and Crafts
- Construction Materials:Wood
- Foundation Description:Crawl Space
Schools
- High school:AC Reynolds
- Elementary school:Oakley
Utilities
- Sewer:Public Sewer
Finances and disclosures
- Price:$350,000
- Price per sq. ft.:$244.76
Features and amenities
- Laundry features:Main Level
- Amenities:Walk-In Closet(s)
Parking
- Parking description:Driveway
 Listings courtesy of Canopy MLS as distributed by MLS GRID. Copyright 2021 Canopy MLS. All rights reserved. Canopy MLS, provides content displayed here (“provided content”) on an “as is” basis and makes no representations or warranties regarding the provided content, including, but not limited to those of non-infringement, timeliness, accuracy, or completeness. Individuals and companies using information presented are responsible for verification and validation of information they utilize and present to their customers and clients. Canopy MLS will not be liable for any damage or loss resulting from use of the provided content or the products available through Portals, IDX, VOW, and/or Syndication. Recipients of this information shall not resell, redistribute, reproduce, modify, or otherwise copy any portion thereof without the expressed written consent of Canopy MLS.
New listings near 376 Fairview Road
- Coming Soon
 $1,300,000Coming Soon4 beds 4 baths2,461 sq. ft.
5 Inglewood Road, Asheville, NC 28804
MLS# 4430520Listed by: MOSAIC COMMUNITY LIFESTYLE REALTY - Coming Soon
 $315,000Coming Soon2 beds 1 baths868 sq. ft.
18 Wood Avenue, Asheville, NC 28803
MLS# 4423154Listed by: PATTON ALLEN REAL ESTATE LLC - Coming Soon
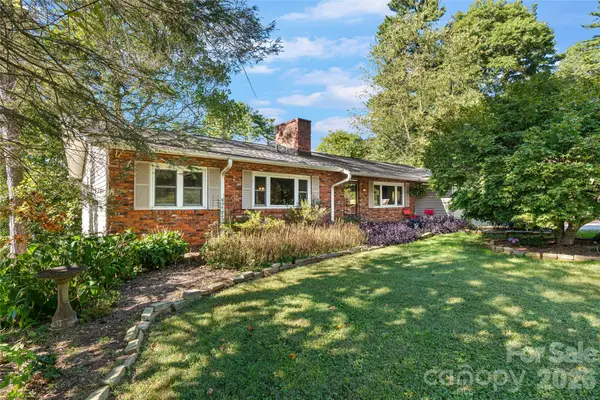 $550,000Coming Soon5 beds 3 baths3,015 sq. ft.
18 Northwood Road, Asheville, NC 28804
MLS# 4429580Listed by: UNIQUE: A REAL ESTATE COLLECTIVE - Coming Soon
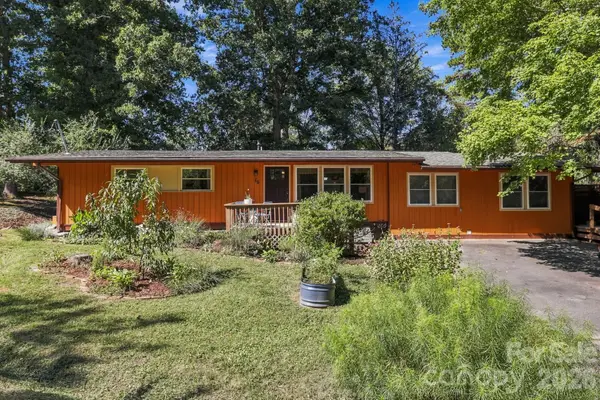 $525,000Coming Soon5 beds 3 baths1,458 sq. ft.
16 Melton Drive, Asheville, NC 28805
MLS# 4426239Listed by: KELLER WILLIAMS PROFESSIONALS - Coming Soon
 $869,000Coming Soon4 beds 3 baths2,270 sq. ft.
5 Bellagio Place, Asheville, NC 28803
MLS# 4425621Listed by: APPALACHIAN REALTY ASSOCIATES - New
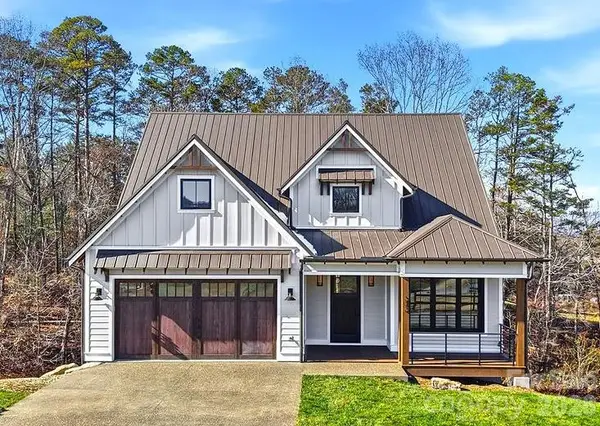 $1,399,900Active4 beds 3 baths2,640 sq. ft.
202 Westridge Farm Road, Asheville, NC 28804
MLS# 4425482Listed by: ASHEVILLE REALTY GROUP - New
 $239,000Active0.63 Acres
45 Sweet Fern Parkway #43, Asheville, NC 28804
MLS# 4425484Listed by: ASHEVILLE REALTY GROUP - New
 $615,000Active2 beds 2 baths1,139 sq. ft.
42 Schenck Parkway #101, Asheville, NC 28803
MLS# 4430799Listed by: KELLER WILLIAMS PROFESSIONALS 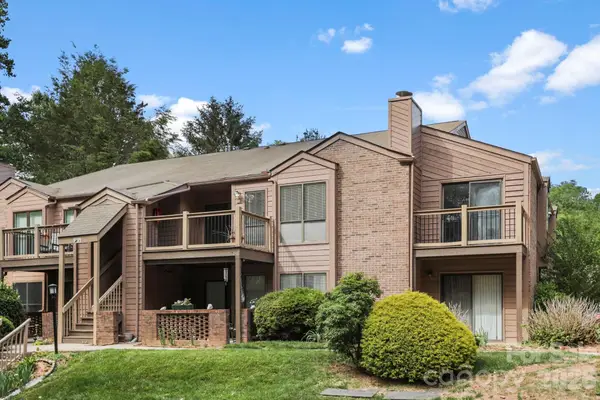 $209,000Active2 beds 2 baths959 sq. ft.
48 Ravencroft Lane, Asheville, NC 28803
MLS# 4383722Listed by: BHHS C DAN JOYNER - MIDTOWN- New
 $824,900Active4 beds 3 baths3,473 sq. ft.
226 Mills Gap Road, Asheville, NC 28803
MLS# 4422798Listed by: MOSAIC COMMUNITY LIFESTYLE REALTY


Protect your home and budget from life's surprises with an Assurant Home Warranty, backed by a partner that supports you through every step of homeownership. Explore Plans.
© 2023 - 2026 ERA Franchise Systems LLC. All rights reserved. ERA Franchise Systems LLC fully supports the principles of the Fair Housing Act and the Equal Opportunity Act. ERA, ERA Real Estate powered, and their respective logos are registered service marks of ERA Franchise Systems LLC. Each office is independently owned and operated.