
4 & 6 Cottage Court, Asheville, NC 28801
Local realty services provided by:ERA Live Moore
Listed by: melissa l. sites
Office: realty world marketplace
MLS#:4386583
Source:CH
4 & 6 Cottage Court,Asheville, NC 28801
$600,000
- 3 Beds
- 3 Baths
- - sq. ft.
- Multi-family
- Sold
Sorry, we are unable to map this address
Price summary
- Price:$600,000
About this home
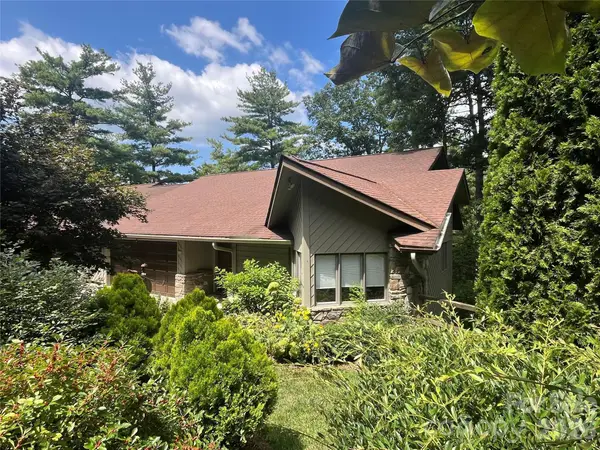
This modern Arts & Crafts home combines the convenience of an in-town Asheville location with a setting that feels unexpectedly private and secluded. Positioned at the end of the road and adjacent to Isaac Dickson Elementary School, the property is surrounded by lush wooded areas and established greenery that create a peaceful natural backdrop. Sidewalks extend all the way to Montford Avenue, and the property sits less than a mile from Asheville’s city center, placing restaurants, shopping, greenways, and everyday essentials within easy reach.
The home offers 3 bedrooms and 2.5 baths in a flexible split-bedroom layout, including a private lower-level suite ideal for guests, a home office, multi-generational living, or potential rental use. The open-concept main level features hardwood floors, high ceilings, and a wood-burning fireplace that anchors the living space. The kitchen blends warmth and functionality with ‘leathered’ solid surface countertops, a sizable pantry, breakfast bar seating, and new appliances. Recent improvements include fresh interior paint and a new roof completed in 2025.
An adjacent parcel is included with the sale, offering additional flexibility and future potential for an ADU, detached garage, or expanded outdoor living space, subject to buyer verification. Opportunities offering this combination of privacy, flexibility, and close proximity to downtown Asheville are increasingly rare. Seller would entertain short-term owner financing with 20% down....
Contact an agent
Home facts
- Year built:2006
- Subdivision & Development:Cottage Park
- Listing ID #:4386583
- Updated:August 13, 2026 at 06:35 AM
Rooms and interior
- Bedrooms:3
- Total bathrooms:3
- Full bathrooms:2
- Half bathrooms:1
- Flooring:Carpet, Laminate, Wood
- Kitchen Description:Dishwasher, Disposal, Electric Oven, Electric Range, Microwave, Oven, Refrigerator
Heating and cooling
- Cooling:Heat Pump
- Heating:Heat Pump
Structure and exterior
- Roof:Composition
- Year built:2006
- Lot Features:Green Area, Paved, Private, Wooded
- Construction Materials:Hardboard
- Exterior Features:Fire Pit
- Foundation Description:Slab
Schools
- High school:Asheville
- Elementary school:Asheville City
Utilities
- Sewer:Public Sewer
Finances and disclosures
- Price:$600,000
Features and amenities
- Laundry features:Dryer, Lower Level, Washer
- Amenities:Breakfast Bar, Garden Tub, Open Floorplan, Walk-In Closet(s)
Parking
- Parking description:Driveway, On Street
 Listings courtesy of Canopy MLS as distributed by MLS GRID. Copyright 2021 Canopy MLS. All rights reserved. Canopy MLS, provides content displayed here (“provided content”) on an “as is” basis and makes no representations or warranties regarding the provided content, including, but not limited to those of non-infringement, timeliness, accuracy, or completeness. Individuals and companies using information presented are responsible for verification and validation of information they utilize and present to their customers and clients. Canopy MLS will not be liable for any damage or loss resulting from use of the provided content or the products available through Portals, IDX, VOW, and/or Syndication. Recipients of this information shall not resell, redistribute, reproduce, modify, or otherwise copy any portion thereof without the expressed written consent of Canopy MLS.
New listings near 4 & 6 Cottage Court
- New
 $650,000Active2 beds 2 baths1,223 sq. ft.
349 Country Club Road #4, Asheville, NC 28804
MLS# 4414240Listed by: EXP REALTY LLC - New
 $650,000Active3 beds 3 baths1,315 sq. ft.
9 Nantahala Street, Asheville, NC 28801
MLS# 4409497Listed by: MOSAIC COMMUNITY LIFESTYLE REALTY - Coming Soon
 $375,000Coming Soon2 beds 2 baths
600 N Skyloft Drive, Asheville, NC 28801
MLS# 4412438Listed by: ASHEVILLE REALTY GROUP - New
 $374,900Active2 beds 2 baths912 sq. ft.
214 Governors View Road, Asheville, NC 28805
MLS# 4413776Listed by: JT RILEY REALTY LLC - New
 $795,000Active3 beds 3 baths2,925 sq. ft.
2902-A Timber Trail, Asheville, NC 28804
MLS# 4414086Listed by: ESTATE REALTY - New
 $700,000Active8 beds 6 baths1,499 sq. ft.
4 & 10 Wyndom Lane, Asheville, NC 28805
MLS# 4413553Listed by: SCOTT BARFIELD REALTY AND LAND COMPANY - Coming Soon
 $1,600,000Coming Soon5 beds 5 baths
142 Edwin Place, Asheville, NC 28801
MLS# 4411332Listed by: IVESTER JACKSON BLACKSTREAM - New
 $385,000Active2 beds 1 baths1,073 sq. ft.
21 Lincoln Avenue, Asheville, NC 28803
MLS# 4412892Listed by: NEXUS REALTY LLC - New
 $1,700,000Active4 beds 5 baths3,455 sq. ft.
242 Racquet Club Road, Asheville, NC 28803
MLS# 4413880Listed by: IVESTER JACKSON BLACKSTREAM - Coming Soon
 $1,050,000Coming Soon3 beds 4 baths
105 Galloway Drive, Asheville, NC 28803
MLS# 4413973Listed by: HOWARD HANNA BEVERLY-HANKS ASHEVILLE-BILTMORE PARK


Protect your home and budget from life's surprises with an Assurant Home Warranty, backed by a partner that supports you through every step of homeownership. Explore Plans.
© 2023 - 2026 ERA Franchise Systems LLC. All rights reserved. ERA Franchise Systems LLC fully supports the principles of the Fair Housing Act and the Equal Opportunity Act. ERA, ERA Real Estate powered, and their respective logos are registered service marks of ERA Franchise Systems LLC. Each office is independently owned and operated.