
40 Hyannis Drive, Asheville, NC 28804
Local realty services provided by:ERA Sunburst Realty
Listed by: d smith
Office: appalachian realty associates
MLS#:4399702
Source:CH
40 Hyannis Drive,Asheville, NC 28804
$495,000
- 3 Beds
- 2 Baths
- 1,616 sq. ft.
- Condominium
- Active
Price summary
- Price:$495,000
- Price per sq. ft.:$306.31
- Monthly HOA dues:$485
About this home
This fantastical spacious second floor unit 3 bedroom 2 bath condo near UNCA perfectly blends easy access to downtown while being near the epicenter of knowledge. Easy to get to the OLLI Center. Its located on a non-thru street, has an extra large dining area, laundry room, a hallway storage room and all appliances are included. There are 2 balconies to relax and enjoy nature from. This could be your second home or your professional haven. It has an open concept layout and would be the perfect place for entertaining.
Contact an agent
Home facts
- Year built:2009
- Listing ID #:4399702
- Updated:July 18, 2026 at 11:50 AM
Rooms and interior
- Bedrooms:3
- Total bathrooms:2
- Full bathrooms:2
- Flooring:Carpet, Tile, Wood
- Kitchen Description:Dishwasher, Electric Range, Refrigerator
- Living area:1,616 sq. ft.
Heating and cooling
- Central air:Yes
Structure and exterior
- Year built:2009
- Building area:1,616 sq. ft.
- Construction Materials:Fiber Cement
- Foundation Description:Slab
Schools
- High school:Unspecified
- Elementary school:Unspecified
Utilities
- Sewer:Public Sewer
Finances and disclosures
- Price:$495,000
- Price per sq. ft.:$306.31
Features and amenities
- Laundry features:Dryer, Washer
Parking
- Parking description:Assigned
 Listings courtesy of Canopy MLS as distributed by MLS GRID. Copyright 2021 Canopy MLS. All rights reserved. Canopy MLS, provides content displayed here (“provided content”) on an “as is” basis and makes no representations or warranties regarding the provided content, including, but not limited to those of non-infringement, timeliness, accuracy, or completeness. Individuals and companies using information presented are responsible for verification and validation of information they utilize and present to their customers and clients. Canopy MLS will not be liable for any damage or loss resulting from use of the provided content or the products available through Portals, IDX, VOW, and/or Syndication. Recipients of this information shall not resell, redistribute, reproduce, modify, or otherwise copy any portion thereof without the expressed written consent of Canopy MLS.
New listings near 40 Hyannis Drive
- New
 $399,000Active3 beds 3 baths1,482 sq. ft.
17 Pinecrest Drive, Asheville, NC 28803
MLS# 4399525Listed by: PROPERTY MGMT OF ASHEVILLE - Coming Soon
 $525,000Coming Soon4 beds 2 baths
4 Brad Street, Asheville, NC 28803
MLS# 4404009Listed by: SOUZA REALTY LLC - New
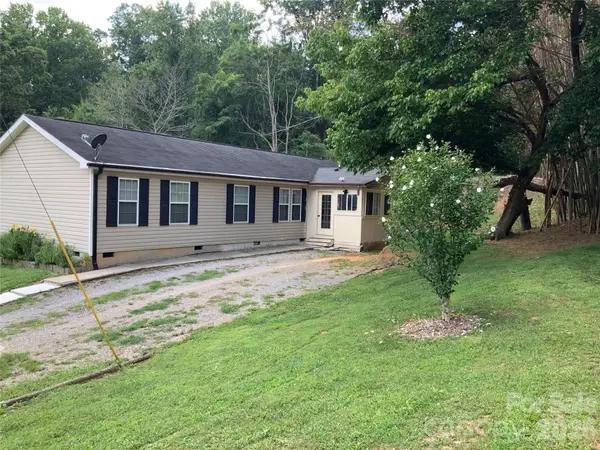 $375,000Active3 beds 2 baths1,500 sq. ft.
129 Concord Road, Asheville, NC 28803
MLS# 4404084Listed by: KELLER WILLIAMS MTN PARTNERS, LLC - New
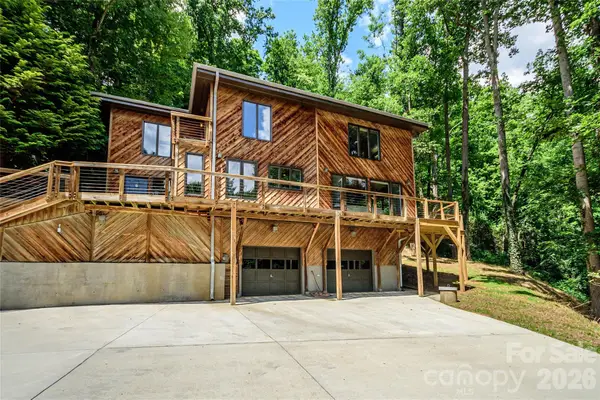 $759,000Active3 beds 3 baths2,411 sq. ft.
797 Merrills Cove Road, Asheville, NC 28803
MLS# 4404847Listed by: NEXTHOME WNC REALTY - New
 $499,900Active2 beds 2 baths1,065 sq. ft.
34 Grandview Court, Asheville, NC 28806
MLS# 4403458Listed by: REALTY ONE GROUP PIVOT ASHEVILLE - New
 $599,000Active3 beds 2 baths1,304 sq. ft.
17 Melrose Avenue, Asheville, NC 28804
MLS# 4405153Listed by: UNIQUE: A REAL ESTATE COLLECTIVE - New
 $350,000Active3 beds 2 baths1,152 sq. ft.
321 Virginia Avenue, Asheville, NC 28806
MLS# 4405233Listed by: HOWARD HANNA BEVERLY-HANKS ASHEVILLE-NORTH - New
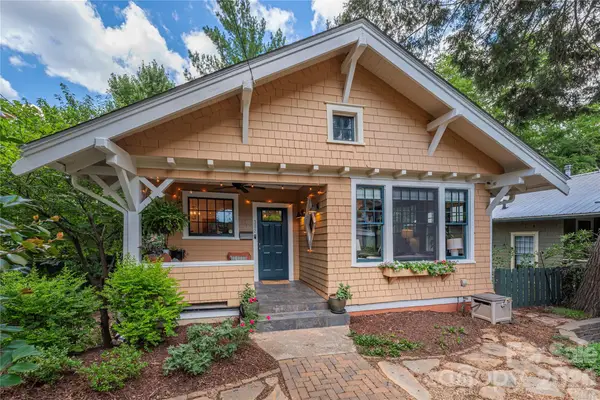 $710,000Active3 beds 2 baths1,616 sq. ft.
302 Hillside Street, Asheville, NC 28801
MLS# 4367631Listed by: MOSAIC COMMUNITY LIFESTYLE REALTY - Open Sun, 1 to 3pmNew
 $525,000Active2 beds 2 baths1,813 sq. ft.
509 Shamrock Drive, Asheville, NC 28803
MLS# 4402725Listed by: NEST REALTY ASHEVILLE


Protect your home and budget from life's surprises with an Assurant Home Warranty, backed by a partner that supports you through every step of homeownership. Explore Plans.
© 2023 - 2026 ERA Franchise Systems LLC. All rights reserved. ERA Franchise Systems LLC fully supports the principles of the Fair Housing Act and the Equal Opportunity Act. ERA, ERA Real Estate powered, and their respective logos are registered service marks of ERA Franchise Systems LLC. Each office is independently owned and operated.