
17 Melrose Avenue, Asheville, NC 28804
Local realty services provided by:ERA Live Moore
Listed by: heidi dubose
Office: unique: a real estate collective
MLS#:4405153
Source:CH
17 Melrose Avenue,Asheville, NC 28804
$590,000
- 3 Beds
- 2 Baths
- - sq. ft.
- Single family
- Sold
Sorry, we are unable to map this address
Price summary
- Price:$590,000
About this home
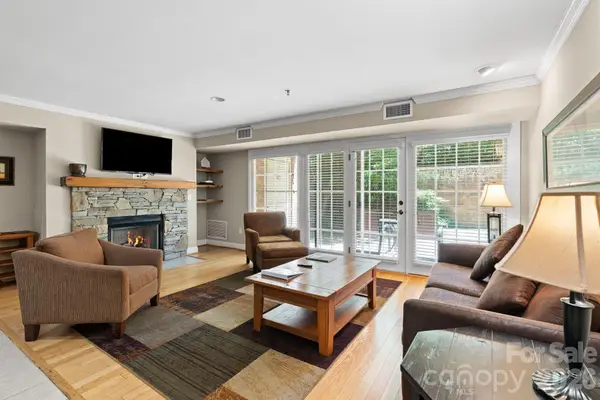
Tucked into the historic Gracelyn neighborhood on a quiet dead-end street, just one mile from the Grove Park Inn, mere minutes from the heart of Downtown Asheville, and right around the corner from the many amenities of North Asheville. Mature trees, established landscaping, and a raised garden bed welcome you to this classic North Asheville historic home, drenched in vintage charm! The wraparound covered side and back porches invite you to slow down on cool mountain mornings, and to stay dry while enjoying summer rainstorms. The spacious, impressively flat backyard is fenced-in and newly landscaped, including two herringbone brick paver patios. Inside, tall ceilings and first-class historic molding showcase 1920s millwork at it’s finest. Antique 15-lite French doors frame the fireplace, and hardwood floors run throughout. The kitchen offers granite countertops, stainless steel appliances, and ample cabinet space. Central air was added by the current owners in 2024. A spacious unfinished basement (with laundry) provides tons of future potential, plus extra storage space in the one-car detached garage. 17 Melrose is quintessential North Asheville: the perfect blend of historic character, yet meticulously maintained with recent upgrades for modern convenience and everyday peace of mind....
Contact an agent
Home facts
- Year built:1920
- Subdivision & Development:Gracelyn
- Listing ID #:4405153
- Updated:August 31, 2026 at 06:20 AM
Rooms and interior
- Bedrooms:3
- Total bathrooms:2
- Full bathrooms:1
- Half bathrooms:1
- Kitchen Description:Dishwasher, Electric Range, Microwave, Refrigerator
- Basement:Yes
Heating and cooling
- Cooling:Central Air, Heat Pump
- Heating:Forced Air, Heat Pump, Natural Gas
- Central air:Yes
Structure and exterior
- Year built:1920
- Construction Materials:Wood
- Foundation Description:Basement
Schools
- High school:Asheville
- Elementary school:Asheville City
Utilities
- Sewer:Public Sewer
Finances and disclosures
- Price:$590,000
Features and amenities
- Laundry features:In Basement
Parking
- Parking description:Driveway, On Street
- Garage:Yes
- Garage spaces:1
 Listings courtesy of Canopy MLS as distributed by MLS GRID. Copyright 2021 Canopy MLS. All rights reserved. Canopy MLS, provides content displayed here (“provided content”) on an “as is” basis and makes no representations or warranties regarding the provided content, including, but not limited to those of non-infringement, timeliness, accuracy, or completeness. Individuals and companies using information presented are responsible for verification and validation of information they utilize and present to their customers and clients. Canopy MLS will not be liable for any damage or loss resulting from use of the provided content or the products available through Portals, IDX, VOW, and/or Syndication. Recipients of this information shall not resell, redistribute, reproduce, modify, or otherwise copy any portion thereof without the expressed written consent of Canopy MLS.
New listings near 17 Melrose Avenue
- Coming Soon
 $625,000Coming Soon5 beds 3 baths2,100 sq. ft.
77 Trotter Place, Asheville, NC 28806
MLS# 4419815Listed by: PATTON ALLEN REAL ESTATE LLC - Coming Soon
 $650,000Coming Soon3 beds 3 baths2,187 sq. ft.
30 S Oaks Circle, Asheville, NC 28806
MLS# 4403299Listed by: NEST REALTY ASHEVILLE - Coming Soon
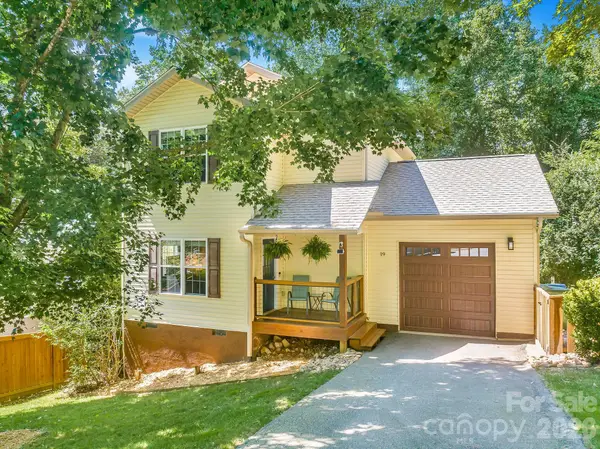 $399,000Coming Soon3 beds 2 baths1,248 sq. ft.
19 Oakcrest Place, Asheville, NC 28806
MLS# 4408201Listed by: TOWN AND MOUNTAIN REALTY - Coming Soon
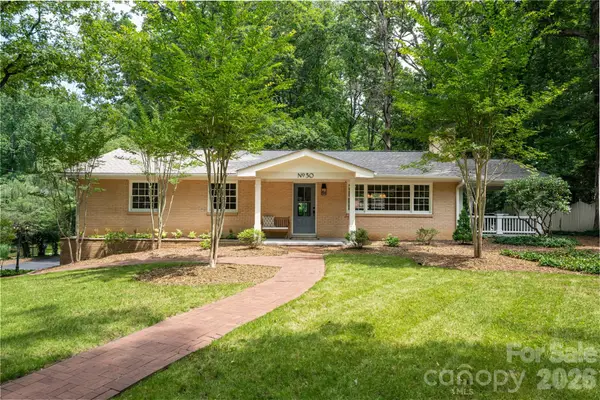 $685,000Coming Soon3 beds 2 baths1,951 sq. ft.
30 Stockwood Road, Asheville, NC 28803
MLS# 4416997Listed by: NEST REALTY ASHEVILLE - Coming Soon
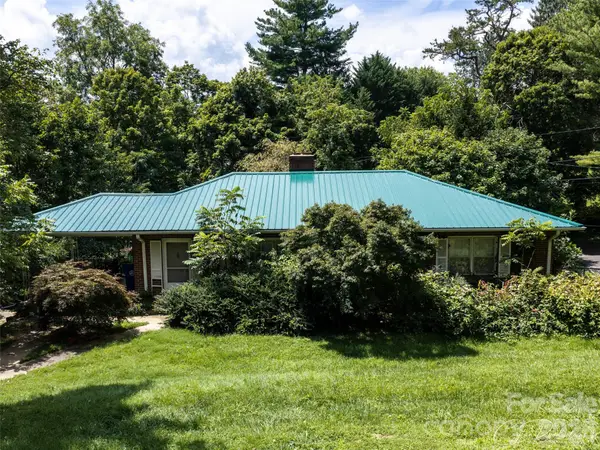 $499,000Coming Soon2 beds 2 baths1,400 sq. ft.
150 Stratford Road, Asheville, NC 28804
MLS# 4417714Listed by: IVESTER JACKSON BLACKSTREAM - Coming Soon
 $800,000Coming Soon4 beds 3 baths2,746 sq. ft.
55 Cisco Road, Asheville, NC 28805
MLS# 4416071Listed by: TOWN AND MOUNTAIN REALTY - Coming Soon
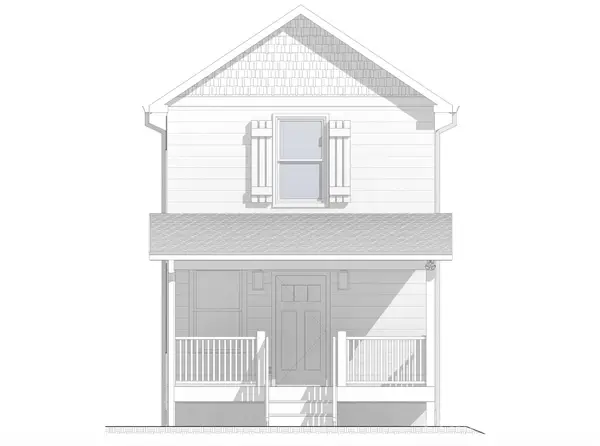 $329,900Coming Soon2 beds 2 baths941 sq. ft.
11 Baldwin Street, Asheville, NC 28803
MLS# 4394523Listed by: EXP REALTY LLC - Coming Soon
 $329,900Coming Soon2 beds 2 baths941 sq. ft.
13 Baldwin Street, Asheville, NC 28803
MLS# 4403420Listed by: EXP REALTY LLC - Coming Soon
 $367,500Coming Soon3 beds 2 baths1,348 sq. ft.
201 Bowling Park Road, Asheville, NC 28803
MLS# 4393825Listed by: ELEVATE ASHEVILLE REALTY GROUP - New
 $699,000Active3 beds 3 baths1,836 sq. ft.
340 School Road, Asheville, NC 28806
MLS# 4418622Listed by: LOCAL ROOTS REALTY


Protect your home and budget from life's surprises with an Assurant Home Warranty, backed by a partner that supports you through every step of homeownership. Explore Plans.
© 2023 - 2026 ERA Franchise Systems LLC. All rights reserved. ERA Franchise Systems LLC fully supports the principles of the Fair Housing Act and the Equal Opportunity Act. ERA, ERA Real Estate powered, and their respective logos are registered service marks of ERA Franchise Systems LLC. Each office is independently owned and operated.