
40 Rangeley Drive, Asheville, NC 28803
Local realty services provided by:ERA Live Moore
Listed by: steven owens
Office: keller williams biltmore village
MLS#:4393684
Source:CH
40 Rangeley Drive,Asheville, NC 28803
$500,000
- 2 Beds
- 2 Baths
- 1,347 sq. ft.
- Single family
- Active
Price summary
- Price:$500,000
- Price per sq. ft.:$371.2
- Monthly HOA dues:$40
About this home
Welcome to this beautifully Biltmore Forest area gem, in one of Asheville’s most desirable locations. This home features an advanced geothermal climate system.
It uses the earth as a battery. A a few feet underground, the temperature is always a steady 50–60°F, regardless of the season. The system simply transfers that heat into the house in winter and out of the house in summer.
It’s not 'burning' anything. Unlike a furnace that burns gas or oil, a geothermal system just moves heat around using electricity, which makes it incredibly efficient.
It’s incredibly quiet. There are no noisy outdoor condenser units (the "AC compressor") humming in the yard.
Reliability. Because the main mechanical parts are located inside the home and the loop system is buried deep underground, they are protected from the elements and last much longer than traditional HVAC equipment.
The residence maintains a perfectly consistent climate year-round while significantly reducing utility overhead and environmental impact.
Combining modern updates, flexible living space, and a serene setting, this move-in-ready home offers the best of both convenience, and at a private cul-de-sac in the neighborhood just minutes from all that Asheville has to offer. This Well maintained home offers a warm, inviting feel from the moment you walk in.There are two skylights with solar tubes installed by the seller. Hardwoods run throughout the each room, adding both character and elegance to the living spaces. Filled with natural light, the open-concept floor plan creates an inviting atmosphere ideal for both everyday living and entertaining. The stunning kitchen serves as the centerpiece of the home, the island is made of a single piece of marble, featuring stylish finishes and seamless flow into the main living areas. Relax on the screened rear porch or enjoy the covered front porch, both ideal for taking in the peaceful surroundings. A rare opportunity to own a home that combines charm functionality, efficiency and location all in one package....
Contact an agent
Home facts
- Year built:2022
- Subdivision & Development:Rock Hill
- Listing ID #:4393684
- Updated:August 25, 2026 at 01:22 PM
Rooms and interior
- Bedrooms:2
- Total bathrooms:2
- Full bathrooms:2
- Flooring:Tile, Wood
- Kitchen Description:Dishwasher, Disposal, ENERGY STAR Qualified Dishwasher, Electric Oven, Microwave
- Living area:1,347 sq. ft.
Heating and cooling
- Cooling:Central Air
- Heating:Geothermal
- Central air:Yes
Structure and exterior
- Year built:2022
- Building area:1,347 sq. ft.
- Lot area:0.24 Acres
- Architectural Style:Farmhouse, Modern
- Construction Materials:Fiber Cement
- Foundation Description:Crawl Space
Schools
- High school:T.C. Roberson
- Elementary school:Estes/Koontz
Utilities
- Sewer:Public Sewer
Finances and disclosures
- Price:$500,000
- Price per sq. ft.:$371.2
Features and amenities
- Laundry features:Main Level
- Amenities:Open Floorplan, Walk-In Closet(s)
Parking
- Parking description:Attached Garage, Driveway, Garage Door Opener
- Garage:Yes
- Garage spaces:1
 Listings courtesy of Canopy MLS as distributed by MLS GRID. Copyright 2021 Canopy MLS. All rights reserved. Canopy MLS, provides content displayed here (“provided content”) on an “as is” basis and makes no representations or warranties regarding the provided content, including, but not limited to those of non-infringement, timeliness, accuracy, or completeness. Individuals and companies using information presented are responsible for verification and validation of information they utilize and present to their customers and clients. Canopy MLS will not be liable for any damage or loss resulting from use of the provided content or the products available through Portals, IDX, VOW, and/or Syndication. Recipients of this information shall not resell, redistribute, reproduce, modify, or otherwise copy any portion thereof without the expressed written consent of Canopy MLS.
New listings near 40 Rangeley Drive
- Coming Soon
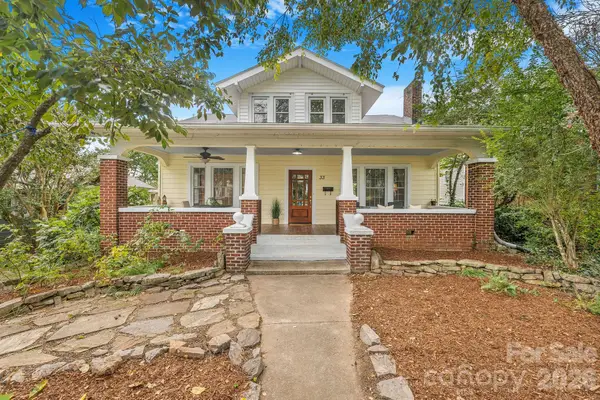 $737,000Coming Soon5 beds 2 baths2,287 sq. ft.
33 Fairfax Avenue, Asheville, NC 28806
MLS# 4401543Listed by: TOWN AND MOUNTAIN REALTY - Coming Soon
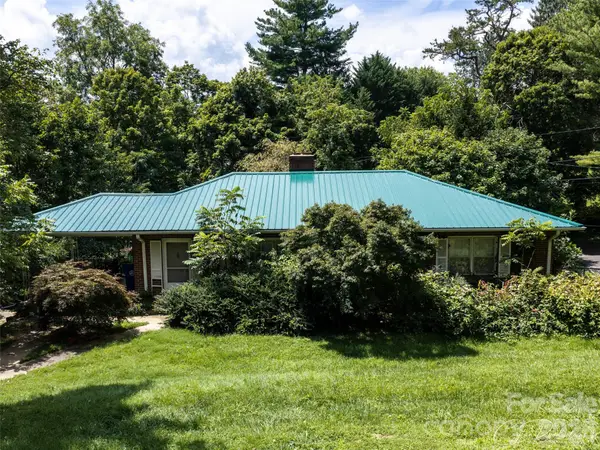 $499,000Coming Soon2 beds 2 baths1,400 sq. ft.
150 Stratford Road, Asheville, NC 28804
MLS# 4417714Listed by: IVESTER JACKSON BLACKSTREAM - Coming Soon
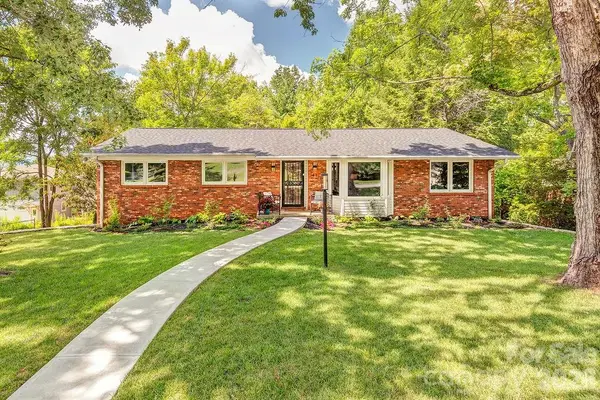 $579,000Coming Soon3 beds 2 baths1,627 sq. ft.
47 Deerwood Drive, Asheville, NC 28805
MLS# 4411238Listed by: TOWN AND MOUNTAIN REALTY - Coming Soon
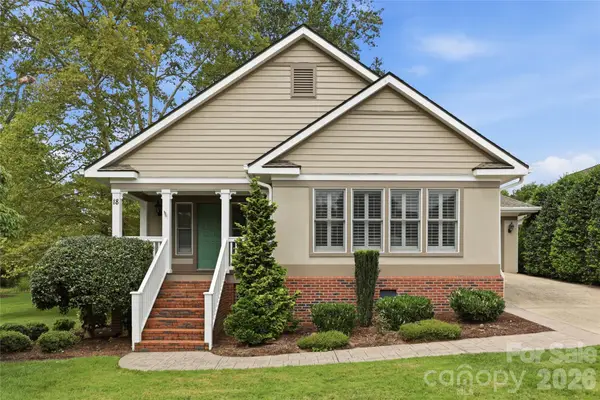 $550,000Coming Soon3 beds 3 baths1,613 sq. ft.
18 Creekside Way, Asheville, NC 28804
MLS# 4411851Listed by: KELLER WILLIAMS ELITE REALTY - Coming Soon
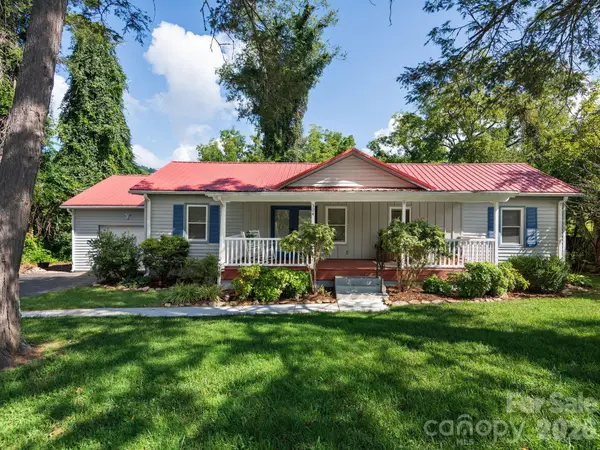 $460,500Coming Soon3 beds 2 baths1,534 sq. ft.
304 Old Haw Creek Road, Asheville, NC 28805
MLS# 4406556Listed by: NEST REALTY ASHEVILLE - Coming Soon
 $800,000Coming Soon4 beds 3 baths2,746 sq. ft.
55 Cisco Road, Asheville, NC 28805
MLS# 4416071Listed by: TOWN AND MOUNTAIN REALTY - Coming Soon
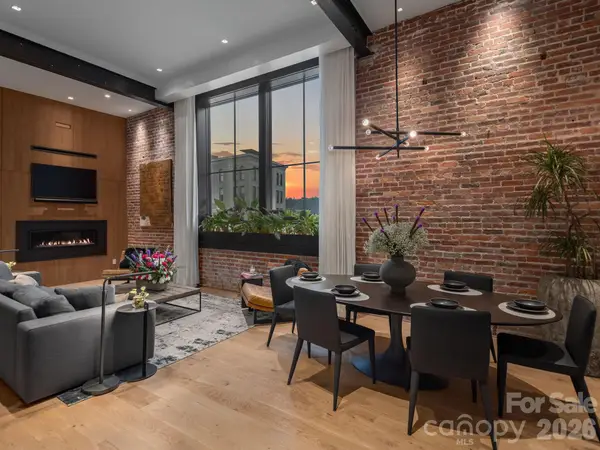 $3,995,000Coming Soon3 beds 5 baths2,652 sq. ft.
60 Haywood Street #4A, Asheville, NC 28801
MLS# 4409229Listed by: KELLER WILLIAMS PROFESSIONALS - Coming Soon
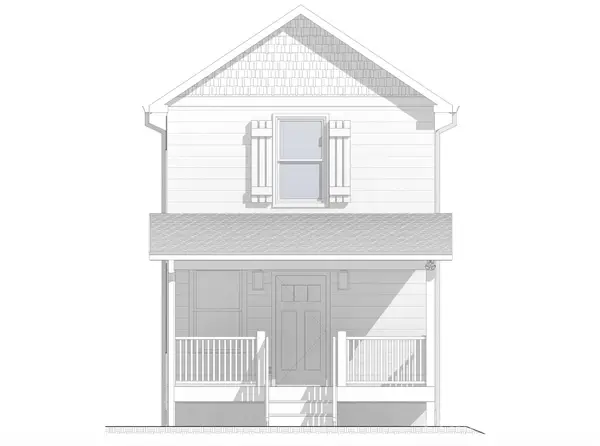 $329,900Coming Soon2 beds 2 baths941 sq. ft.
11 Baldwin Street, Asheville, NC 28803
MLS# 4394523Listed by: EXP REALTY LLC - Coming Soon
 $329,900Coming Soon2 beds 2 baths941 sq. ft.
13 Baldwin Street, Asheville, NC 28803
MLS# 4403420Listed by: EXP REALTY LLC - Coming Soon
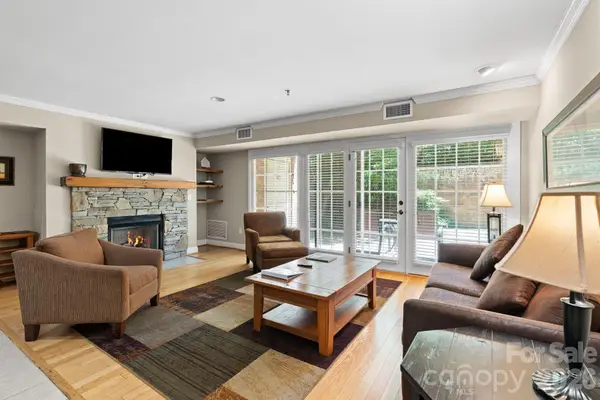 $367,500Coming Soon3 beds 2 baths1,348 sq. ft.
201 Bowling Park Road, Asheville, NC 28803
MLS# 4393825Listed by: ELEVATE ASHEVILLE REALTY GROUP


Protect your home and budget from life's surprises with an Assurant Home Warranty, backed by a partner that supports you through every step of homeownership. Explore Plans.
© 2023 - 2026 ERA Franchise Systems LLC. All rights reserved. ERA Franchise Systems LLC fully supports the principles of the Fair Housing Act and the Equal Opportunity Act. ERA, ERA Real Estate powered, and their respective logos are registered service marks of ERA Franchise Systems LLC. Each office is independently owned and operated.