
45 Fairfax Avenue, Asheville, NC 28806
Local realty services provided by:ERA Live Moore
Listed by: jody whitehurst
Office: town and mountain realty
MLS#:4398967
Source:CH
Price summary
- Price:$495,000
- Price per sq. ft.:$370.51
About this home
Quintessential Westside bungalow one block from the heart of Haywood Road amenities. While the location cannot be beat, it gets even better when you come inside of this well maintained piece of 1920's perfection. You'll find original hardwood floors washed in natural light from abundant windows throughout, classic millwork and door hardware, and a fireplace fitted with a tidy little wood stove (as-is). Even better, the kitchen is now open to the dining and living rooms, the primary bedroom is expanded, the bathroom is updated, the front bedroom features a bonus space, and there is an updated natural gas furnace with crisp cool air conditioning. There is a big basement with super tall ceilings that is begging to become more living space - whether as an expansion, a separate living quarters, or both. Out back is a nicely shaded deck in the treetops overlooking a nearly flat backyard. Life here is pretty grand! Start the day with baked goods or omelets just down the way, pop out for lunch at a dozen places within blocks, grab dinner at your favorite local brew pub or step it up to fine dining at Jargon, Neng Jr's or The Admiral. There are groceries and a natural food store, dozens of eateries, coffee shops, breweries, and cocktail lounges just a stone's throw from this sweet cottage. Every Tuesday, just 400 feet from the front door, there is a tailgate market featuring local farms and makers. Live well and live smart with the charm of yesteryear well blended with modern comforts and convenience....
Contact an agent
Home facts
- Year built:1924
- Listing ID #:4398967
- Updated:July 06, 2026 at 05:16 AM
Rooms and interior
- Bedrooms:3
- Total bathrooms:1
- Full bathrooms:1
- Flooring:Carpet, Linoleum, Tile, Wood
- Kitchen Description:Dishwasher, Electric Range, Refrigerator
- Basement:Yes
- Living area:1,336 sq. ft.
Heating and cooling
- Heating:Natural Gas
- Central air:Yes
Structure and exterior
- Roof:Composition
- Year built:1924
- Building area:1,336 sq. ft.
- Lot area:0.17 Acres
- Lot Features:Level, Sloped, Wooded
- Architectural Style:Arts and Crafts, Bungalow
- Construction Materials:Wood
- Foundation Description:Basement
Schools
- High school:Asheville
- Elementary school:Asheville City
Utilities
- Sewer:Public Sewer
Finances and disclosures
- Price:$495,000
- Price per sq. ft.:$370.51
Features and amenities
- Laundry features:In Basement
- Amenities:Breakfast Bar, Open Floorplan
Parking
- Parking description:Driveway
 Listings courtesy of Canopy MLS as distributed by MLS GRID. Copyright 2021 Canopy MLS. All rights reserved. Canopy MLS, provides content displayed here (“provided content”) on an “as is” basis and makes no representations or warranties regarding the provided content, including, but not limited to those of non-infringement, timeliness, accuracy, or completeness. Individuals and companies using information presented are responsible for verification and validation of information they utilize and present to their customers and clients. Canopy MLS will not be liable for any damage or loss resulting from use of the provided content or the products available through Portals, IDX, VOW, and/or Syndication. Recipients of this information shall not resell, redistribute, reproduce, modify, or otherwise copy any portion thereof without the expressed written consent of Canopy MLS.
New listings near 45 Fairfax Avenue
- New
 $424,900Active3 beds 2 baths1,207 sq. ft.
7 May Street, Asheville, NC 28803
MLS# 4398974Listed by: TOWN AND MOUNTAIN REALTY - New
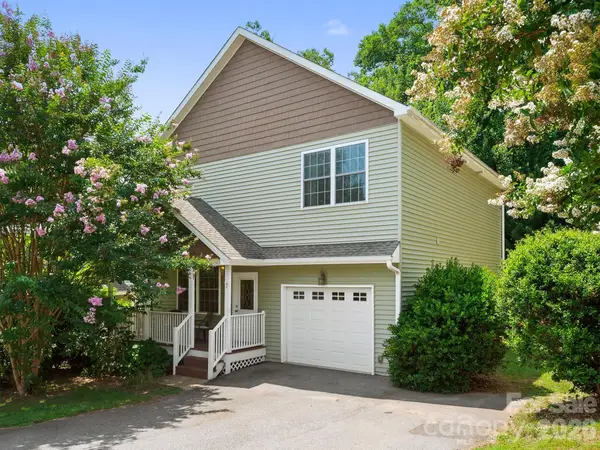 $448,000Active3 beds 3 baths2,036 sq. ft.
7 Winters Edge Lane, Asheville, NC 28803
MLS# 4400181Listed by: IVESTER JACKSON BLACKSTREAM - New
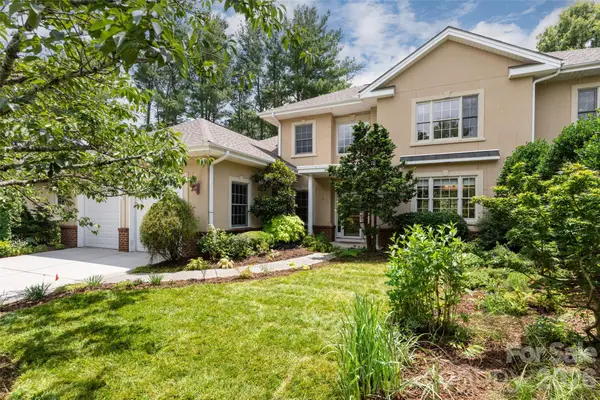 $825,000Active6 beds 4 baths3,010 sq. ft.
23 Boddington Court, Asheville, NC 28803
MLS# 4392523Listed by: RE/MAX EXECUTIVE - New
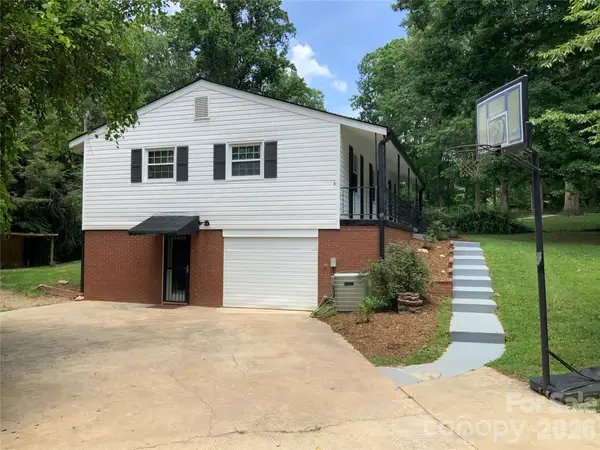 $410,000Active3 beds 2 baths1,596 sq. ft.
44 Rathfarnham Road, Asheville, NC 28803
MLS# 4400522Listed by: KELLER WILLIAMS MTN PARTNERS, LLC - New
 $599,900Active3 beds 3 baths1,800 sq. ft.
127 Riverview Drive #8 & 8B, Asheville, NC 28806
MLS# 4398328Listed by: KELLER WILLIAMS PROFESSIONALS - New
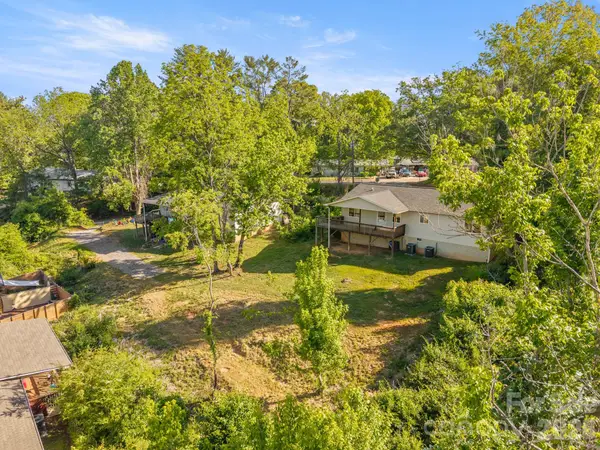 $79,000Active0.17 Acres
104 Millbrook Road, Asheville, NC 28806
MLS# 4400187Listed by: KELLER WILLIAMS PROFESSIONALS - New
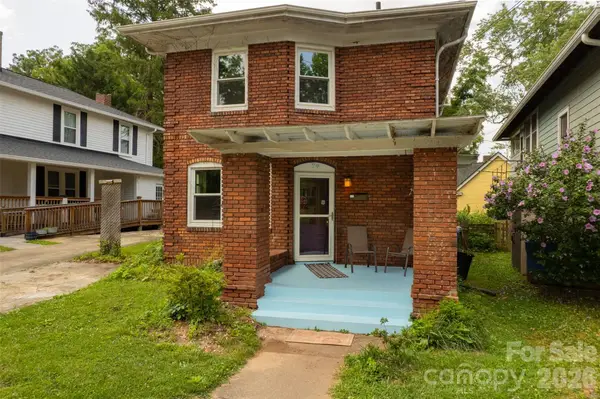 $399,900Active3 beds 1 baths1,238 sq. ft.
74 Arlington Street, Asheville, NC 28801
MLS# 4399186Listed by: KELLER WILLIAMS PROFESSIONALS - New
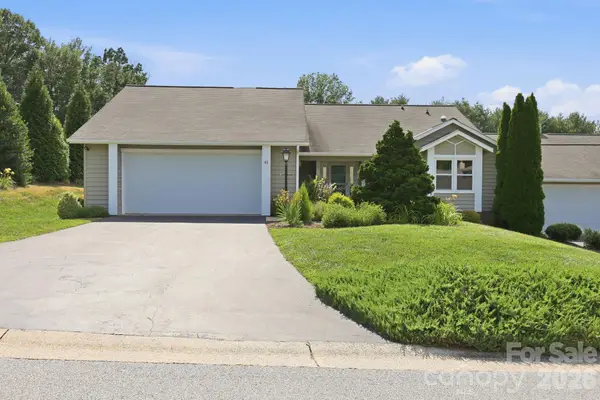 $580,000Active3 beds 2 baths1,710 sq. ft.
41 Cedarcliff Circle, Asheville, NC 28803
MLS# 4399583Listed by: NOBLE & COMPANY REALTY - New
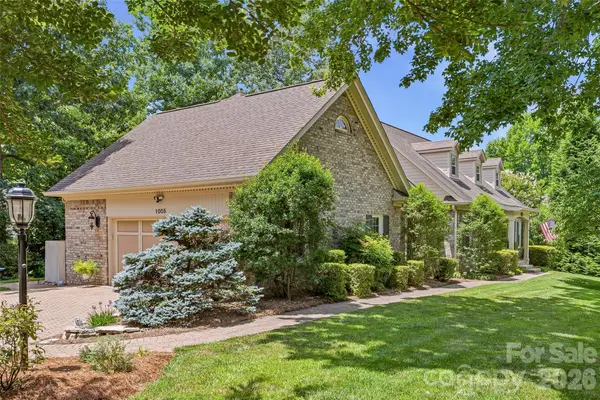 $825,000Active4 beds 4 baths3,217 sq. ft.
1005 Windsor Drive, Asheville, NC 28803
MLS# 4399959Listed by: HOWARD HANNA BEVERLY-HANKS ASHEVILLE-BILTMORE PARK


Protect your home and budget from life's surprises with an Assurant Home Warranty, backed by a partner that supports you through every step of homeownership. Explore Plans.
© 2023 - 2026 ERA Franchise Systems LLC. All rights reserved. ERA Franchise Systems LLC fully supports the principles of the Fair Housing Act and the Equal Opportunity Act. ERA, ERA Real Estate powered, and their respective logos are registered service marks of ERA Franchise Systems LLC. Each office is independently owned and operated.