
45 Logan Circle, Asheville, NC 28806
Local realty services provided by:ERA Sunburst Realty
Listed by: jeremy laster
Office: unique: a real estate collective
MLS#:4415397
Source:CH
45 Logan Circle,Asheville, NC 28806
$749,999
- 4 Beds
- 4 Baths
- 2,436 sq. ft.
- Single family
- Active
Price summary
- Price:$749,999
- Price per sq. ft.:$307.88
About this home
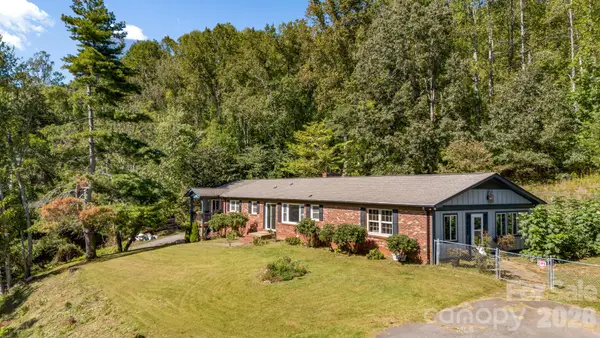
Location. Views. Lifestyle. Welcome to one of West Asheville’s hidden gems. Perched above the River Arts District in one of West Asheville’s best-kept secret neighborhoods, this rare home offers breathtaking views with an unbeatable lock-and-leave lifestyle just moments from West Asheville, the French Broad River Greenway, New Belgium Brewery, and downtown. Imagine starting your morning with coffee on one of three expansive decks as the sun rises over the mountains, spending your afternoon biking the greenway or strolling through the River Arts District, then ending the evening with dinner in West Asheville or a craft beer just down the hill. This is Asheville living at its best. Designed for both everyday living and entertaining, the home features 4 bedrooms, 3.5 bathrooms, and multiple indoor and outdoor gathering spaces. The main level offers an inviting living room with a wood-burning fireplace, an updated kitchen and dining area, plus a screened porch that seamlessly extends the living space outdoors. Upstairs, the spacious primary suite is a true retreat with an updated ensuite bath, a private sitting room, and direct access to another deck where the views become the backdrop to your daily routine. Two additional bedrooms and a full bath complete the upper level. The lower level offers exceptional flexibility with its own private entrance, den, bedroom, full bath, wet bar, refrigerator, and laundry—ideal for visiting family and friends or potential homestay opportunities (buyer to verify). An attached storage shed provides ample space for tools, hobbies, outdoor gear, and all the extras that come with enjoying a mountain lifestyle. The sellers have thoughtfully transformed both the home and grounds with kitchen and baths, fresh interior and exterior paint, a screened porch, mini-split system on the lower level, smart locks, custom landscaping and low-maintenance outdoor spaces designed to let you spend less time working and more time enjoying Asheville. Whether you’re looking for a full-time residence, a lock-and-leave mountain retreat, or simply one of the best view homes in West Asheville, 45 Logan Circle checks all the boxes. ** Turnkey furnishing package is also available separately -- Inquire for details....
Contact an agent
Home facts
- Year built:2008
- Subdivision & Development:None
- Listing ID #:4415397
- Updated:October 03, 2026 at 02:23 PM
Rooms and interior
- Bedrooms:4
- Total bathrooms:4
- Full bathrooms:3
- Half bathrooms:1
- Flooring:Carpet, Tile, Wood
- Kitchen Description:Dishwasher, Disposal, Electric Oven, Electric Range, Microwave, Refrigerator
- Basement:Yes
- Living area:2,436 sq. ft.
Heating and cooling
- Cooling:Ductless, Heat Pump
- Heating:Ductless, Heat Pump
Structure and exterior
- Year built:2008
- Building area:2,436 sq. ft.
- Lot area:0.11 Acres
- Lot Features:Sloped, Views
- Architectural Style:Arts and Crafts
- Construction Materials:Fiber Cement, Hardboard
- Foundation Description:Basement
Schools
- High school:Asheville
- Elementary school:Asheville City
Utilities
- Sewer:Public Sewer
Finances and disclosures
- Price:$749,999
- Price per sq. ft.:$307.88
Features and amenities
- Laundry features:Dryer, In Basement, Upper Level, Washer
Parking
- Parking description:Driveway
 Listings courtesy of Canopy MLS as distributed by MLS GRID. Copyright 2021 Canopy MLS. All rights reserved. Canopy MLS, provides content displayed here (“provided content”) on an “as is” basis and makes no representations or warranties regarding the provided content, including, but not limited to those of non-infringement, timeliness, accuracy, or completeness. Individuals and companies using information presented are responsible for verification and validation of information they utilize and present to their customers and clients. Canopy MLS will not be liable for any damage or loss resulting from use of the provided content or the products available through Portals, IDX, VOW, and/or Syndication. Recipients of this information shall not resell, redistribute, reproduce, modify, or otherwise copy any portion thereof without the expressed written consent of Canopy MLS.
New listings near 45 Logan Circle
- Coming Soon
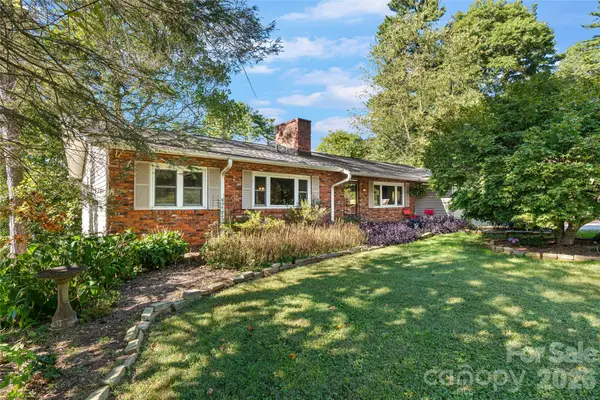
 $1,300,000Coming Soon4 beds 4 baths2,461 sq. ft.
5 Inglewood Road, Asheville, NC 28804
MLS# 4430520Listed by: MOSAIC COMMUNITY LIFESTYLE REALTY - Coming Soon
 $315,000Coming Soon2 beds 1 baths868 sq. ft.
18 Wood Avenue, Asheville, NC 28803
MLS# 4423154Listed by: PATTON ALLEN REAL ESTATE LLC - Coming Soon
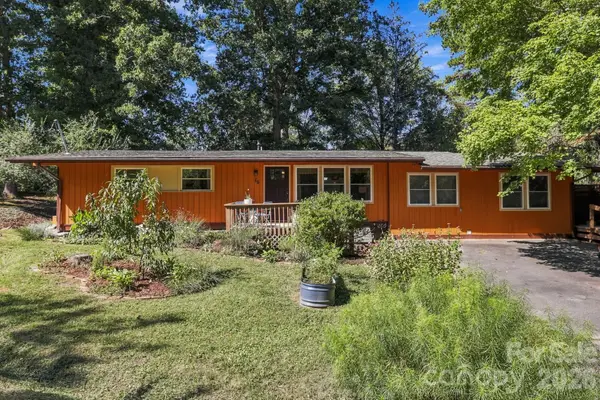
 $550,000Coming Soon5 beds 3 baths3,015 sq. ft.
18 Northwood Road, Asheville, NC 28804
MLS# 4429580Listed by: UNIQUE: A REAL ESTATE COLLECTIVE - Coming Soon
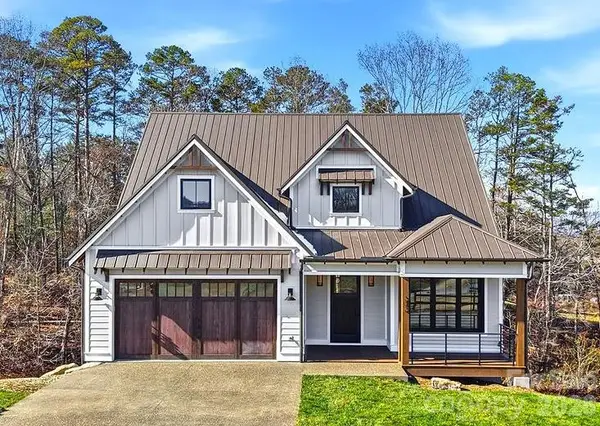
 $525,000Coming Soon5 beds 3 baths1,458 sq. ft.
16 Melton Drive, Asheville, NC 28805
MLS# 4426239Listed by: KELLER WILLIAMS PROFESSIONALS - Coming Soon
 $869,000Coming Soon4 beds 3 baths2,270 sq. ft.
5 Bellagio Place, Asheville, NC 28803
MLS# 4425621Listed by: APPALACHIAN REALTY ASSOCIATES - New
 $1,399,900Active4 beds 3 baths2,640 sq. ft.
202 Westridge Farm Road, Asheville, NC 28804
MLS# 4425482Listed by: ASHEVILLE REALTY GROUP - New
 $239,000Active0.63 Acres
45 Sweet Fern Parkway #43, Asheville, NC 28804
MLS# 4425484Listed by: ASHEVILLE REALTY GROUP - New
 $615,000Active2 beds 2 baths1,139 sq. ft.
42 Schenck Parkway #101, Asheville, NC 28803
MLS# 4430799Listed by: KELLER WILLIAMS PROFESSIONALS 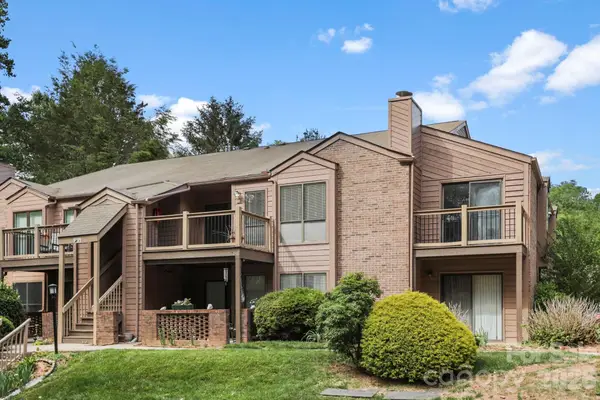 $209,000Active2 beds 2 baths959 sq. ft.
48 Ravencroft Lane, Asheville, NC 28803
MLS# 4383722Listed by: BHHS C DAN JOYNER - MIDTOWN- New
 $824,900Active4 beds 3 baths3,473 sq. ft.
226 Mills Gap Road, Asheville, NC 28803
MLS# 4422798Listed by: MOSAIC COMMUNITY LIFESTYLE REALTY


Protect your home and budget from life's surprises with an Assurant Home Warranty, backed by a partner that supports you through every step of homeownership. Explore Plans.
© 2023 - 2026 ERA Franchise Systems LLC. All rights reserved. ERA Franchise Systems LLC fully supports the principles of the Fair Housing Act and the Equal Opportunity Act. ERA, ERA Real Estate powered, and their respective logos are registered service marks of ERA Franchise Systems LLC. Each office is independently owned and operated.