
5 Soaring Hawk View #14, Asheville, NC 28804
Local realty services provided by:ERA Live Moore
Listed by: jay gerlach
Office: howard hanna beverly-hanks asheville-biltmore park
MLS#:4428342
Source:CH
5 Soaring Hawk View #14,Asheville, NC 28804
$2,300,000
- 4 Beds
- 4 Baths
- 2,950 sq. ft.
- Single family
- Active
Price summary
- Price:$2,300,000
- Price per sq. ft.:$779.66
- Monthly HOA dues:$177.08
About this home
Magnificent custom home in the Serenity community, which boasts some of the Asheville area's most amazing long-range mountain views! This home design has it all AND is highly customizable to suit your vision of the ideal mountain home. The design by July Architecture, PLLC (copyright 2026) will be brought to life by Mountain Quality Construction, Inc. This 4-bedroom, 3.5-bath 2,950 square foot home is meticulously designed to suit the particular lot (#14) at 5 Soaring Hawk View, which means much of the challenging design work has already been done. Work with Mountain Quality Construction to customize this lovely build, add your preferred finishes, and bring to life your very own vision for enjoyment of mountain living at its finest! This home truly is a modern mountain masterpiece which includes incredible modern living and dining, features designed to maximize views from the home, and unparalleled outdoor living spaces. If you're seeking quintessential Asheville mountain views, luxury living, and the ability to customize this is your home! Look no further and book a tour and meeting with the general contractor today!
*Lot only listed as MLS 4370791. Buyer is not obligated to use Mountain Quality Construction, Inc. as the builder. The July Architecture, PLLC design for this home is copyrighted and subject to a copyright release fee. Please see MLS attachments....
Contact an agent
Home facts
- Year built:2026
- Subdivision & Development:Serenity
- Listing ID #:4428342
- Updated:October 02, 2026 at 05:10 PM
Rooms and interior
- Bedrooms:4
- Total bathrooms:4
- Full bathrooms:3
- Half bathrooms:1
- Kitchen Description:Dishwasher, Microwave, Oven, Refrigerator
- Living area:2,950 sq. ft.
Heating and cooling
- Central air:Yes
Structure and exterior
- Year built:2026
- Building area:2,950 sq. ft.
- Lot area:0.97 Acres
- Lot Features:Steep Slope, Views
- Architectural Style:Modern
- Foundation Description:Crawl Space
Schools
- High school:North Buncombe
- Elementary school:Weaverville/N. Windy Ridge
Utilities
- Sewer:Public Sewer
Finances and disclosures
- Price:$2,300,000
- Price per sq. ft.:$779.66
Parking
- Parking description:Driveway
- Carport spaces:2
 Listings courtesy of Canopy MLS as distributed by MLS GRID. Copyright 2021 Canopy MLS. All rights reserved. Canopy MLS, provides content displayed here (“provided content”) on an “as is” basis and makes no representations or warranties regarding the provided content, including, but not limited to those of non-infringement, timeliness, accuracy, or completeness. Individuals and companies using information presented are responsible for verification and validation of information they utilize and present to their customers and clients. Canopy MLS will not be liable for any damage or loss resulting from use of the provided content or the products available through Portals, IDX, VOW, and/or Syndication. Recipients of this information shall not resell, redistribute, reproduce, modify, or otherwise copy any portion thereof without the expressed written consent of Canopy MLS.
New listings near 5 Soaring Hawk View #14
- Coming Soon
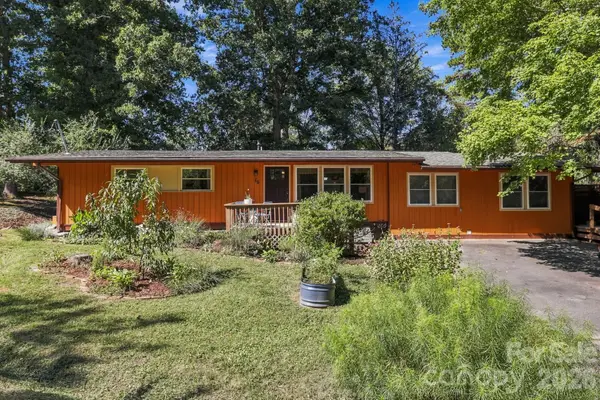 $525,000Coming Soon5 beds 3 baths1,458 sq. ft.
16 Melton Drive, Asheville, NC 28805
MLS# 4426239Listed by: KELLER WILLIAMS PROFESSIONALS - Coming Soon
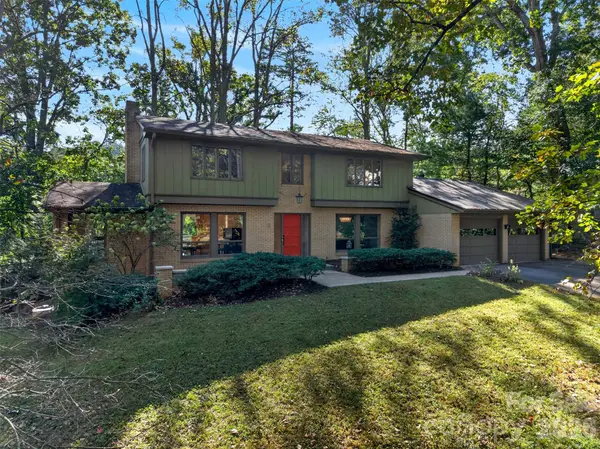 $850,000Coming Soon4 beds 4 baths3,052 sq. ft.
14 Willow Road, Asheville, NC 28804
MLS# 4429269Listed by: ASHEVILLE REALTY GROUP - Coming Soon
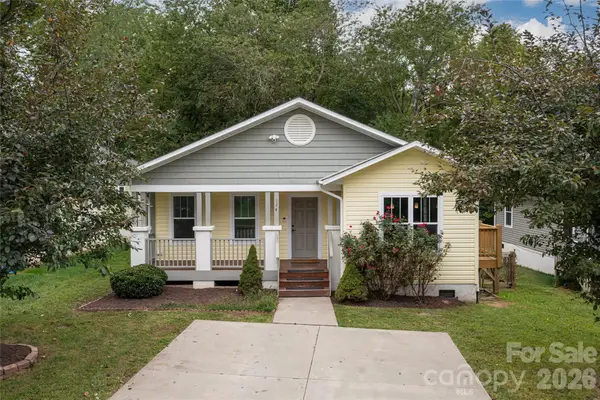 $459,000Coming Soon4 beds 2 baths1,392 sq. ft.
124 Soulshine Court, Asheville, NC 28806
MLS# 4429059Listed by: MACKEY REALTY LLC - AVL - Coming SoonOpen Sat, 12 to 2pm
 $399,000Coming Soon2 beds 1 baths1,030 sq. ft.
201 Logan Avenue, Asheville, NC 28806
MLS# 4426540Listed by: MOSAIC COMMUNITY LIFESTYLE REALTY - Coming SoonOpen Sat, 11am to 1pm
 $450,000Coming Soon3 beds 2 baths1,449 sq. ft.
63 Wilmington Road, Asheville, NC 28803
MLS# 4429153Listed by: CENTURY 21 CONNECTED - Coming Soon
 $869,000Coming Soon4 beds 3 baths2,270 sq. ft.
5 Bellagio Place, Asheville, NC 28803
MLS# 4425621Listed by: APPALACHIAN REALTY ASSOCIATES - New
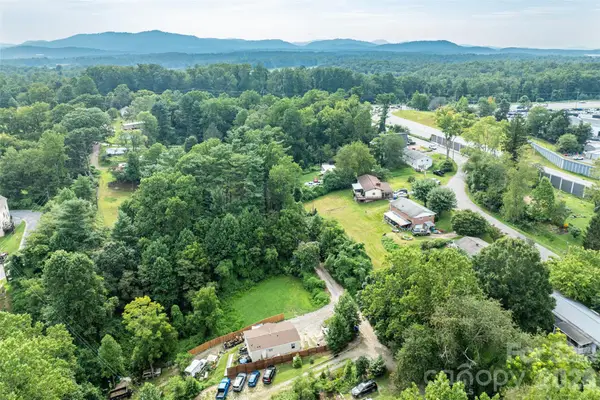 $69,000Active0.33 Acres
751 Brevard Road, Asheville, NC 28806
MLS# 4419190Listed by: SELLER SOLUTIONS - New
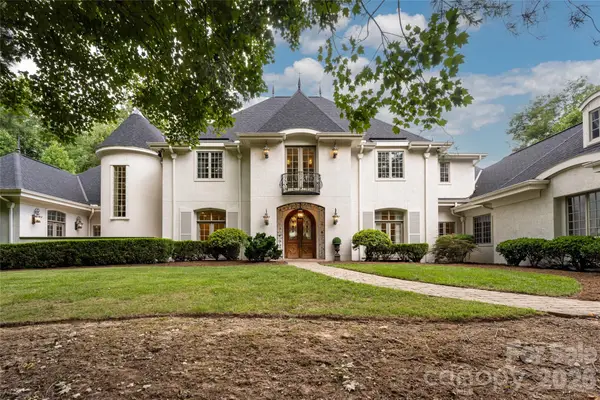 $3,995,000Active5 beds 8 baths7,134 sq. ft.
23 Cedar Hill Drive, Asheville, NC 28803
MLS# 4426816Listed by: PREMIER SOTHEBYS INTERNATIONAL REALTY - New
 $374,000Active3 beds 1 baths1,100 sq. ft.
194 Logan Avenue, Asheville, NC 28806
MLS# 4425971Listed by: COLDWELL BANKER ADVANTAGE


Protect your home and budget from life's surprises with an Assurant Home Warranty, backed by a partner that supports you through every step of homeownership. Explore Plans.
© 2023 - 2026 ERA Franchise Systems LLC. All rights reserved. ERA Franchise Systems LLC fully supports the principles of the Fair Housing Act and the Equal Opportunity Act. ERA, ERA Real Estate powered, and their respective logos are registered service marks of ERA Franchise Systems LLC. Each office is independently owned and operated.