
56 Patton Avenue #404, Asheville, NC 28801
Local realty services provided by:ERA Live Moore
Listed by: venus lancaster, zeno lancaster
Office: manife realty llc.
MLS#:4422997
Source:CH
Price summary
- Price:$1,150,000
- Price per sq. ft.:$701.22
About this home
Experience elevated downtown living in one of Asheville’s most iconic and recognizable buildings—the historic S&W Building, ideally positioned in the heart of downtown!
This luxury condo pairs timeless architectural character with sophisticated modern finishes, featuring soaring ceilings, beautiful wood floors, granite countertops, stainless steel appliances, and an open, light-filled interior. One of the property’s most impressive features is the approximately 400-square-foot private patio, offering an exceptional outdoor living space with both city and mountain views—a rare find in the center of downtown Asheville.
Step outside and experience some of Asheville’s best dining, cocktails, shopping, entertainment, and culture just moments from your door. The building is home to popular destinations including S&W Market, while nearby favorites such as The Times Bar & Coffee Shop and countless downtown restaurants and breweries make it easy to enjoy the city without ever getting in the car.
The building also features elevator access with controlled coded entry, while comparatively inexpensive HOA fees add to the appeal. Whether envisioned as a sophisticated full-time downtown residence, a second home, or an investment property, this condo offers incredible flexibility. The property is currently operated as a short-term rental, offering another potential avenue for buyers interested in investment use. Buyers should independently verify requirements applicable to their intended use.
The luxury, high-end furnishings have been thoughtfully selected to complement the space and are negotiable, offering the opportunity for a beautifully furnished, turnkey experience.
Iconic architecture, an extraordinary private patio, mountain and city views, and one of downtown Asheville’s most desirable locations—this is a rare opportunity to own in the historic S&W Building....
Contact an agent
Home facts
- Year built:2009
- Subdivision & Development:S & W Condominium
- Listing ID #:4422997
- Updated:October 01, 2026 at 01:56 PM
Rooms and interior
- Bedrooms:3
- Total bathrooms:3
- Full bathrooms:2
- Half bathrooms:1
- Flooring:Wood
- Kitchen Description:Dishwasher, Disposal, Gas Oven, Gas Range, Microwave
- Living area:1,640 sq. ft.
Heating and cooling
- Cooling:Heat Pump
- Heating:Heat Pump
- Central air:Yes
Structure and exterior
- Year built:2009
- Building area:1,640 sq. ft.
- Construction Materials:Stone, Synthetic Stucco
Schools
- High school:Asheville
- Elementary school:Isaac Dickson
Utilities
- Sewer:Public Sewer
Finances and disclosures
- Price:$1,150,000
- Price per sq. ft.:$701.22
Features and amenities
- Laundry features:Main Level
- Amenities:Breakfast Bar, Walk-In Closet(s)
 Listings courtesy of Canopy MLS as distributed by MLS GRID. Copyright 2021 Canopy MLS. All rights reserved. Canopy MLS, provides content displayed here (“provided content”) on an “as is” basis and makes no representations or warranties regarding the provided content, including, but not limited to those of non-infringement, timeliness, accuracy, or completeness. Individuals and companies using information presented are responsible for verification and validation of information they utilize and present to their customers and clients. Canopy MLS will not be liable for any damage or loss resulting from use of the provided content or the products available through Portals, IDX, VOW, and/or Syndication. Recipients of this information shall not resell, redistribute, reproduce, modify, or otherwise copy any portion thereof without the expressed written consent of Canopy MLS.
New listings near 56 Patton Avenue #404
- Coming Soon
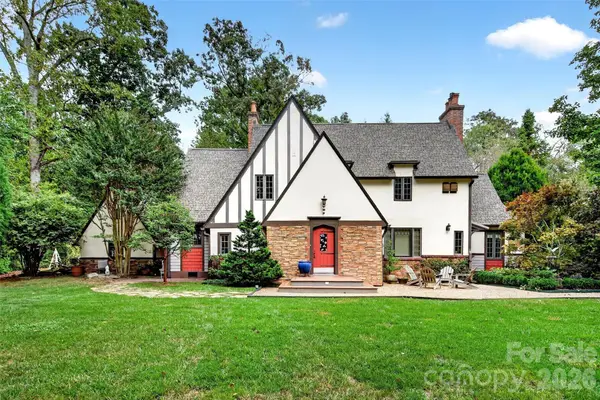 $1,350,000Coming Soon3 beds 3 baths2,490 sq. ft.
22 Manchester Drive, Asheville, NC 28805
MLS# 4427929Listed by: REAL BROKER, LLC - Coming Soon
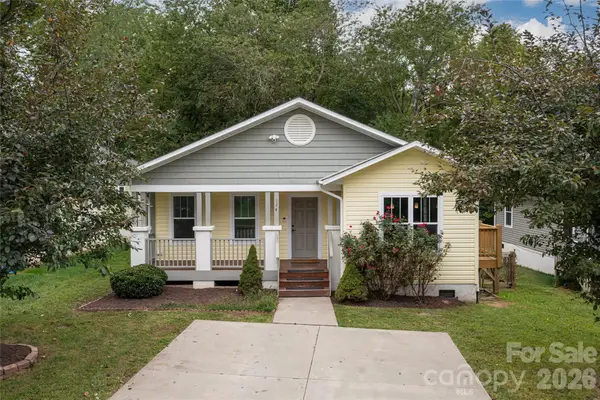 $459,000Coming Soon4 beds 2 baths1,392 sq. ft.
124 Soulshine Court, Asheville, NC 28806
MLS# 4429059Listed by: MACKEY REALTY LLC - AVL - Coming SoonOpen Sat, 12 to 2pm
 $425,000Coming Soon2 beds 1 baths1,030 sq. ft.
201 Logan Avenue, Asheville, NC 28806
MLS# 4426540Listed by: MOSAIC COMMUNITY LIFESTYLE REALTY - Coming Soon
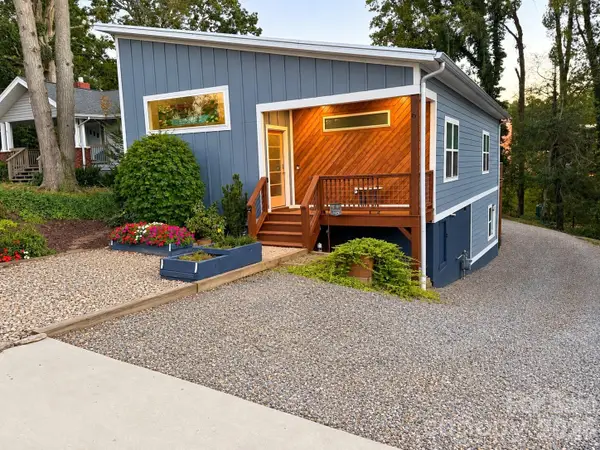 $535,000Coming Soon3 beds 2 baths1,307 sq. ft.
6 Dellwood Street, Asheville, NC 28806
MLS# 4429535Listed by: SOUTHERN HOMES OF THE CAROLINAS, INC - Coming SoonOpen Sat, 11am to 1pm
 $450,000Coming Soon3 beds 2 baths1,449 sq. ft.
63 Wilmington Road, Asheville, NC 28803
MLS# 4429153Listed by: CENTURY 21 CONNECTED - Coming Soon
 $869,000Coming Soon4 beds 3 baths2,270 sq. ft.
5 Bellagio Place, Asheville, NC 28803
MLS# 4425621Listed by: APPALACHIAN REALTY ASSOCIATES - Coming Soon
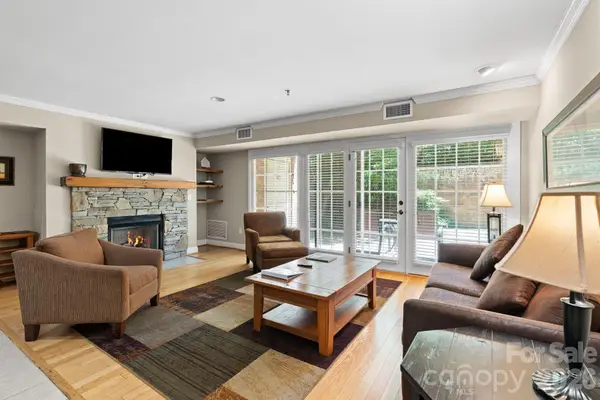 $367,500Coming Soon3 beds 2 baths1,348 sq. ft.
201 Bowling Park Road, Asheville, NC 28803
MLS# 4393825Listed by: ELEVATE ASHEVILLE REALTY GROUP - New
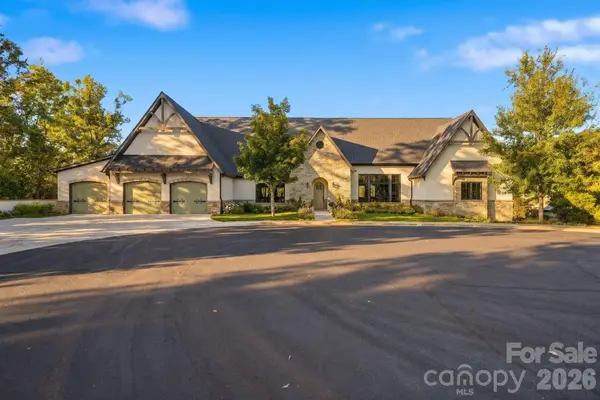 $2,450,000Active4 beds 4 baths4,314 sq. ft.
21 Evian Court, Asheville, NC 28804
MLS# 4427052Listed by: COMPASS - New
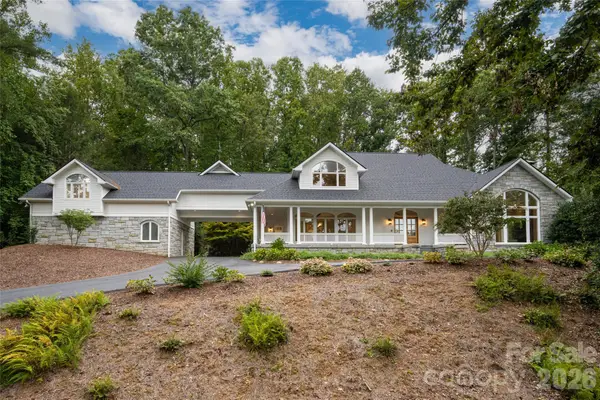 $3,495,000Active4 beds 6 baths6,988 sq. ft.
4 Cedar Hill Drive, Asheville, NC 28803
MLS# 4427416Listed by: PREMIER SOTHEBYS INTERNATIONAL REALTY - New
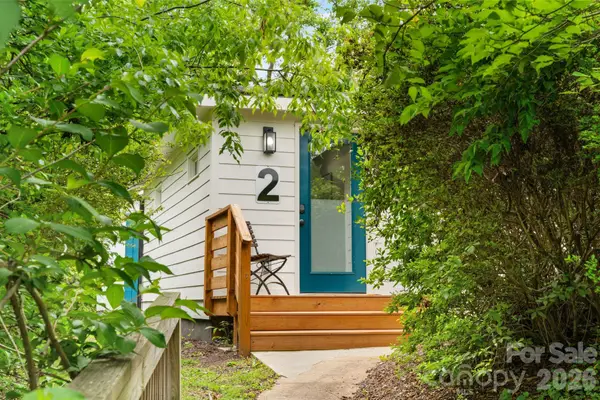 $267,500Active1 beds 1 baths486 sq. ft.
2 Laban Lane, Asheville, NC 28805
MLS# 4428165Listed by: REALTY ONE GROUP PIVOT HENDERSONVILLE


Protect your home and budget from life's surprises with an Assurant Home Warranty, backed by a partner that supports you through every step of homeownership. Explore Plans.
© 2023 - 2026 ERA Franchise Systems LLC. All rights reserved. ERA Franchise Systems LLC fully supports the principles of the Fair Housing Act and the Equal Opportunity Act. ERA, ERA Real Estate powered, and their respective logos are registered service marks of ERA Franchise Systems LLC. Each office is independently owned and operated.