
57 Ravencroft Lane #H, Asheville, NC 28803
Local realty services provided by:ERA Live Moore
Listed by: clarissa marshall, andrea lairson
Office: exp realty llc.
MLS#:4441906
Source:CH
Price summary
- Price:$235,000
- Price per sq. ft.:$239.8
- Monthly HOA dues:$323
About this home
Welcome to easy, low-maintenance living in the desirable Ravencroft community of South Asheville! This charming condo offers a bright, inviting interior with beautiful hardwood floors, a cozy fireplace, and a spacious living and dining area perfect for everyday living or entertaining. The kitchen features white cabinetry, ample storage, and a convenient breakfast bar overlooking the dining area. Enjoy two comfortable bedrooms, two full baths, and a wonderful covered patio that extends your living space outdoors, offering a peaceful setting surrounded by mature landscaping. Conveniently located just minutes from shopping, dining, Biltmore Park, and all that South Asheville has to offer. A great opportunity to enjoy comfortable, convenient living in an established community!
Contact an agent
Home facts
- Year built:1984
- Subdivision & Development:Ravencroft Condominiums
- Listing ID #:4441906
- Updated:November 16, 2026 at 05:14 PM
Rooms and interior
- Bedrooms:2
- Total bathrooms:2
- Full bathrooms:2
- Flooring:Laminate
- Kitchen Description:Dishwasher, Disposal, Electric Oven, Electric Range, Exhaust Hood, Refrigerator
- Living area:980 sq. ft.
Heating and cooling
- Cooling:Central Air, Heat Pump
- Heating:Heat Pump, Natural Gas
- Central air:Yes
Structure and exterior
- Roof:Composition
- Year built:1984
- Building area:980 sq. ft.
- Construction Materials:Wood
- Exterior Features:Storage
Schools
- High school:T.C. Roberson
- Elementary school:William Estes
Utilities
- Sewer:Public Sewer
Finances and disclosures
- Price:$235,000
- Price per sq. ft.:$239.8
Features and amenities
- Laundry features:Laundry Room, Main Level
 Listings courtesy of Canopy MLS as distributed by MLS GRID. Copyright 2021 Canopy MLS. All rights reserved. Canopy MLS, provides content displayed here (“provided content”) on an “as is” basis and makes no representations or warranties regarding the provided content, including, but not limited to those of non-infringement, timeliness, accuracy, or completeness. Individuals and companies using information presented are responsible for verification and validation of information they utilize and present to their customers and clients. Canopy MLS will not be liable for any damage or loss resulting from use of the provided content or the products available through Portals, IDX, VOW, and/or Syndication. Recipients of this information shall not resell, redistribute, reproduce, modify, or otherwise copy any portion thereof without the expressed written consent of Canopy MLS.
New listings near 57 Ravencroft Lane #H
- Coming SoonOpen Sat, 2 to 4pm
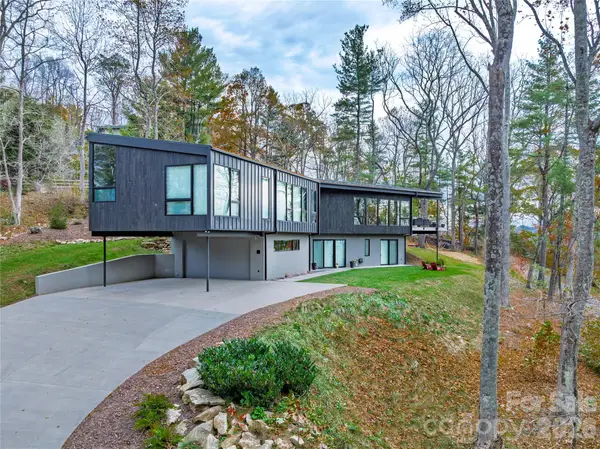 $2,500,000Coming Soon4 beds 4 baths3,533 sq. ft.
11 Dairy Gap Road, Asheville, NC 28804
MLS# 4408659Listed by: MOSAIC COMMUNITY LIFESTYLE REALTY - Coming Soon
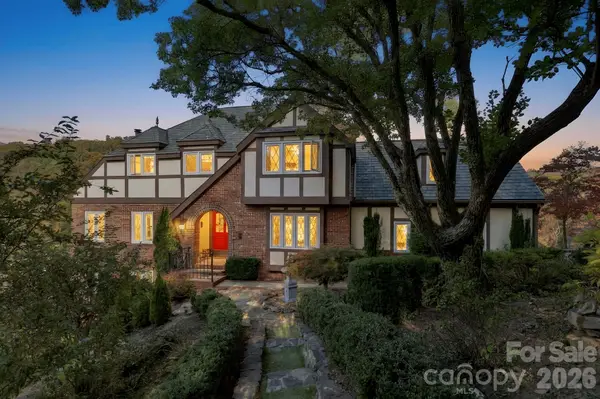 $880,000Coming Soon5 beds 4 baths3,357 sq. ft.
8 Sunny Ridge Drive, Asheville, NC 28804
MLS# 4440555Listed by: LOOKING GLASS REALTY AVL LLC - New
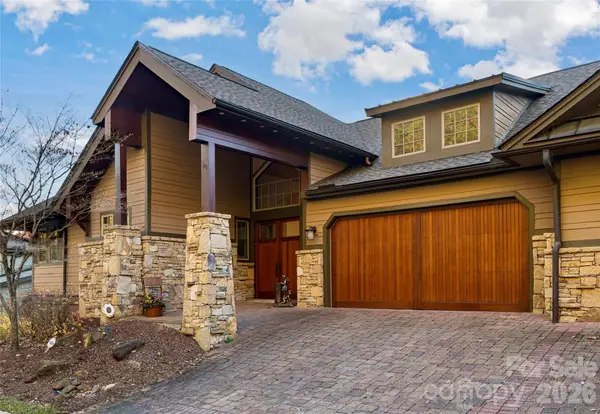 $1,695,000Active3 beds 4 baths3,460 sq. ft.
91 Points West Drive, Asheville, NC 28804
MLS# 4443146Listed by: PATTON ALLEN REAL ESTATE LLC - New
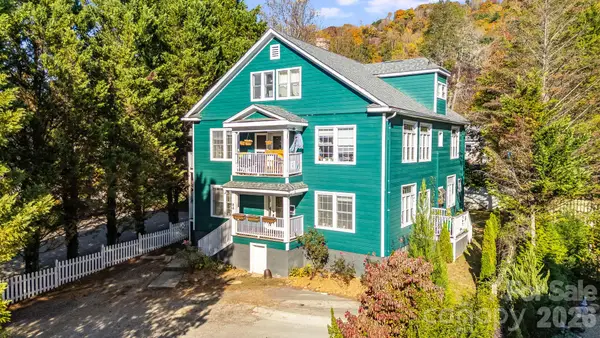 $900,000Active6 beds 8 baths4,438 sq. ft.
84 Edgemont Road, Asheville, NC 28801
MLS# 4438793Listed by: LUSSO REALTY - New
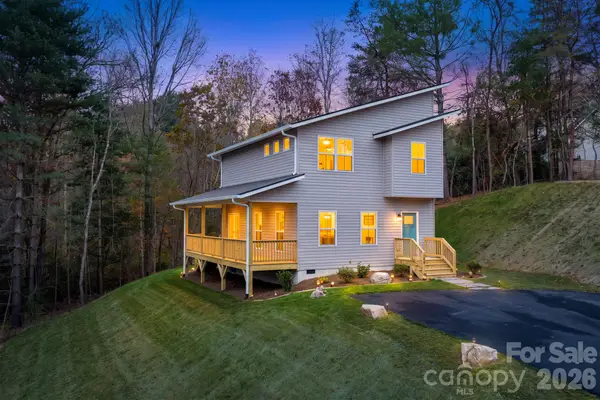 $419,900Active3 beds 3 baths1,506 sq. ft.
106 Newton Lane, Asheville, NC 28806
MLS# 4435749Listed by: LOOKING GLASS REALTY AVL LLC - Open Sat, 12 to 2pmNew
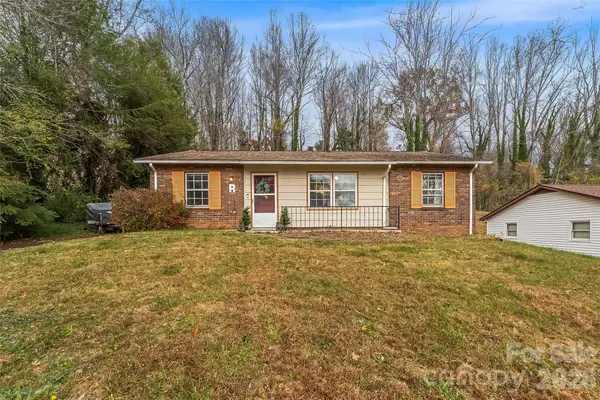 $325,000Active4 beds 2 baths1,277 sq. ft.
32 Tipperary Drive, Asheville, NC 28806
MLS# 4440226Listed by: KELLER WILLIAMS PROFESSIONALS - New
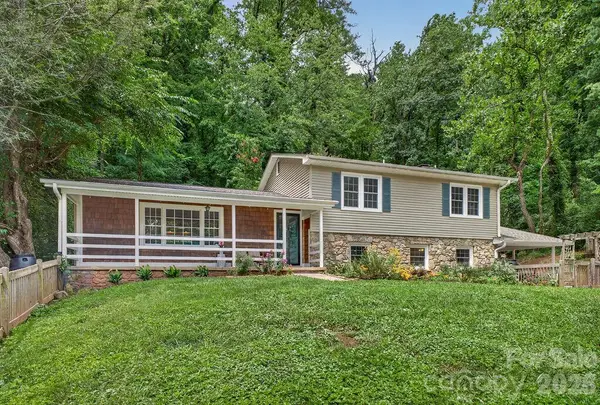 $689,000Active4 beds 3 baths2,220 sq. ft.
23 Clearbrook Road, Asheville, NC 28805
MLS# 4443344Listed by: BEYCOME BROKERAGE REALTY LLC - New
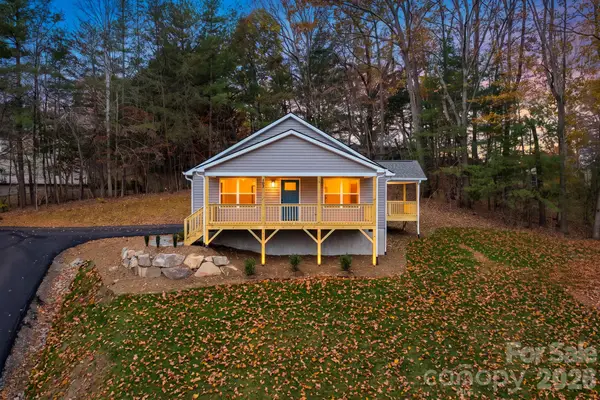 $429,900Active3 beds 2 baths1,490 sq. ft.
107 Newton Lane, Asheville, NC 28806
MLS# 4435845Listed by: LOOKING GLASS REALTY AVL LLC - New
 $229,000Active1.94 Acres
175 Senator Reynolds Road, Asheville, NC 28804
MLS# 4442278Listed by: HOWARD HANNA BEVERLY-HANKS ASHEVILLE-NORTH - Open Sat, 1 to 3pmNew
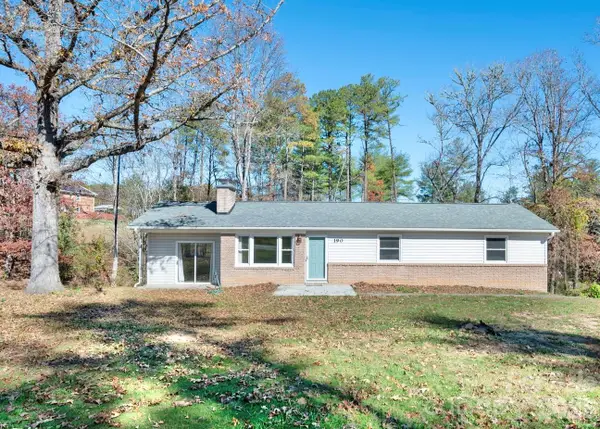 $385,000Active3 beds 2 baths1,391 sq. ft.
190 Goldview Road, Asheville, NC 28804
MLS# 4442592Listed by: MOSAIC COMMUNITY LIFESTYLE REALTY


Protect your home and budget from life's surprises with an Assurant Home Warranty, backed by a partner that supports you through every step of homeownership. Explore Plans.
© 2023 - 2026 ERA Franchise Systems LLC. All rights reserved. ERA Franchise Systems LLC fully supports the principles of the Fair Housing Act and the Equal Opportunity Act. ERA, ERA Real Estate powered, and their respective logos are registered service marks of ERA Franchise Systems LLC. Each office is independently owned and operated.