
60 Roberts Street, Asheville, NC 28801
Local realty services provided by:ERA Sunburst Realty
Listed by: laura middleton
Office: keller williams professionals
MLS#:4427697
Source:CH
60 Roberts Street,Asheville, NC 28801
$599,000
- 3 Beds
- 2 Baths
- 1,179 sq. ft.
- Single family
- Active
Price summary
- Price:$599,000
- Price per sq. ft.:$508.06
About this home
Perched above Asheville’s vibrant River Arts District, 60 Roberts Street is a truly one-of-a-kind home where history, character, and modern living come together. Set in the eclectic Chicken Hill neighborhood, this 3-bedroom, 2-bath home offers sweeping views overlooking the French Broad River, New Belgium, and the greenway, creating a front-row seat to one of Asheville’s most dynamic areas.
Brimming with original charm, the home has been thoughtfully reimagined with modern updates while preserving the details that make it special. The brand-new kitchen pairs contemporary function with unique historic character, including an exhaust hood range and original flooring incorporated as a striking ceiling accent. A luxurious primary bathroom with double shower heads, new water and sewer lines, and updated electrical add comfort and peace of mind.
Throughout the home, gorgeous original fireplaces showcase intricate tile detailing and vibrant colors, offering a glimpse into the home’s past while adding warmth and personality to the spaces. Every corner tells a story, and no two details feel quite the same.
Outdoor living is just as exceptional. With three separate porches, you can choose your favorite spot depending on the time of day; whether you’re enjoying your morning coffee as the city wakes up, taking in the afternoon river views, or sipping a cocktail while watching the lights of Asheville come alive.
When adventure calls, head down the home’s unique rock stairs, through the artistic metal gate to Roberts Street and make your way into the River Arts District, where galleries, restaurants, breweries, bars, and the greenway are all close at hand.
Historic soul. Modern comfort. Unforgettable views. An eclectic neighborhood. And a lifestyle that puts you in the middle of it all.
Own a piece of Asheville history and experience pure lifestyle living at 60 Roberts Street. Home comes with dedicated, off-street parking pad for owner(s), while guests can utilize the many side streets or parking along Roberts street....
Contact an agent
Home facts
- Year built:1920
- Subdivision & Development:Chicken Hill
- Listing ID #:4427697
- Updated:September 27, 2026 at 06:21 PM
Rooms and interior
- Bedrooms:3
- Total bathrooms:2
- Full bathrooms:2
- Flooring:Tile, Wood
- Kitchen Description:Dishwasher, Electric Oven, Electric Range, Refrigerator
- Basement:Yes
- Living area:1,179 sq. ft.
Heating and cooling
- Cooling:Heat Pump
- Heating:Forced Air, Heat Pump, Natural Gas
- Central air:Yes
Structure and exterior
- Roof:Aluminum
- Year built:1920
- Building area:1,179 sq. ft.
- Lot area:0.09 Acres
- Lot Features:Views
- Architectural Style:Arts and Crafts
- Construction Materials:Wood
- Foundation Description:Basement, Crawl Space
Schools
- High school:Asheville
- Elementary school:Asheville City
Utilities
- Sewer:Public Sewer
Finances and disclosures
- Price:$599,000
- Price per sq. ft.:$508.06
Features and amenities
- Laundry features:In Kitchen, Upper Level
- Amenities:Attic Other
 Listings courtesy of Canopy MLS as distributed by MLS GRID. Copyright 2021 Canopy MLS. All rights reserved. Canopy MLS, provides content displayed here (“provided content”) on an “as is” basis and makes no representations or warranties regarding the provided content, including, but not limited to those of non-infringement, timeliness, accuracy, or completeness. Individuals and companies using information presented are responsible for verification and validation of information they utilize and present to their customers and clients. Canopy MLS will not be liable for any damage or loss resulting from use of the provided content or the products available through Portals, IDX, VOW, and/or Syndication. Recipients of this information shall not resell, redistribute, reproduce, modify, or otherwise copy any portion thereof without the expressed written consent of Canopy MLS.
New listings near 60 Roberts Street
- Coming Soon
 $430,000Coming Soon3 beds 3 baths1,450 sq. ft.
16 Escondido Drive, Asheville, NC 28806
MLS# 4427827Listed by: CENTURY 21 MOUNTAIN LIFESTYLES - Coming Soon
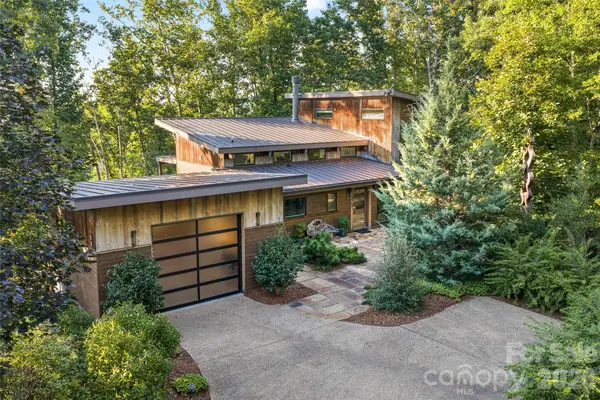 $1,600,000Coming Soon3 beds 4 baths2,785 sq. ft.
34 Bee Balm Way, Asheville, NC 28804
MLS# 4420482Listed by: UNIQUE: A REAL ESTATE COLLECTIVE - Coming Soon
 $869,000Coming Soon4 beds 3 baths2,270 sq. ft.
5 Bellagio Place, Asheville, NC 28803
MLS# 4425621Listed by: APPALACHIAN REALTY ASSOCIATES - Coming Soon
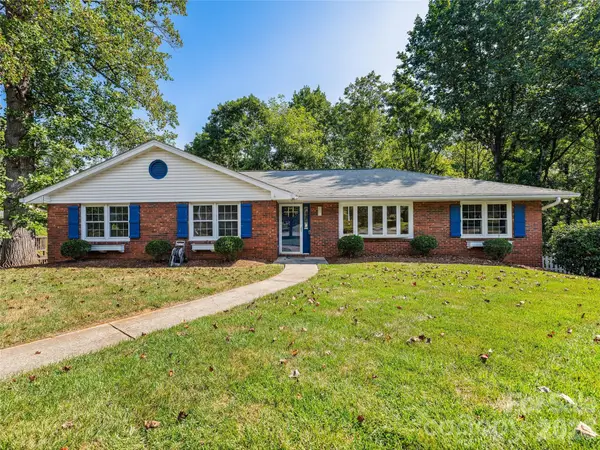 $649,000Coming Soon4 beds 2 baths2,935 sq. ft.
531 Bluebird Ridge, Asheville, NC 28804
MLS# 4424625Listed by: LOOKING GLASS REALTY AVL LLC - Coming Soon
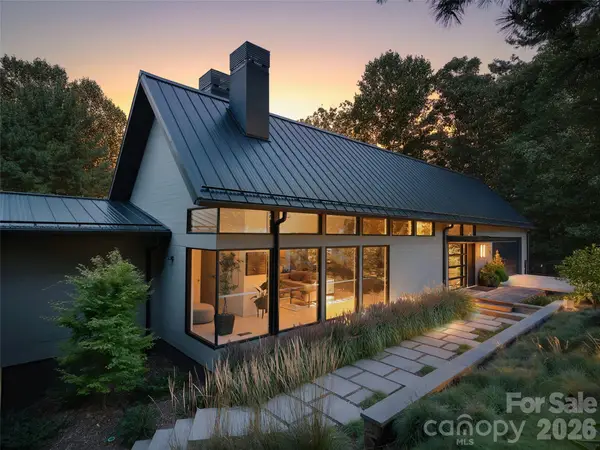 $2,195,000Coming Soon3 beds 4 baths3,286 sq. ft.
6 Waterside Drive, Asheville, NC 28804
MLS# 4423938Listed by: HOWARD HANNA BEVERLY-HANKS ASHEVILLE-NORTH - Coming Soon
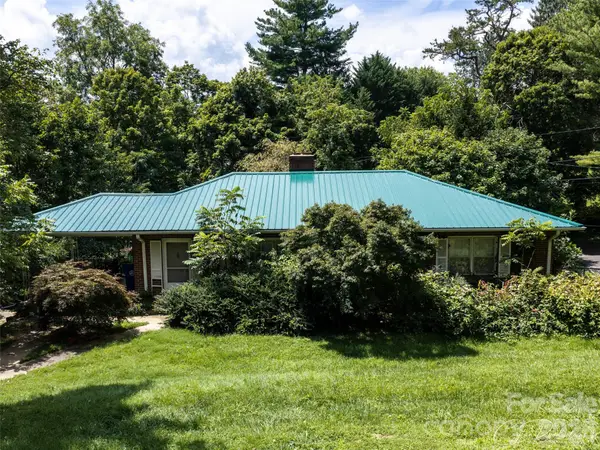 $499,000Coming Soon2 beds 2 baths1,400 sq. ft.
150 Stratford Road, Asheville, NC 28804
MLS# 4417714Listed by: IVESTER JACKSON BLACKSTREAM - Coming Soon
 $800,000Coming Soon4 beds 3 baths2,746 sq. ft.
55 Cisco Road, Asheville, NC 28805
MLS# 4416071Listed by: TOWN AND MOUNTAIN REALTY - Coming Soon
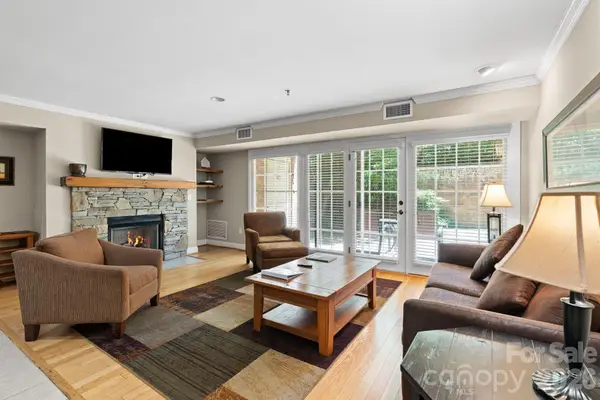 $367,500Coming Soon3 beds 2 baths1,348 sq. ft.
201 Bowling Park Road, Asheville, NC 28803
MLS# 4393825Listed by: ELEVATE ASHEVILLE REALTY GROUP - New
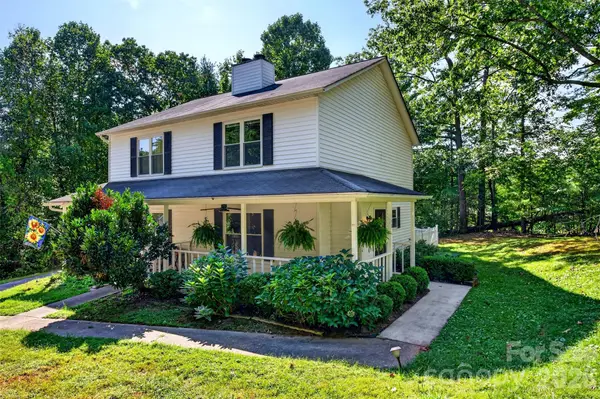 $310,000Active2 beds 2 baths1,273 sq. ft.
158 Rocking Porch Ridge, Asheville, NC 28805
MLS# 4427181Listed by: LUSSO REALTY - New
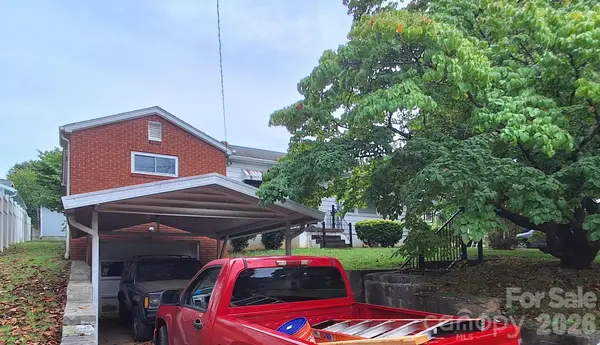 $499,000Active2 beds 2 baths1,306 sq. ft.
48 Westgate Road, Asheville, NC 28806
MLS# 4428821Listed by: MARK WHITE AND ASSOCIATES


Protect your home and budget from life's surprises with an Assurant Home Warranty, backed by a partner that supports you through every step of homeownership. Explore Plans.
© 2023 - 2026 ERA Franchise Systems LLC. All rights reserved. ERA Franchise Systems LLC fully supports the principles of the Fair Housing Act and the Equal Opportunity Act. ERA, ERA Real Estate powered, and their respective logos are registered service marks of ERA Franchise Systems LLC. Each office is independently owned and operated.