
85 Chauncey Circle, Asheville, NC 28803
Local realty services provided by:ERA Live Moore
Listed by: jeremy laster
Office: unique: a real estate collective
MLS#:4378416
Source:CH
85 Chauncey Circle,Asheville, NC 28803
$2,600,000
- 5 Beds
- 6 Baths
- 3,809 sq. ft.
- Single family
- Active
Price summary
- Price:$2,600,000
- Price per sq. ft.:$682.59
- Monthly HOA dues:$500
About this home
Tucked beneath a canopy of mature trees in the coveted The Ramble Biltmore Forest, 85 Chauncey Circle is a home that feels unforgettable from the moment you arrive. Designed by acclaimed architect Rob Carlton and thoughtfully constructed as a Certified NC Healthy Built Home, the residence seamlessly blends refined craftsmanship, wellness-focused design, and warm, livable spaces that invite both grand entertaining and everyday comfort. A custom front door opens to a stunning composition of soaring cypress-clad walls and ceilings, rich natural materials, and light-filled interiors, where exceptional craftsmanship and thoughtful architectural details unfold at every turn. At the heart of the home, the gourmet kitchen flows effortlessly into inviting gathering spaces anchored by a dramatic see-through stone fireplace. Walls of windows, custom cabinetry, and elevated finishes create a sense of understated luxury throughout. The main-level primary suite offers a private retreat, recently enhanced with a beautifully renovated bath, while upstairs features spacious guest accommodations with ensuite baths, a large family lounge with wet bar, and flexible spaces designed for hosting, recreation, and relaxation. Outdoor living is equally compelling, with a screened porch featuring a stone outdoor wood-burning fireplace overlooking the serene natural landscape that defines life in The Ramble. Recent improvements by the current owner—including fresh interior paint, updated lighting, electric blinds, new upstairs carpet, epoxy garage flooring, and an expanded asphalt driveway—bring a fresh, modern feel to this timeless home. Combining award-worthy design, Healthy Built certification, curated craftsmanship, and a coveted Ramble address, 85 Chauncey Circle is a rare opportunity to experience the very best of Asheville mountain living....
Contact an agent
Home facts
- Year built:2007
- Subdivision & Development:Ramble Biltmore Forest
- Listing ID #:4378416
- Updated:August 16, 2026 at 01:37 PM
Rooms and interior
- Bedrooms:5
- Total bathrooms:6
- Full bathrooms:4
- Half bathrooms:2
- Kitchen Description:Dishwasher, Gas Oven, Gas Range, Refrigerator
- Living area:3,809 sq. ft.
Heating and cooling
- Cooling:Heat Pump
- Heating:Heat Pump
Structure and exterior
- Year built:2007
- Building area:3,809 sq. ft.
- Lot area:0.64 Acres
- Lot Features:Level, Private, Wooded
- Construction Materials:Stone, Wood
- Foundation Description:Crawl Space
Schools
- High school:T.C. Roberson
- Elementary school:Estes/Koontz
Utilities
- Sewer:Public Sewer
Finances and disclosures
- Price:$2,600,000
- Price per sq. ft.:$682.59
Features and amenities
- Laundry features:Laundry Room, Main Level
- Amenities:Breakfast Bar, Open Floorplan, Walk-In Closet(s)
Parking
- Parking description:Attached Garage
- Garage:Yes
- Garage spaces:2
 Listings courtesy of Canopy MLS as distributed by MLS GRID. Copyright 2021 Canopy MLS. All rights reserved. Canopy MLS, provides content displayed here (“provided content”) on an “as is” basis and makes no representations or warranties regarding the provided content, including, but not limited to those of non-infringement, timeliness, accuracy, or completeness. Individuals and companies using information presented are responsible for verification and validation of information they utilize and present to their customers and clients. Canopy MLS will not be liable for any damage or loss resulting from use of the provided content or the products available through Portals, IDX, VOW, and/or Syndication. Recipients of this information shall not resell, redistribute, reproduce, modify, or otherwise copy any portion thereof without the expressed written consent of Canopy MLS.
New listings near 85 Chauncey Circle
- New
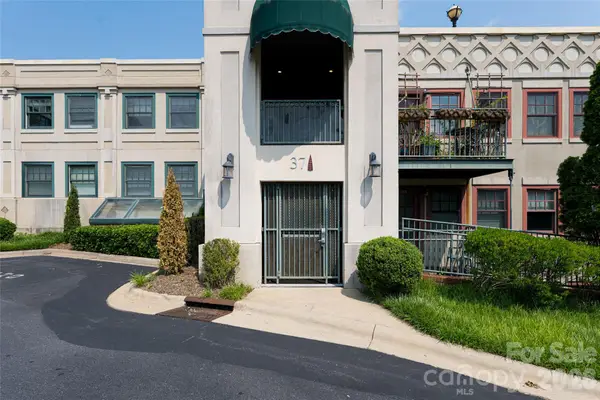 Listed by ERA$299,900Active1 beds 1 baths590 sq. ft.
37 Hiawassee Street #W203, Asheville, NC 28801
MLS# 4415166Listed by: CAROLINA MOUNTAIN SALES - New
 Listed by ERA$815,000Active3 beds 3 baths3,437 sq. ft.
36 Snowshoe Drive, Asheville, NC 28803
MLS# 4415135Listed by: CAROLINA MOUNTAIN SALES - New
 $375,000Active2 beds 2 baths1,142 sq. ft.
600 N Skyloft Drive #102, Asheville, NC 28801
MLS# 4412438Listed by: ASHEVILLE REALTY GROUP - New
 $550,000Active2 beds 2 baths1,132 sq. ft.
42 Schenck Parkway #205, Asheville, NC 28803
MLS# 4413067Listed by: UNIQUE: A REAL ESTATE COLLECTIVE - New
 $599,000Active3 beds 2 baths1,404 sq. ft.
7 Addison Fisher Way, Asheville, NC 28805
MLS# 4414192Listed by: MOSAIC COMMUNITY LIFESTYLE REALTY - New
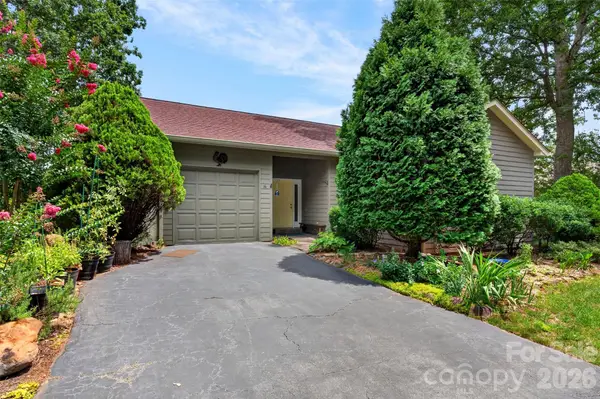 $450,000Active3 beds 2 baths1,614 sq. ft.
16 Spring Hollow Circle, Asheville, NC 28805
MLS# 4412401Listed by: ASHEVILLE REALTY GROUP - Coming SoonOpen Sat, 1 to 3pm
 $599,900Coming Soon3 beds 2 baths
581 Old Leicester Highway, Asheville, NC 28806
MLS# 4413183Listed by: EPIQUE INC. - New
 $305,000Active2 beds 2 baths1,137 sq. ft.
4402 Marble Way, Asheville, NC 28806
MLS# 4413384Listed by: TOWN AND MOUNTAIN REALTY - New
 $415,000Active3 beds 2 baths1,327 sq. ft.
107 Forest Street, Asheville, NC 28803
MLS# 4413610Listed by: NEXTHOME AVL REALTY - New
 $150,000Active0.16 Acres
99999 Rumbough Place, Asheville, NC 28806
MLS# 4414874Listed by: MOVE ASHEVILLE REALTY


Protect your home and budget from life's surprises with an Assurant Home Warranty, backed by a partner that supports you through every step of homeownership. Explore Plans.
© 2023 - 2026 ERA Franchise Systems LLC. All rights reserved. ERA Franchise Systems LLC fully supports the principles of the Fair Housing Act and the Equal Opportunity Act. ERA, ERA Real Estate powered, and their respective logos are registered service marks of ERA Franchise Systems LLC. Each office is independently owned and operated.