
96 Longview Road, Asheville, NC 28806
Local realty services provided by:ERA Live Moore
Listed by: matt tavener
Office: keller williams professionals
MLS#:4425822
Source:CH
Price summary
- Price:$785,000
- Price per sq. ft.:$333.76
About this home
Welcome to 96 Longview Road, a character-filled West Asheville home offering a rare combination of space, privacy, outdoor living, and a convenient neighborhood setting. Original architectural details, including arched openings and wavy-glass windows, blend beautifully with extensive improvements made throughout the home and property.
The spacious main level features hardwood floors, generous ceiling heights, abundant natural light, and connected living spaces that make the home feel both comfortable and inviting. An open living room with gas fireplace adds warmth and character, while the functional kitchen offers a gas range, island sink, excellent storage, and an easy connection to the dining area, mudroom, and outdoor spaces. The designated coffee station is an unexpected highlight! A window-filled office and full bath complete the main level.
Upstairs you'll find all four bedrooms, including an impressive primary suite overlooking the backyard. The primary bedroom features an entire bank of windows, two closets, including an organized walk-in, and a beautifully updated bath with dual vanity, illuminated mirror, and re-tiled walk-in shower with built-in bench. A dedicated upstairs laundry room has marble countertops, deep stainless-steel sink, and ample storage.
Outdoor living is a standout here. The large, private screened patio features a polished natural-wood ceiling, recessed lighting, ceiling fan, heavy-duty screening, and direct access from the dining room. Just beyond, the fully fenced backyard feels surprisingly private for such a convenient in-town location. Mature landscaping, stone garden steps, established trees and shrubs, and an upper sitting or fire-pit area create multiple places to enjoy the outdoors.
The home has seen substantial improvements, including a newer roof, custom stone masonry and retaining walls, professional drainage improvements, updated primary bath, newer water heater, whole-house water filtration, and extensive work to the basement and outdoor spaces. The massive basement provides exceptional storage and both interior and exterior access.
All of this is tucked along desirable Longview Road in an established West Asheville neighborhood, with coffee shops, bakeries, breweries, recreation, and other neighborhood favorites within easy reach. A private backyard retreat, four-bedroom floor plan, extensive improvements, and classic Asheville character come together in a location that's hard to beat....
Contact an agent
Home facts
- Year built:1928
- Subdivision & Development:Ridgelawn
- Listing ID #:4425822
- Updated:September 27, 2026 at 10:50 AM
Rooms and interior
- Bedrooms:4
- Total bathrooms:3
- Full bathrooms:3
- Flooring:Tile, Wood
- Kitchen Description:Dishwasher, Disposal, Gas Oven, Gas Range, Microwave, Refrigerator
- Basement:Yes
- Living area:2,352 sq. ft.
Heating and cooling
- Heating:Forced Air, Natural Gas
- Central air:Yes
Structure and exterior
- Year built:1928
- Building area:2,352 sq. ft.
- Lot area:0.16 Acres
- Lot Features:Green Area, Level, Sloped
- Exterior Features:Fire Pit
- Foundation Description:Basement
Schools
- High school:Asheville
- Elementary school:Asheville City
Utilities
- Sewer:Public Sewer
Finances and disclosures
- Price:$785,000
- Price per sq. ft.:$333.76
Features and amenities
- Laundry features:Laundry Room, Upper Level
- Amenities:Breakfast Bar, Open Floorplan, Walk-In Closet(s)
Parking
- Parking description:Driveway
 Listings courtesy of Canopy MLS as distributed by MLS GRID. Copyright 2021 Canopy MLS. All rights reserved. Canopy MLS, provides content displayed here (“provided content”) on an “as is” basis and makes no representations or warranties regarding the provided content, including, but not limited to those of non-infringement, timeliness, accuracy, or completeness. Individuals and companies using information presented are responsible for verification and validation of information they utilize and present to their customers and clients. Canopy MLS will not be liable for any damage or loss resulting from use of the provided content or the products available through Portals, IDX, VOW, and/or Syndication. Recipients of this information shall not resell, redistribute, reproduce, modify, or otherwise copy any portion thereof without the expressed written consent of Canopy MLS.
New listings near 96 Longview Road
- Coming Soon
 $430,000Coming Soon3 beds 3 baths1,450 sq. ft.
16 Escondido Drive, Asheville, NC 28806
MLS# 4427827Listed by: CENTURY 21 MOUNTAIN LIFESTYLES - Coming Soon
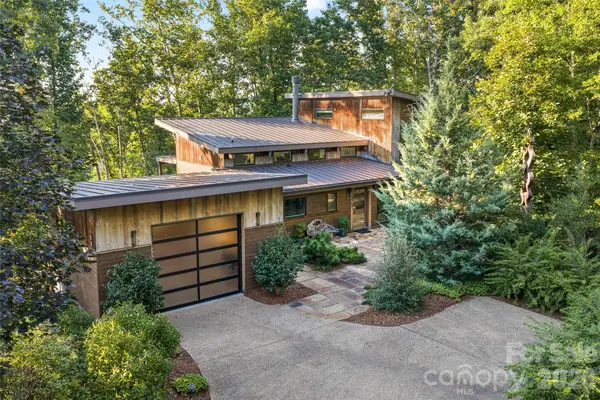 $1,600,000Coming Soon3 beds 4 baths2,785 sq. ft.
34 Bee Balm Way, Asheville, NC 28804
MLS# 4420482Listed by: UNIQUE: A REAL ESTATE COLLECTIVE - Coming Soon
 $869,000Coming Soon4 beds 3 baths2,270 sq. ft.
5 Bellagio Place, Asheville, NC 28803
MLS# 4425621Listed by: APPALACHIAN REALTY ASSOCIATES - Coming Soon
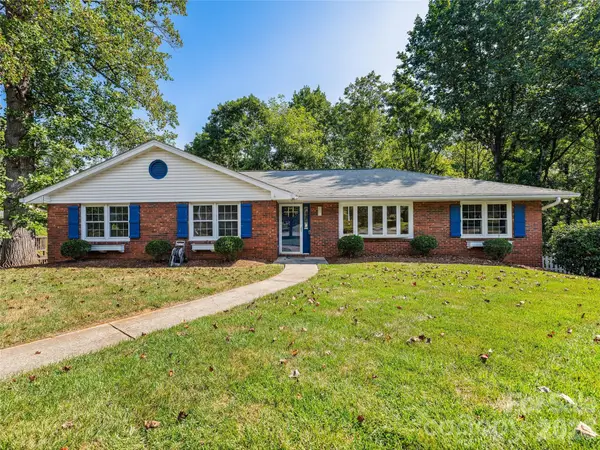 $649,000Coming Soon4 beds 2 baths2,935 sq. ft.
531 Bluebird Ridge, Asheville, NC 28804
MLS# 4424625Listed by: LOOKING GLASS REALTY AVL LLC - Coming Soon
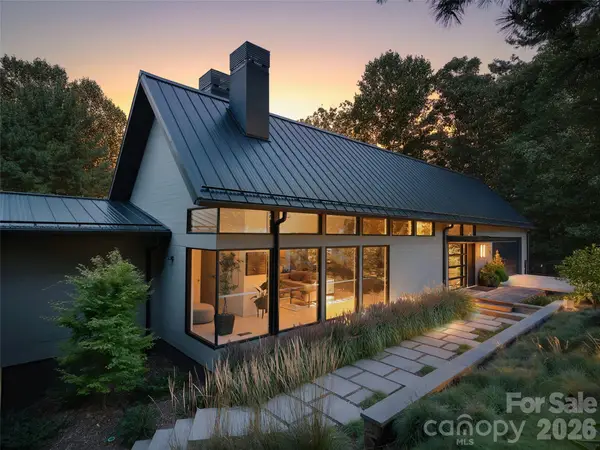 $2,195,000Coming Soon3 beds 4 baths3,286 sq. ft.
6 Waterside Drive, Asheville, NC 28804
MLS# 4423938Listed by: HOWARD HANNA BEVERLY-HANKS ASHEVILLE-NORTH - Coming Soon
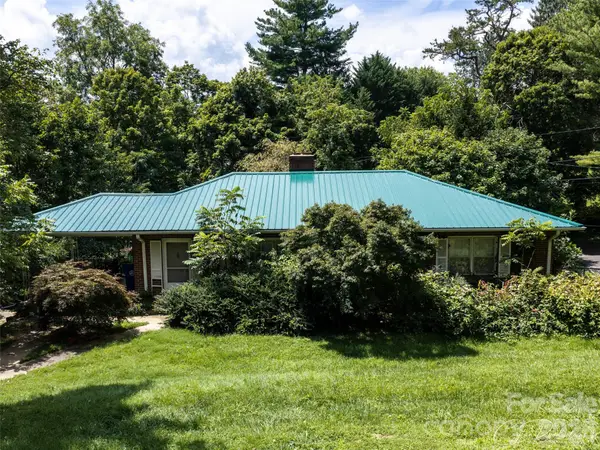 $499,000Coming Soon2 beds 2 baths1,400 sq. ft.
150 Stratford Road, Asheville, NC 28804
MLS# 4417714Listed by: IVESTER JACKSON BLACKSTREAM - Coming Soon
 $800,000Coming Soon4 beds 3 baths2,746 sq. ft.
55 Cisco Road, Asheville, NC 28805
MLS# 4416071Listed by: TOWN AND MOUNTAIN REALTY - Coming Soon
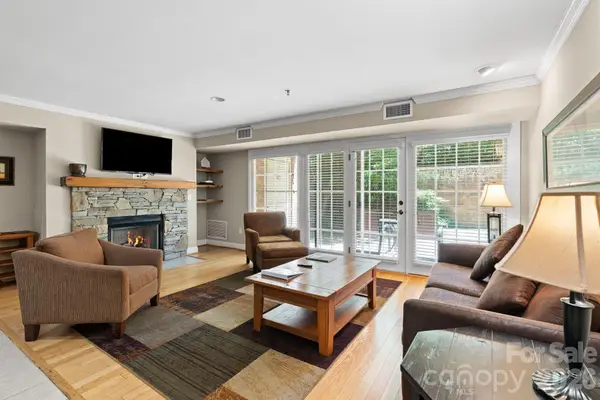 $367,500Coming Soon3 beds 2 baths1,348 sq. ft.
201 Bowling Park Road, Asheville, NC 28803
MLS# 4393825Listed by: ELEVATE ASHEVILLE REALTY GROUP - New
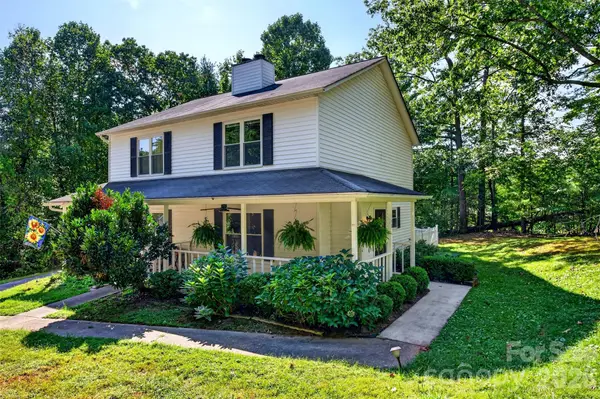 $310,000Active2 beds 2 baths1,273 sq. ft.
158 Rocking Porch Ridge, Asheville, NC 28805
MLS# 4427181Listed by: LUSSO REALTY - New
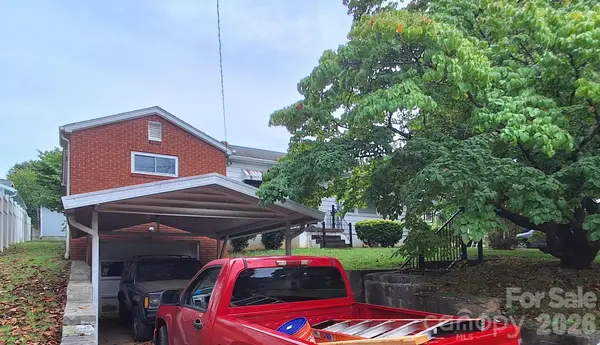 $499,000Active2 beds 2 baths1,306 sq. ft.
48 Westgate Road, Asheville, NC 28806
MLS# 4428821Listed by: MARK WHITE AND ASSOCIATES


Protect your home and budget from life's surprises with an Assurant Home Warranty, backed by a partner that supports you through every step of homeownership. Explore Plans.
© 2023 - 2026 ERA Franchise Systems LLC. All rights reserved. ERA Franchise Systems LLC fully supports the principles of the Fair Housing Act and the Equal Opportunity Act. ERA, ERA Real Estate powered, and their respective logos are registered service marks of ERA Franchise Systems LLC. Each office is independently owned and operated.