
101 Sound Side Drive, Atlantic Beach, NC 28512
Local realty services provided by:ERA Wilder Realty
101 Sound Side Drive,Atlantic Beach, NC 28512
$1,250,000
- 5 Beds
- 5 Baths
- 3,290 sq. ft.
- Single family
- Active
Upcoming open houses
- Sun, Oct 0401:00 pm - 04:00 pm
Listed by: riley horne, deborah pate horne
Office: weichert realtors at wave's edge
MLS#:100607025
Source:NC_CCAR
Price summary
- Price:$1,250,000
- Price per sq. ft.:$379.94
About this home
Ever dreamed of having your own piece of Paradise, sound on one side and ocean across the street. Then you have arrived! It is exquisitely and professionally decorated and the furnishings are available for purchase if you just want to bring your toothbrush. Upon arrival, you will see your two-car garage equipped with an elevator (goes to all four floors) making it easier to unload groceries, luggage, or for someone who may have trouble with stairs. Get prepared to be amazed as you make your way to the next floor which has a fireplace, floor to ceiling windows in the living room and plenty of eating space in case you want to take Grandma. This home has 5 bedrooms with 4.5 baths so there should be no waiting in line. The 4th floor is a kids dream with bunk beds (floor level), bean bags and a tv. On the bottom level behind the garage is an outdoor shower and an area for grilling or just hanging out. The neighborhood pool is located nearby. Also, there is a private walkway to the sound which is just for this community. It is wood which makes it easier to to transport your wagon to the water or the covered picnic area. If you've ever thought about owning a piece of Paradise, this one deserves a look....
Contact an agent
Home facts
- Year built:2005
- Subdivision & Development:Bay Ridge
- Listing ID #:100607025
- Added:1 day(s) ago
- Updated:October 01, 2026 at 11:04 PM
Rooms and interior
- Bedrooms:5
- Total bathrooms:5
- Full bathrooms:4
- Half bathrooms:1
- Rooms Total:7
- Flooring:Wood
- Kitchen Description:Refrigerator
- Living area:3,290 sq. ft.
Heating and cooling
- Cooling:Heat Pump
- Heating:Electric, Heat Pump, Heating
Structure and exterior
- Roof:Architectural Shingle, Metal
- Year built:2005
- Building area:3,290 sq. ft.
- Lot area:0.13 Acres
- Lot Features:Corner Lot
- Construction Materials:Fiber Cement, Wood Frame
- Exterior Features:Deck, Outdoor Shower, Screened, Shutters - Functional
- Foundation Description:Pilings
- Levels:2 Story
Schools
- High school:West Carteret
- Middle school:Morehead City
- Elementary school:Morehead City Elem
Finances and disclosures
- Price:$1,250,000
- Price per sq. ft.:$379.94
Features and amenities
- Appliances:Refrigerator
- Laundry features:Washer Hookup
- Amenities:Ceiling Fan(s), Community Pool, Management
- Pool features:Community Pool
Parking
- Total parking spaces:2
- Parking description:Attached Garage, Concrete, Garage, Garage Door Opener
- Garage:Yes
- Garage spaces:2
- Carport spaces:2

New listings near 101 Sound Side Drive
- New
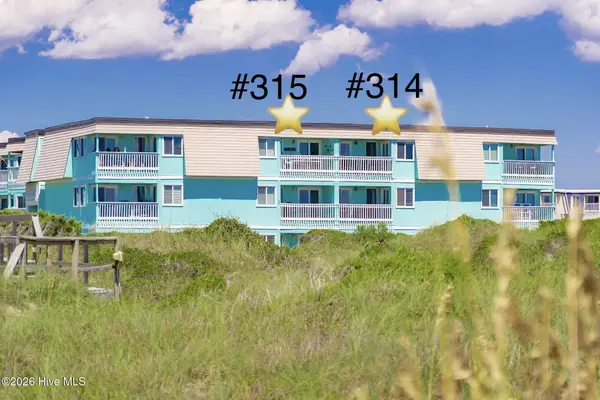 $570,000Active2 beds 2 baths840 sq. ft.
301 Commerce Way #315, Atlantic Beach, NC 28512
MLS# 100607660Listed by: EMERALD ISLE REALTY - New
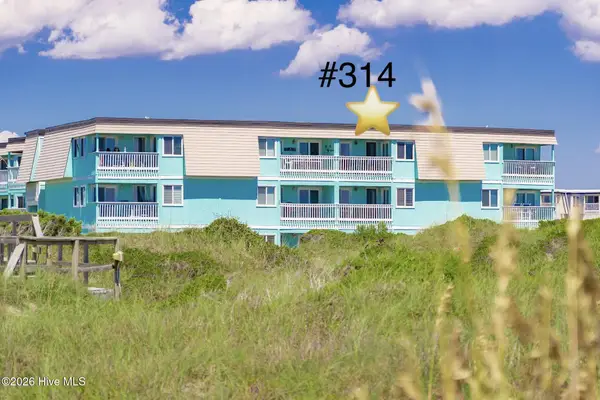 $625,000Active2 beds 2 baths840 sq. ft.
301 Commerce Way #314, Atlantic Beach, NC 28512
MLS# 100607455Listed by: EMERALD ISLE REALTY 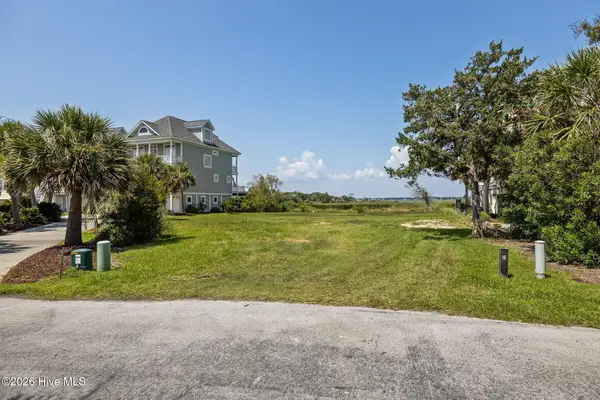 $799,000Pending0.71 Acres
123 & 125 Coral Bay Court, Atlantic Beach, NC 28512
MLS# 100606401Listed by: KELLER WILLIAMS CRYSTAL COAST- New
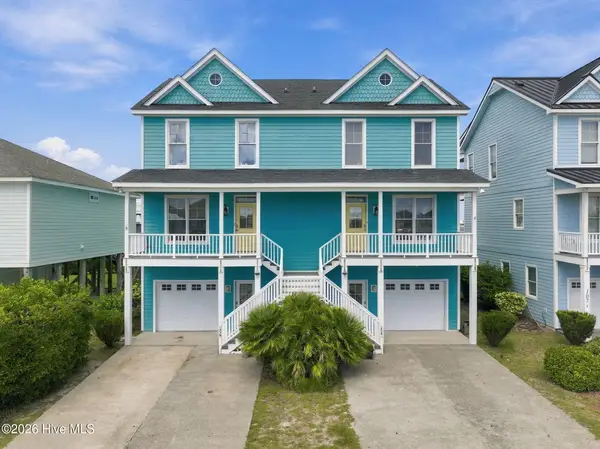 $1,350,000Active4 beds 7 baths3,589 sq. ft.
105 Winston Avenue #Unit A & B, Atlantic Beach, NC 28512
MLS# 100606095Listed by: COLDWELL BANKER SEA COAST ADV EI - New
 $648,500Active3 beds 3 baths1,080 sq. ft.
2503 W Fort Macon Road #205, Atlantic Beach, NC 28512
MLS# 100605837Listed by: CCA REAL ESTATE - New
 $550,000Active2 beds 2 baths749 sq. ft.
312 E Bogue Boulevard, Atlantic Beach, NC 28512
MLS# 100605597Listed by: KELLER WILLIAMS CRYSTAL COAST 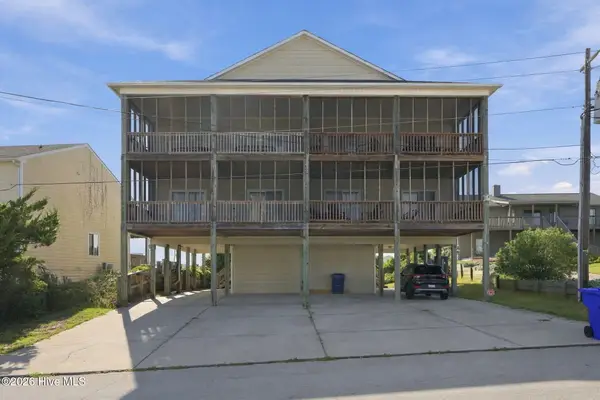 $675,000Active4 beds 4 baths1,570 sq. ft.
106 Willis Avenue #B, Atlantic Beach, NC 28512
MLS# 100604158Listed by: REDFIN CORPORATION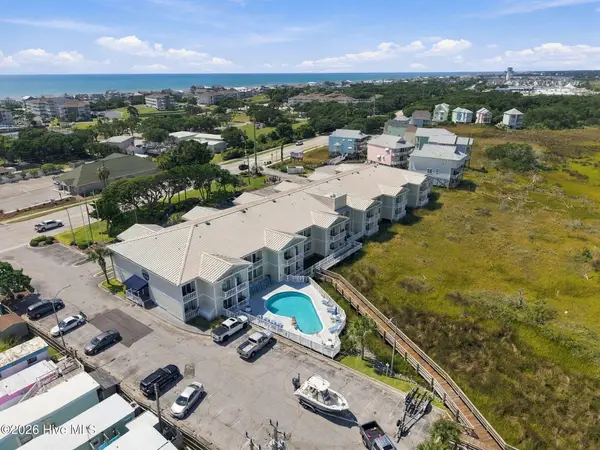 $130,000Active1 beds 1 baths402 sq. ft.
602 W Fort Macon Road #241, Atlantic Beach, NC 28512
MLS# 100603813Listed by: KELLER WILLIAMS INNOVATE - JAX $134,000Active1 beds 1 baths328 sq. ft.
602 W Fort Macon Road #103, Atlantic Beach, NC 28512
MLS# 100603602Listed by: REALTY WORLD FIRST COAST RLTY


Protect your home and budget from life's surprises with an Assurant Home Warranty, backed by a partner that supports you through every step of homeownership. Explore Plans.
© 2023 - 2026 ERA Franchise Systems LLC. All rights reserved. ERA Franchise Systems LLC fully supports the principles of the Fair Housing Act and the Equal Opportunity Act. ERA, ERA Real Estate powered, and their respective logos are registered service marks of ERA Franchise Systems LLC. Each office is independently owned and operated.