
214 E Boardwalk Boulevard, Atlantic Beach, NC 28512
Local realty services provided by:ERA Wilder Realty
214 E Boardwalk Boulevard,Atlantic Beach, NC 28512
$1,350,000
- 3 Beds
- 3 Baths
- 1,363 sq. ft.
- Single family
- Pending
Listed by: meredith & matt team johnson
Office: re/max ocean properties
MLS#:100596429
Source:NC_CCAR
Price summary
- Price:$1,350,000
- Price per sq. ft.:$990.46
About this home
Charming Oceanfront Cottage in amazing Atlantic Beach location!!! Beautiful ocean and beach views!! Home is only a couple of blocks from Atlantic Beach Circle! Three bedrooms all have a full bathroom attached. Additional 4th full bathroom on first floor. First floor is heated and cooled but not finished which leaves room for lots of potential! Home is being sold as FURNISHED to make it move-in ready. Two story Great Room on second with balcony on third floor that leads to two full bedroom with private full bathrooms. Covered front porch and rear porch with beach walk to the Ocean. You won't want to miss this one!
Contact an agent
Home facts
- Year built:1987
- Subdivision & Development:Not In Subdivision
- Listing ID #:100596429
- Added:47 day(s) ago
- Updated:October 01, 2026 at 09:04 AM
Rooms and interior
- Bedrooms:3
- Total bathrooms:3
- Full bathrooms:3
- Rooms Total:5
- Flooring:Carpet, Vinyl
- Bathrooms Description:Walk-in Shower
- Kitchen Description:Dishwasher, Refrigerator
- Living area:1,363 sq. ft.
Heating and cooling
- Cooling:Central Air
- Heating:Electric, Heat Pump, Heating
- Central air:Yes
Structure and exterior
- Roof:Shingle
- Year built:1987
- Building area:1,363 sq. ft.
- Lot area:0.12 Acres
- Lot Features:Dunes
- Construction Materials:Wood Frame, Wood Siding
- Exterior Features:Covered, Deck, Open, Porch
- Foundation Description:Pilings, Raised
- Levels:1.5 Story
Schools
- High school:West Carteret
- Middle school:Morehead City
- Elementary school:Morehead City Primary
Utilities
- Water:Community Water Available, Water Connected
Finances and disclosures
- Price:$1,350,000
- Price per sq. ft.:$990.46
Features and amenities
- Appliances:Dishwasher, Dryer, Refrigerator, Washer
- Laundry features:Dryer, In Garage, Washer
- Amenities:Ceiling Fan(s), Furnished, Vaulted Ceiling(s)
Parking
- Total parking spaces:1
- Parking description:Attached Garage, Garage, Unpaved
- Garage:Yes
- Garage spaces:1

New listings near 214 E Boardwalk Boulevard
- Open Sun, 1 to 4pmNew
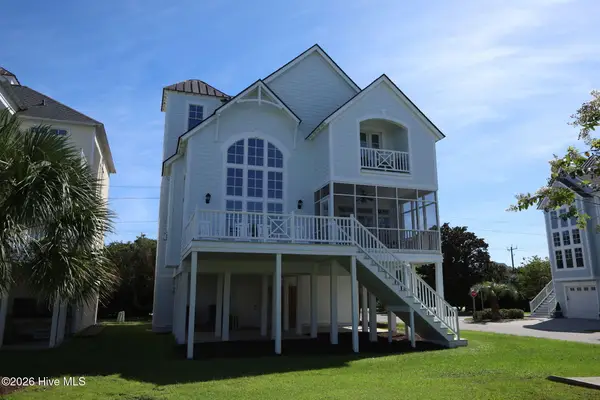 $1,250,000Active5 beds 5 baths3,290 sq. ft.
101 Sound Side Drive, Atlantic Beach, NC 28512
MLS# 100607025Listed by: WEICHERT REALTORS AT WAVE'S EDGE 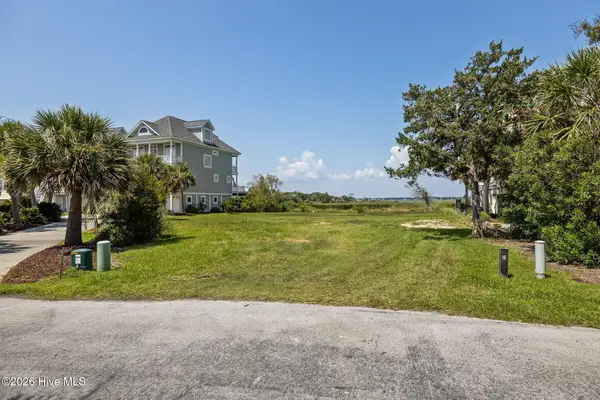 $799,000Pending0.71 Acres
123 & 125 Coral Bay Court, Atlantic Beach, NC 28512
MLS# 100606401Listed by: KELLER WILLIAMS CRYSTAL COAST- New
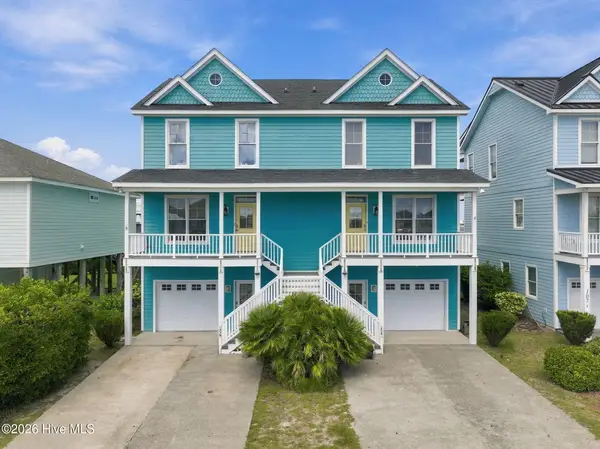 $1,350,000Active4 beds 7 baths3,589 sq. ft.
105 Winston Avenue #Unit A & B, Atlantic Beach, NC 28512
MLS# 100606095Listed by: COLDWELL BANKER SEA COAST ADV EI - New
 $648,500Active3 beds 3 baths1,080 sq. ft.
2503 W Fort Macon Road #205, Atlantic Beach, NC 28512
MLS# 100605837Listed by: CCA REAL ESTATE - New
 $550,000Active2 beds 2 baths749 sq. ft.
312 E Bogue Boulevard, Atlantic Beach, NC 28512
MLS# 100605597Listed by: KELLER WILLIAMS CRYSTAL COAST 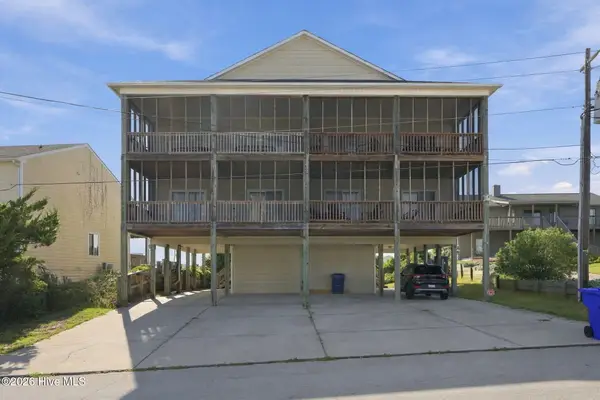 $675,000Active4 beds 4 baths1,570 sq. ft.
106 Willis Avenue #B, Atlantic Beach, NC 28512
MLS# 100604158Listed by: REDFIN CORPORATION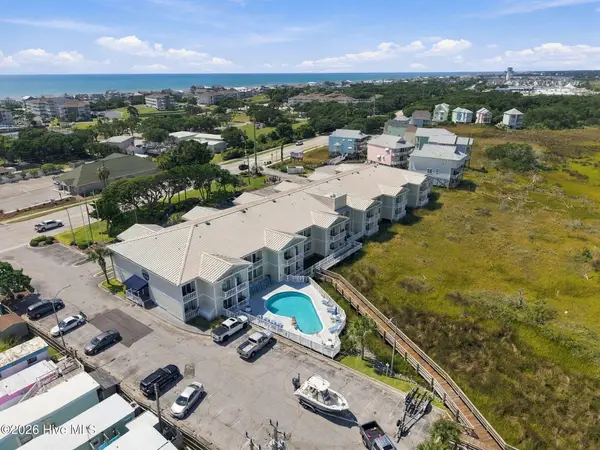 $130,000Active1 beds 1 baths402 sq. ft.
602 W Fort Macon Road #241, Atlantic Beach, NC 28512
MLS# 100603813Listed by: KELLER WILLIAMS INNOVATE - JAX $134,000Active1 beds 1 baths328 sq. ft.
602 W Fort Macon Road #103, Atlantic Beach, NC 28512
MLS# 100603602Listed by: REALTY WORLD FIRST COAST RLTY $345,000Active2 beds 2 baths778 sq. ft.
301 Commerce Way #115 Sea Spray, Atlantic Beach, NC 28512
MLS# 100603305Listed by: KELLER WILLIAMS CRYSTAL COAST $599,000Active2 beds 2 baths996 sq. ft.
107 W Bogue Boulevard #3, Atlantic Beach, NC 28512
MLS# 100602434Listed by: COLDWELL BANKER HPW RALEIGH MIDTOWN


Protect your home and budget from life's surprises with an Assurant Home Warranty, backed by a partner that supports you through every step of homeownership. Explore Plans.
© 2023 - 2026 ERA Franchise Systems LLC. All rights reserved. ERA Franchise Systems LLC fully supports the principles of the Fair Housing Act and the Equal Opportunity Act. ERA, ERA Real Estate powered, and their respective logos are registered service marks of ERA Franchise Systems LLC. Each office is independently owned and operated.