
2995 Hickory Point Road, Aurora, NC 27806
Local realty services provided by:ERA Strother Real Estate
2995 Hickory Point Road,Aurora, NC 27806
$385,000
- 4 Beds
- 2 Baths
- 2,240 sq. ft.
- Single family
- Active
Listed by: jackson lancaster
Office: exp realty
MLS#:100601448
Source:NC_CCAR
Price summary
- Price:$385,000
- Price per sq. ft.:$171.88
About this home
THE PERFECT WEEKEND GETAWAY COTTAGE w/ YOUR OWN PRIVATE PIER & BOAT LIFT! Just imagine the river breezes from the Pamlico River at this charming 4BD/2BA bungalow! Featured in NC Boating Lifestyle's magazine, this one level beauty named ''Fishybunkport'' was completed renovated in 2012 and is ready for all your family gatherings with plenty of room to roam! Features include four spacious bedrooms, a jack-in-jill bath, an additional full bath, gleaming pine hardwood floors, open concept floor plan with multiple living areas, a cozy fireplace w/ gas logs, dining area, and a breakfast nook overlooking the river! The kitchen features lots of cabinet & counter space, stainless steel appliances, & butcher block countertops! Furnishings negotiable to make this home turn-key for your enjoyment! The rear deck leads out to the riverside with your own private pier, boat lift & secure riprap bulkhead! Enjoy your morning coffee on swing with the riverview! Detached 1-car wired garage to store all of your river toys! Take the Bayview-Aurora Ferry over to Historic Bath, North Carolina's first town! Aurora is the home annual North Carolina Fossil Festival at Aurora's Fossil Museum! A 30 minute drive to shopping, grocery stores, pharmacies & more in Grantsboro and a 40 minute drive to the quaint town of Oriental- North Carolina's sailing capital! An ideal riverfront primary home, second home, Airbnb/VRBO investment property or hunting lodge for just $385,000! No HOA & no restrictive covenants!...
Contact an agent
Home facts
- Year built:1970
- Subdivision & Development:Not In Subdivision
- Listing ID #:100601448
- Added:2 day(s) ago
- Updated:September 07, 2026 at 10:26 AM
Rooms and interior
- Bedrooms:4
- Total bathrooms:2
- Full bathrooms:2
- Rooms Total:7
- Flooring:Carpet, Wood
- Kitchen Description:Dishwasher, Refrigerator
- Living area:2,240 sq. ft.
Heating and cooling
- Cooling:Central Air, Heat Pump
- Heating:Electric, Heat Pump, Heating
- Central air:Yes
Structure and exterior
- Roof:Metal
- Year built:1970
- Building area:2,240 sq. ft.
- Lot area:0.62 Acres
- Construction Materials:Vinyl Siding, Wood Frame
- Exterior Features:Deck, Open
- Foundation Description:Crawl Space
- Levels:1 Story
Schools
- High school:Southside High School
- Middle school:Chocowinity Middle School
- Elementary school:Chocowinity Primary School
Utilities
- Water:County Water, Water Connected
Finances and disclosures
- Price:$385,000
- Price per sq. ft.:$171.88
Features and amenities
- Appliances:Dishwasher, Dryer, Refrigerator, Washer
- Laundry features:Dryer, Laundry Closet, Washer, Washer Hookup
- Amenities:Blinds/Shades, Ceiling Fan(s)
Parking
- Total parking spaces:1
- Parking description:Concrete, Detached, Garage, Off Street, On Site, Paved
- Garage:Yes
- Garage spaces:1

New listings near 2995 Hickory Point Road
 $119,900Pending2 beds 2 baths924 sq. ft.
101 Lake Vue Drive, Aurora, NC 27806
MLS# 100598117Listed by: UNITED COUNTRY RESPESS REAL ESTATE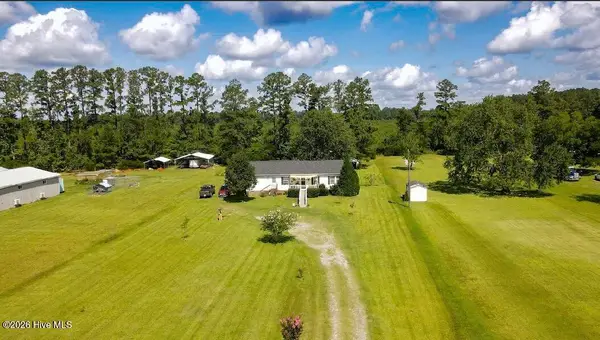 $245,000Active3 beds 2 baths1,620 sq. ft.
550 Walker Road, Aurora, NC 27806
MLS# 100596360Listed by: EPIQUE REALTY $40,000Active7.57 Acres
203 Paradox Point Drive, Aurora, NC 27806
MLS# 100594328Listed by: KELLER WILLIAMS REALTY $47,000Pending3 beds 1 baths1,196 sq. ft.
226 S Fifth Street, Aurora, NC 27806
MLS# 100593908Listed by: KINGDOM FIRST REALTY, LLC $276,100Active115 Acres
0 Nc 33 Off, Aurora, NC 27806
MLS# 100590417Listed by: UNITED COUNTRY RESPESS REAL ESTATE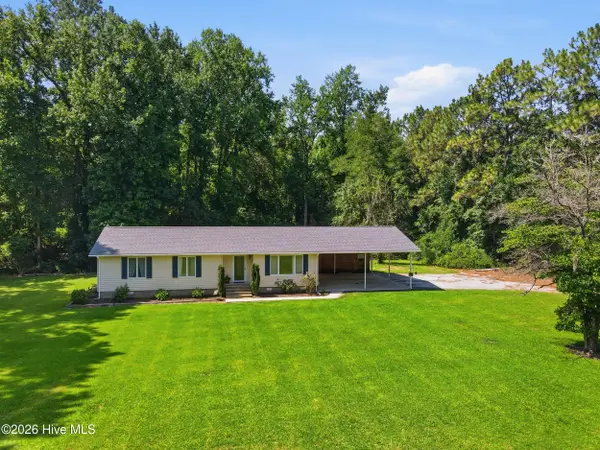 $255,000Pending3 beds 2 baths1,524 sq. ft.
250 Walls Mill Road, Aurora, NC 27806
MLS# 100590234Listed by: KELLER WILLIAMS REALTY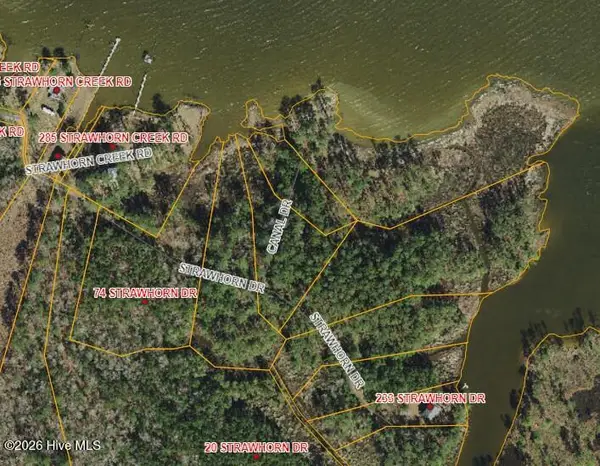 $114,900Active2.41 Acres
Lot 2 & 3 Strawhorn Creek Road, Aurora, NC 27806
MLS# 100589300Listed by: BERKSHIRE HATHAWAY HOMESERVICES PRIME PROPERTIES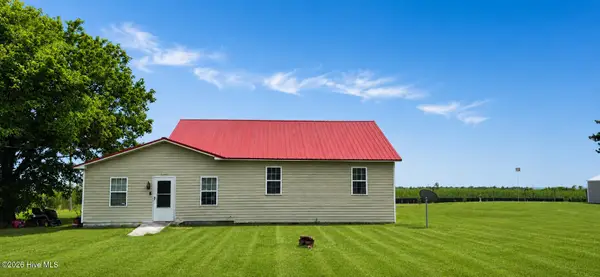 $155,000Active3 beds 2 baths1,759 sq. ft.
24034 N Nc 33 Highway E, Aurora, NC 27806
MLS# 100586507Listed by: UNITED REAL ESTATE COASTAL RIVERS $24,500Active1.12 Acres
0 Sr 1916 & 1917, Aurora, NC 27806
MLS# 100581814Listed by: BERKSHIRE HATHAWAY HOMESERVICES PRIME PROPERTIES


Protect your home and budget from life's surprises with an Assurant Home Warranty, backed by a partner that supports you through every step of homeownership. Explore Plans.
© 2023 - 2026 ERA Franchise Systems LLC. All rights reserved. ERA Franchise Systems LLC fully supports the principles of the Fair Housing Act and the Equal Opportunity Act. ERA, ERA Real Estate powered, and their respective logos are registered service marks of ERA Franchise Systems LLC. Each office is independently owned and operated.