
103 Crossbridge Lane, Autryville, NC 28318
Local realty services provided by:ERA Strother Real Estate
103 Crossbridge Lane,Autryville, NC 28318
$333,000
- 4 Beds
- 3 Baths
- 2,344 sq. ft.
- Multi-family
- Active
Listed by: brittany bailey
Office: re/max choice
MLS#:LP759847
Source:RD
Price summary
- Price:$333,000
- Price per sq. ft.:$142.06
About this home
VA ASSUMABLE LOAN AT 3% + $3,000 BUYER INCENTIVE + NO HOA + OPEN FLOORPLAN + SCREENED PORCHBeautifully maintained 4-bedroom, 2.5-bath home offering 2,344 sq.ft. on a spacious 0.56-acre lot in a quiet Autryville community, less than 40 minutes from Fort Bragg. Built in 2017, this home offers the space, privacy, and features you are looking for.The open-concept kitchen features a large island, granite countertops, generous dining area, and new refrigerator and microwave—perfect for everyday living and entertaining. Step onto the screened-in porch overlooking the fenced backyard creating space to relax and enjoy the outdoors. Inside, you will find a cozy gas-log fireplace, drop zone nook, half bath, and oversized laundry room. The main-level primary suite offers a soaking tub, separate shower, dual vanities, private water closet, and spacious walk-in closet. A cozy gas-log fireplace, drop zone nook, half bath, and oversized laundry room add convenience. Upstairs are three additional bedrooms, two with walk-in closets, plus a full bath with dual sinks and a large linen closet. A two-car garage, abundant storage, fenced yard, spacious lot, and NO HOA provide plenty of room to live and enjoy. Qualified buyers may also benefit from the VA assumable loan at an attractive 3% interest rate. Seller is offering a $3,000 buyer incentive with an acceptable offer, adding even more value to this already attractive opportunity.If you’re looking for a spacious home with privacy, modern amenities, a large yard, and convenient access to Fort Bragg, this one deserves a closer look. Schedule your showing today!...
Contact an agent
Home facts
- Year built:2017
- Listing ID #:LP759847
- Added:156 day(s) ago
- Updated:September 04, 2026 at 12:12 AM
Rooms and interior
- Bedrooms:4
- Total bathrooms:3
- Full bathrooms:2
- Rooms Total:8
- Flooring:Hardwood, Laminate, Tile, Vinyl
- Dining Description:Kitchen/Dining Room Combination
- Bathrooms Description:Separate Shower
- Kitchen Description:Dishwasher, Disposal, Microwave, Range, Refrigerator
- Basement:Yes
- Basement Description:Crawl Space
- Living area:2,344 sq. ft.
Heating and cooling
- Cooling:Electric
- Heating:Forced Air, Heat Pump, Zoned
Structure and exterior
- Year built:2017
- Building area:2,344 sq. ft.
- Lot area:0.56 Acres
- Lot Features:Cleared, Level
- Construction Materials:Stone Veneer, Vinyl Siding
- Exterior Features:Covered, Front Porch, Rain Gutters, Rear Porch
- Levels:Two
Utilities
- Water:Well
- Sewer:Septic Tank
Finances and disclosures
- Price:$333,000
- Price per sq. ft.:$142.06
Features and amenities
- Laundry features:Main Level
Parking
- Parking description:Attached
- Garage:Yes
- Garage spaces:2
 Listings marked with a Doorify MLS icon are provided courtesy of the Doorify MLS, of North Carolina, Internet Data Exchange Database. Brokers make an effort to deliver accurate information, but buyers should independently verify any information on which they will rely in a transaction. The listing broker shall not be responsible for any typographical errors, misinformation, or misprints, and they shall be held totally harmless from any damages arising from reliance upon this data. This data is provided exclusively for consumers’ personal, non-commercial use. Copyright 2026 Doorify MLS of North Carolina. All rights reserved.
New listings near 103 Crossbridge Lane
- New
 $435,000Active3 beds 2 baths1,623 sq. ft.
7033 Autryville Road, Autryville, NC 28318
MLS# 768782Listed by: COLDWELL BANKER ADVANTAGE - FAYETTEVILLE - New
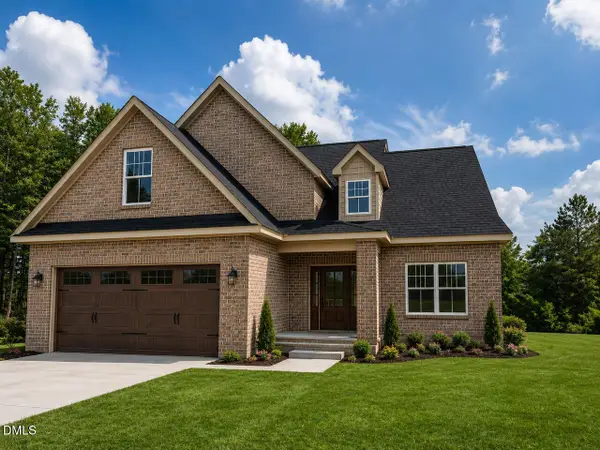 $389,900Active4 beds 3 baths2,200 sq. ft.
94 Creek Stone Lane, Autryville, NC 28318
MLS# 10189724Listed by: NC HOME TEAM LLC - New
 $298,000Active3 beds 2 baths1,546 sq. ft.
10229 Nc-210, Autryville, NC 28318
MLS# 100599094Listed by: JOHN HENDERSON REALTY, INC.  $619,900Pending4 beds 3 baths2,580 sq. ft.
2605 Equestrian Way, Autryville, NC 28318
MLS# 748831Listed by: FATHOM REALTY NC, LLC FAY. $45,000Pending2.77 Acres
Siversten Road, Autryville, NC 28318
MLS# 767494Listed by: NAYLOR REALTY $295,000Active4 beds 3 baths1,983 sq. ft.
3126 Horseshoe Road, Autryville, NC 28318
MLS# 10183092Listed by: EXP REALTY, LLC - C $114,000Active2 beds 1 baths1,271 sq. ft.
4474 Autryville Road, Autryville, NC 28318
MLS# LP766711Listed by: RE/MAX SIGNATURE REALTY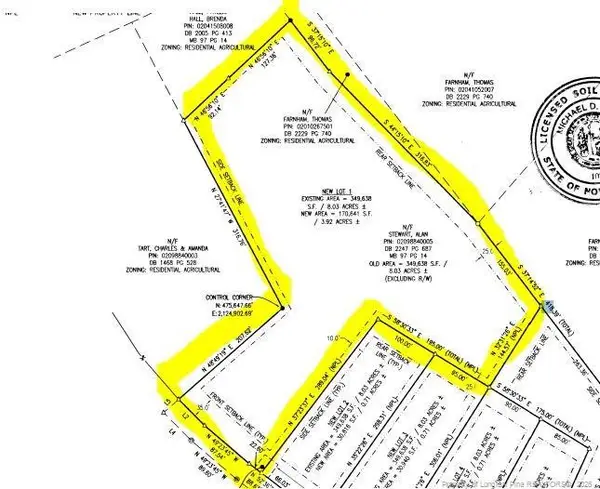 $65,000Active3.92 Acres
Carroll Store Road, Autryville, NC 28318
MLS# LP766407Listed by: NAYLOR REALTY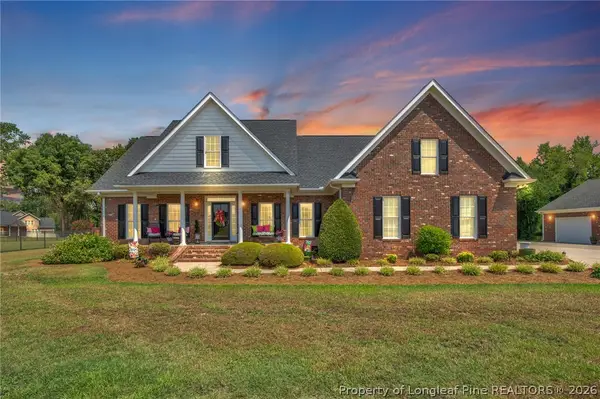 $675,999Active3 beds 3 baths2,426 sq. ft.
55 Creek Stone Lane, Autryville, NC 28318
MLS# 765686Listed by: COLDWELL BANKER ADVANTAGE - FAYETTEVILLE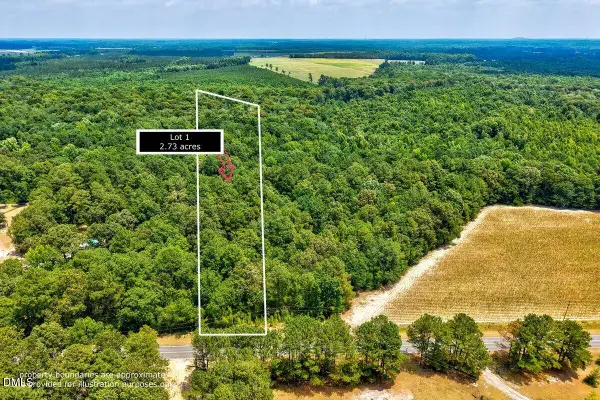 $55,000Active2.73 Acres
Lot 1 Ruth Vinson Road, Autryville, NC 28318
MLS# 10178898Listed by: EXP REALTY LLC


Protect your home and budget from life's surprises with an Assurant Home Warranty, backed by a partner that supports you through every step of homeownership. Explore Plans.
© 2023 - 2026 ERA Franchise Systems LLC. All rights reserved. ERA Franchise Systems LLC fully supports the principles of the Fair Housing Act and the Equal Opportunity Act. ERA, ERA Real Estate powered, and their respective logos are registered service marks of ERA Franchise Systems LLC. Each office is independently owned and operated.