
190 Crossbridge Lane, Autryville, NC 28318
Local realty services provided by:ERA Wilder Realty
190 Crossbridge Lane,Autryville, NC 28318
$385,000
- 3 Beds
- 2 Baths
- 2,120 sq. ft.
- Single family
- Active
Listed by: angie mitchell
Office: mitchell realty llc.
MLS#:100616661
Source:NC_CCAR
Price summary
- Price:$385,000
- Price per sq. ft.:$181.6
About this home
Cape cod charm and outdoor living plus workshop space!
Discover the possibilities with this charming home situated on .58 acres in Autryville, NC. Just minutes from Fayetteville, Dunn and less than 1 hour from Raleigh, NC.
ENJOY NO HOA FEES
This charming house offers 3 bedrooms, 2 bathrooms and a spacious bonus room above the attached two-car garage. This property combines comfortable living with exceptional space for hobbies, storage, and entertaining.
Step inside to the welcoming living room featuring a beautiful, vaulted ceiling letting in tons of natural light on the gorgeous wood floors. Enjoy updated appliances and a newly remodeled kitchen and master bath area. Spacious bedrooms of 3 and an extra if needed, or use the bonus room as your office or hobby room
A covered front porch perfect for sitting and relaxing or perhaps you would prefer the rear porch that is summertime ready. The above-ground pool with its own deck for privacy will be a welcome commodity in the NC summers. In addition, a standout feature is the three-bay workshop and a large, covered RV shelter, providing abundant space for vehicles, equipment, recreational toys, and projects.
This property offers much more than just what meets the eye. Come see what it has to offer....
Contact an agent
Home facts
- Year built:2005
- Subdivision & Development:Warrick Plantation
- Listing ID #:100616661
- Added:2 day(s) ago
- Updated:November 19, 2026 at 11:34 AM
Rooms and interior
- Bedrooms:3
- Total bathrooms:2
- Full bathrooms:2
- Rooms Total:7
- Flooring:Laminate
- Bathrooms Description:Walk-in Shower
- Kitchen Description:Dishwasher, Refrigerator
- Living area:2,120 sq. ft.
Heating and cooling
- Cooling:Attic Fan
- Heating:Electric, Forced Air, Heating
Structure and exterior
- Roof:Architectural Shingle
- Year built:2005
- Building area:2,120 sq. ft.
- Lot area:0.58 Acres
- Construction Materials:Vinyl Siding, Wood Frame
- Foundation Description:Crawl Space
- Levels:1.5 Story
Schools
- High school:Lakewood High School
- Middle school:Roseboro-Salemburg Middle School
- Elementary school:Roseboro
Utilities
- Water:Well
Finances and disclosures
- Price:$385,000
- Price per sq. ft.:$181.6
Features and amenities
- Appliances:Dishwasher, Refrigerator
- Laundry features:Laundry Room
- Amenities:Blinds/Shades, Vaulted Ceiling(s)
- Pool features:Above Ground
Parking
- Total parking spaces:5
- Parking description:Attached Garage, Garage
- Garage:Yes
- Garage spaces:5

New listings near 190 Crossbridge Lane
- New
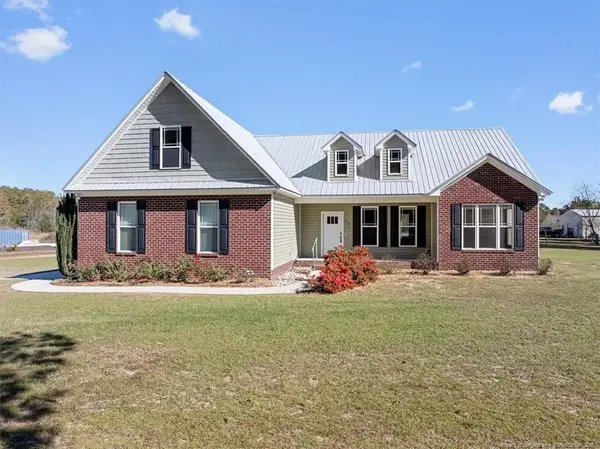 $392,500Active3 beds 2 baths2,141 sq. ft.
251 Deer Run Lane, Autryville, NC 28318
MLS# LP772355Listed by: RE/MAX CHOICE - New
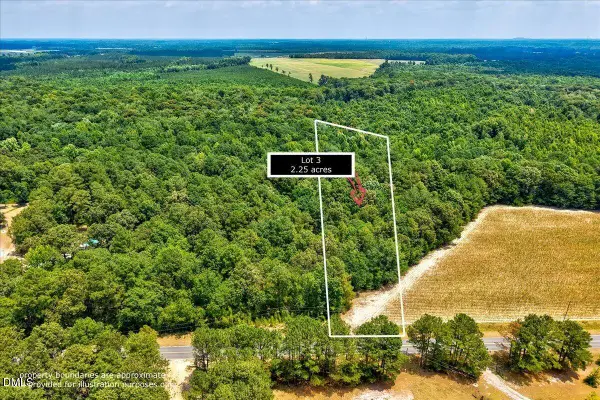 $49,900Active2.25 Acres
Lot 3 Ruth Vinson Road, Autryville, NC 28318
MLS# 10202595Listed by: EXP REALTY LLC - New
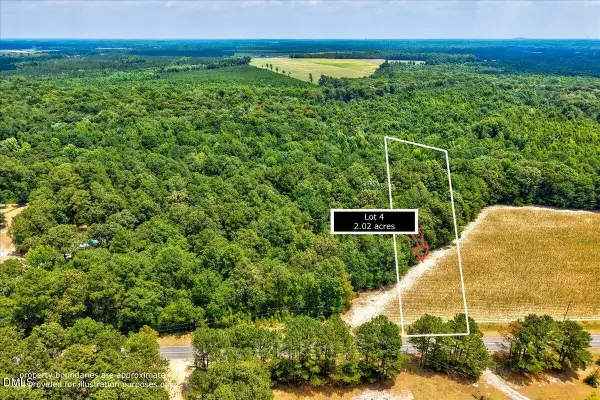 $49,900Active2.02 Acres
Lot 4 Ruth Vinson Road, Autryville, NC 28318
MLS# 10202596Listed by: EXP REALTY LLC - New
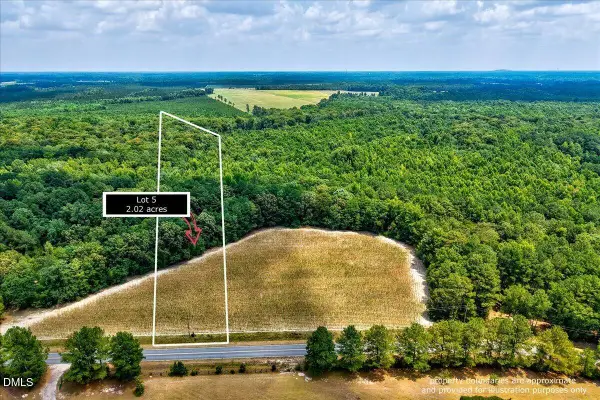 $49,900Active2.02 Acres
Lot 5 Ruth Vinson Road, Autryville, NC 28318
MLS# 10202598Listed by: EXP REALTY LLC - New
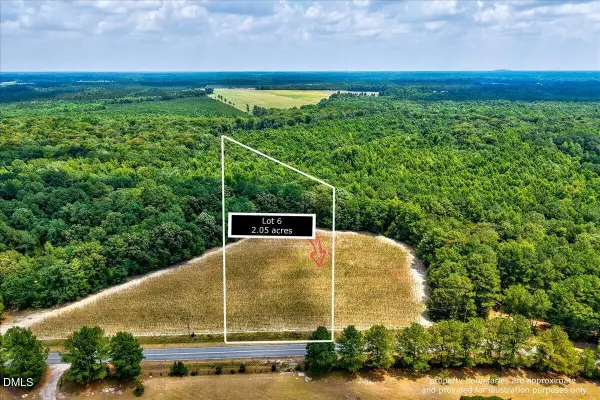 $49,900Active2.05 Acres
Lot 6 Ruth Vinson Road, Autryville, NC 28318
MLS# 10202599Listed by: EXP REALTY LLC - New
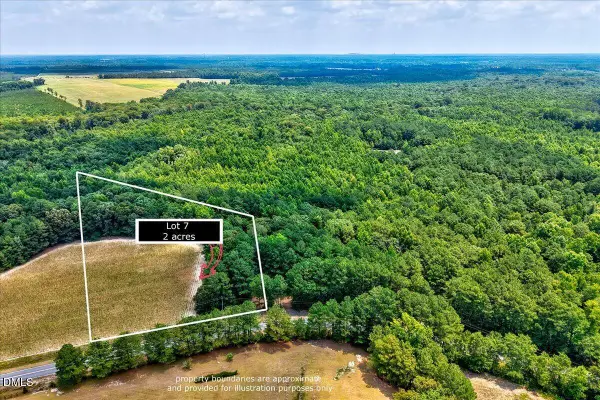 $49,900Active2 Acres
Lot 7 Ruth Vinson Road, Autryville, NC 28318
MLS# 10202600Listed by: EXP REALTY LLC - New
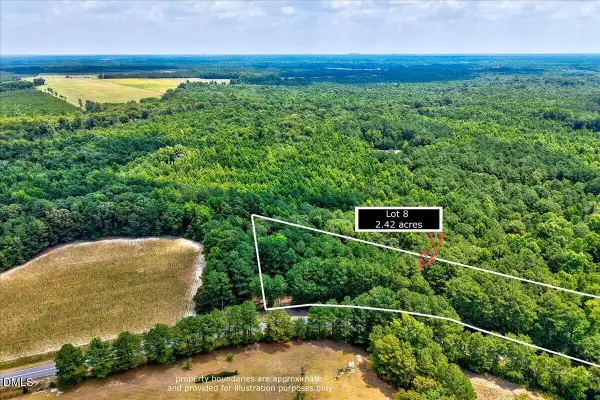 $49,900Active2.42 Acres
Lot 8 Ruth Vinson Road, Autryville, NC 28318
MLS# 10202601Listed by: EXP REALTY LLC 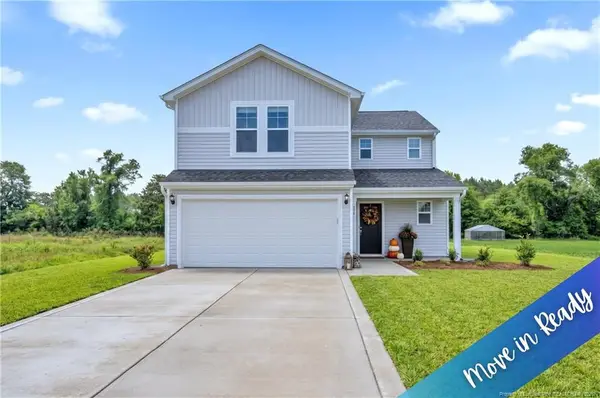 $274,995Active4 beds 3 baths1,836 sq. ft.
245 Buggy Top Lane, Autryville, NC 28318
MLS# LP771069Listed by: KELLER WILLIAMS REALTY (FAYETTEVILLE) $274,995Active4 beds 3 baths1,836 sq. ft.
208 Buggy Top Lane, Autryville, NC 28318
MLS# LP771692Listed by: KELLER WILLIAMS REALTY (FAYETTEVILLE)


Protect your home and budget from life's surprises with an Assurant Home Warranty, backed by a partner that supports you through every step of homeownership. Explore Plans.
© 2023 - 2026 ERA Franchise Systems LLC. All rights reserved. ERA Franchise Systems LLC fully supports the principles of the Fair Housing Act and the Equal Opportunity Act. ERA, ERA Real Estate powered, and their respective logos are registered service marks of ERA Franchise Systems LLC. Each office is independently owned and operated.