
251 Deer Run Lane, Autryville, NC 28318
Local realty services provided by:ERA Strother Real Estate
Listed by: amanda stone
Office: re/max choice
MLS#:772355
Source:NC_FRAR
Price summary
- Price:$392,500
- Price per sq. ft.:$183.33
About this home
A 1,500-square-foot metal shop and 1.58 acres across three parcels, all conveying together, set this Autryville home apart. Located in Sampson County, this brick-front home offers 3 bedrooms, 2 baths, and approximately 2,100 sq. ft. of living area, including a vaulted upstairs bonus room. The shop features a roll-up door, a separate walk-in door, a window, and a concrete drive. It is currently not powered.
All three bedrooms are on the main level. The living room features a tray ceiling, crown molding, wainscoting, and a gas log fireplace flanked by built-in bookcases. A large center island anchors the kitchen, which opens to the dining area. The primary suite includes a walk-in closet, a granite double vanity, a soaking tub, and an arched tile shower.
A screened porch and patio offer two spots to enjoy the outdoors. For your peace of mind, the metal roof was installed in 2023, the water heater was replaced in December 2024, and the septic system was pumped in September 2026. The refrigerator, washer, and dryer convey with the home. Enjoy a $2000 use as you choose credit to apply to closing costs, paint, or other upgrades....
Contact an agent
Home facts
- Year built:2012
- Subdivision & Development:WILLIAMSDALE
- Listing ID #:772355
- Added:1 day(s) ago
- Updated:November 19, 2026 at 04:20 PM
Rooms and interior
- Bedrooms:3
- Total bathrooms:2
- Full bathrooms:2
- Rooms Total:7
- Flooring:Carpet, Laminate, Tile
- Dining Description:Breakfast Area
- Bathrooms Description:Jetted Tub, Separate Shower
- Kitchen Description:Dishwasher, Kitchen Island, Microwave, Range, Refrigerator
- Bedroom Description:Walk-in Closets
- Living area:2,141 sq. ft.
Heating and cooling
- Cooling:Central Air, Electric
- Heating:Electric, Forced Air
- Central air:Yes
Structure and exterior
- Year built:2012
- Building area:2,141 sq. ft.
- Architectural Style:Ranch
- Construction Materials:Brick Veneer
- Exterior Features:Patio, Porch, Screened, Storage
Schools
- High school:Lakewood High School
- Middle school:Roseboro Salemburg Middle
- Elementary school:Salemburg Elementary
Utilities
- Water:Well
- Sewer:Septic Tank
Finances and disclosures
- Price:$392,500
- Price per sq. ft.:$183.33
Features and amenities
- Appliances:Dishwasher, Dryer, Microwave, Range, Refrigerator, Washer
- Laundry features:Dryer, Washer
- Amenities:Ceiling Fans, Granite Counters, Open Concept, Security System, Smoke Detectors, Storage, Tray Ceilings
Parking
- Parking description:Attached, Garage
- Garage:Yes
- Garage spaces:2
New listings near 251 Deer Run Lane
- New
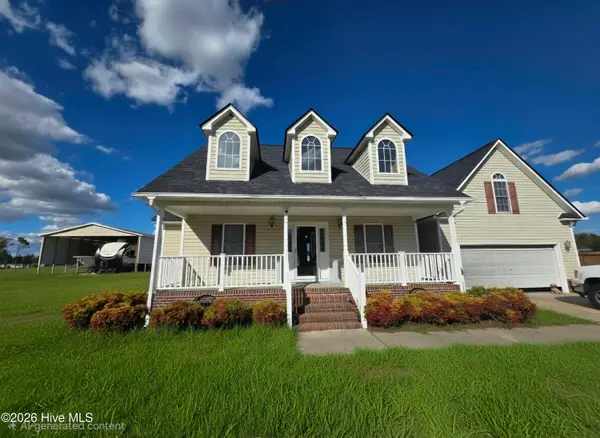 $385,000Active3 beds 2 baths2,120 sq. ft.
190 Crossbridge Lane, Autryville, NC 28318
MLS# 100616661Listed by: MITCHELL REALTY LLC - New
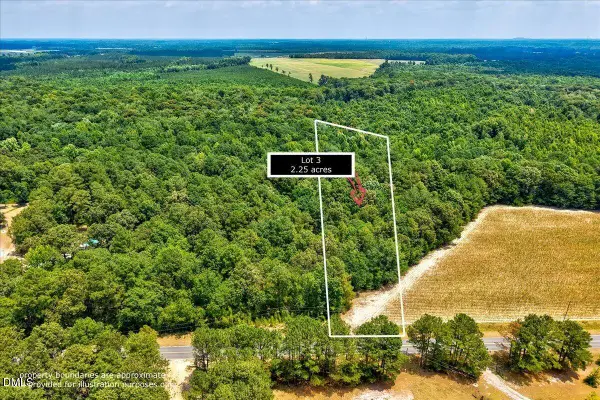 $49,900Active2.25 Acres
Lot 3 Ruth Vinson Road, Autryville, NC 28318
MLS# 10202595Listed by: EXP REALTY LLC - New
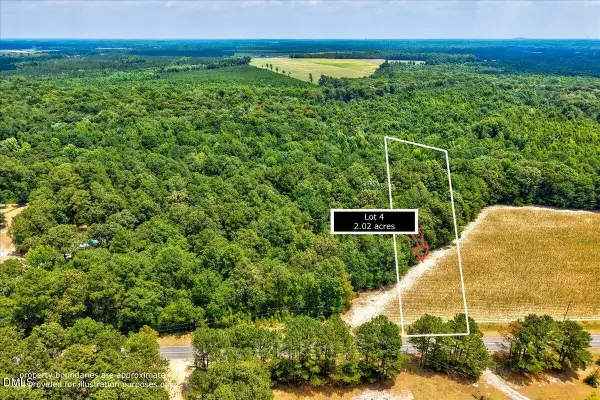 $49,900Active2.02 Acres
Lot 4 Ruth Vinson Road, Autryville, NC 28318
MLS# 10202596Listed by: EXP REALTY LLC - New
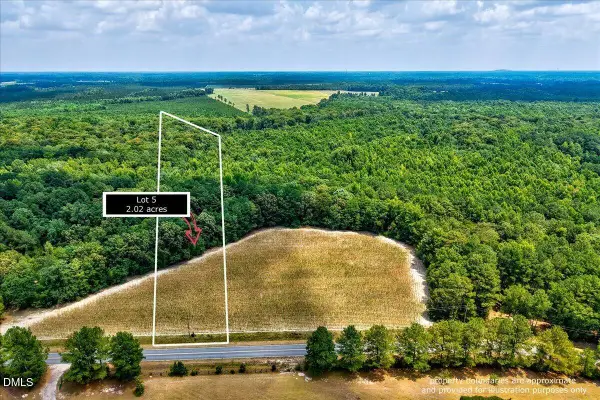 $49,900Active2.02 Acres
Lot 5 Ruth Vinson Road, Autryville, NC 28318
MLS# 10202598Listed by: EXP REALTY LLC - New
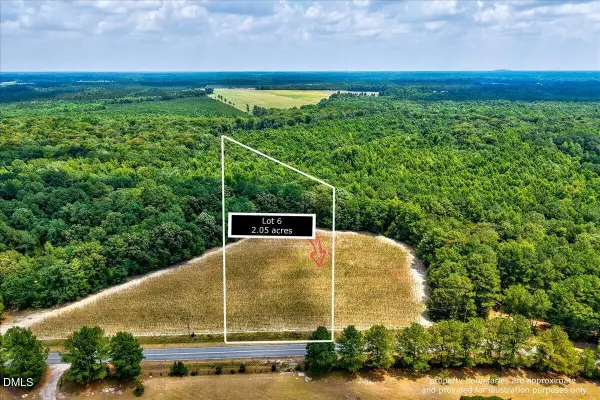 $49,900Active2.05 Acres
Lot 6 Ruth Vinson Road, Autryville, NC 28318
MLS# 10202599Listed by: EXP REALTY LLC - New
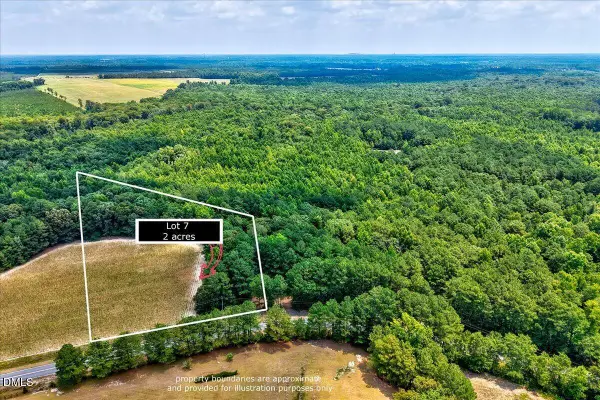 $49,900Active2 Acres
Lot 7 Ruth Vinson Road, Autryville, NC 28318
MLS# 10202600Listed by: EXP REALTY LLC - New
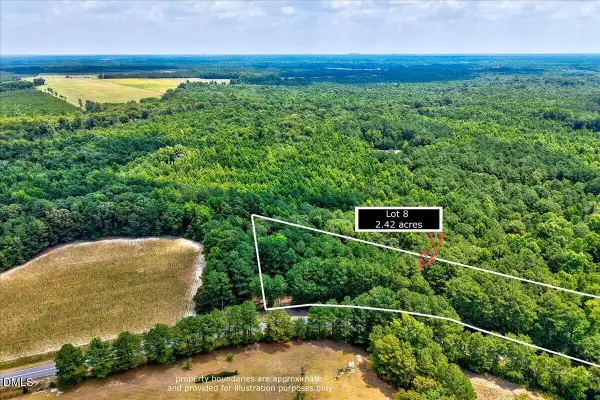 $49,900Active2.42 Acres
Lot 8 Ruth Vinson Road, Autryville, NC 28318
MLS# 10202601Listed by: EXP REALTY LLC 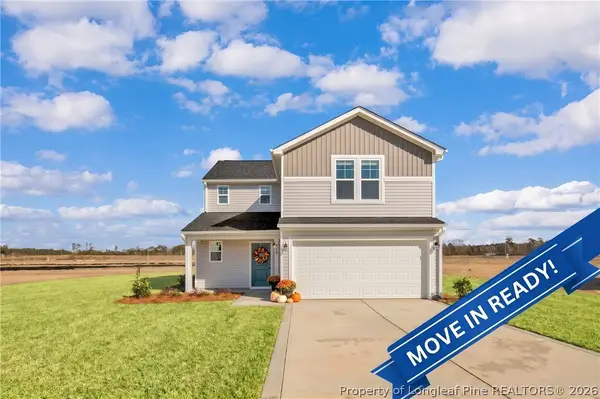 $274,995Active4 beds 3 baths1,836 sq. ft.
208 Buggy Top Lane, Autryville, NC 28318
MLS# 771692Listed by: KELLER WILLIAMS REALTY (FAYETTEVILLE)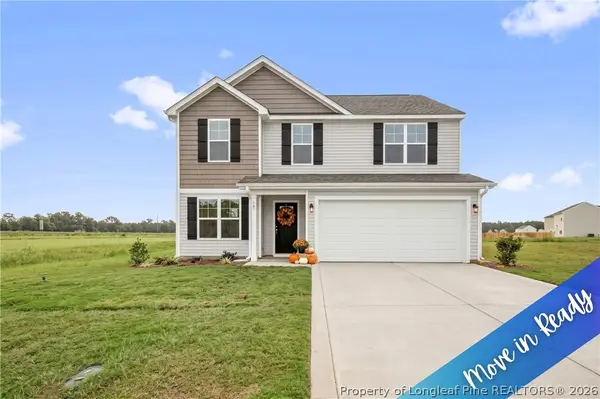 $299,995Active4 beds 3 baths2,179 sq. ft.
38 Coachman Lane, Autryville, NC 28318
MLS# 771701Listed by: KELLER WILLIAMS REALTY (FAYETTEVILLE)


Protect your home and budget from life's surprises with an Assurant Home Warranty, backed by a partner that supports you through every step of homeownership. Explore Plans.
© 2023 - 2026 ERA Franchise Systems LLC. All rights reserved. ERA Franchise Systems LLC fully supports the principles of the Fair Housing Act and the Equal Opportunity Act. ERA, ERA Real Estate powered, and their respective logos are registered service marks of ERA Franchise Systems LLC. Each office is independently owned and operated.