
396 Ronnie Road, Autryville, NC 28318
Local realty services provided by:ERA Wilder Realty
396 Ronnie Road,Autryville, NC 28318
$219,900
- 3 Beds
- 2 Baths
- 1,780 sq. ft.
- Single family
- Active
Listed by: summerlyn n faircloth
Office: real broker llc.
MLS#:100586540
Source:NC_CCAR
Price summary
- Price:$219,900
- Price per sq. ft.:$123.54
About this home
1 year home warranty. Seller offering $5000 use as you choose. Sold as is. Enjoy the privacy and space of country living on 2.67 acres with the convenience of being just 3 miles from the Hwy. 24 four-lane. This 1,780-square-foot home features 3 bedrooms, 2 full baths, and a flexible bonus room that can be used as a home office, study, exercise room, playroom, or potential 4th bedroom. Relax on the screened porch or entertain on the wood deck overlooking the backyard. The spacious property offers plenty of room for gardening, recreation, and outdoor enjoyment, with additional acreage providing space for a large workshop, detached garage, or, subject to applicable zoning and county requirements, the potential for another dwelling. Conveniently located with an approximate 40-45 minute commute to Fort Bragg, 30 minutes to Fayetteville city limits, 15-20 minutes to Clinton, 1 hour 10 minutes to Raleigh, and 1 hour 30 minutes to Wilmington. A golf course is located within 5 miles, adding to the appeal of this peaceful country setting. Schedule your private showing today. Enjoy the privacy and space of country living on 2.67 acres with the convenience of being just 3 miles from the Hwy. 24 four-lane. This 1,780-square-foot home features 3 bedrooms, 2 full baths, and a flexible bonus room that can be used as a home office, study, exercise room, playroom, or potential 4th bedroom. Relax on the screened porch or entertain on the wood deck overlooking the backyard. The spacious property offers plenty of room for gardening, recreation, and outdoor enjoyment, with additional acreage providing space for a large workshop, detached garage, or, subject to applicable zoning and county requirements, the potential for another dwelling. Conveniently located with an approximate 40-45 minute commute to Fort Bragg, 30 minutes to Fayetteville city limits, 15-20 minutes to Clinton, 1 hour 10 minutes to Raleigh, and 1 hour 30 minutes to Wilmington. A golf course is located within 5 miles, adding to the appeal of this peaceful country setting. Schedule your private showing today....
Contact an agent
Home facts
- Year built:1972
- Subdivision & Development:Not In Subdivision
- Listing ID #:100586540
- Added:47 day(s) ago
- Updated:August 21, 2026 at 10:19 AM
Rooms and interior
- Bedrooms:3
- Total bathrooms:2
- Full bathrooms:2
- Rooms Total:5
- Flooring:Carpet, Vinyl
- Kitchen Description:Refrigerator
- Living area:1,780 sq. ft.
Heating and cooling
- Cooling:Central Air
- Heating:Electric, Heat Pump, Heating, Propane
- Central air:Yes
Structure and exterior
- Roof:Shingle
- Year built:1972
- Building area:1,780 sq. ft.
- Lot area:2.67 Acres
- Lot Features:Level, Rural, Wooded
- Construction Materials:Aluminum Siding, Vinyl Siding, Wood Frame
- Exterior Features:Covered, Deck, Porch, Screened
- Foundation Description:Block, Crawl Space, Raised
- Levels:1 Story
Schools
- High school:Lakewood High School
- Middle school:Roseboro-Salemburg Middle School
- Elementary school:Salemburg Elementary School
Utilities
- Water:Water Connected, Well
- Sewer:Sewer Connected
Finances and disclosures
- Price:$219,900
- Price per sq. ft.:$123.54
Features and amenities
- Appliances:Dryer, Refrigerator, Washer
- Laundry features:Dryer, Laundry Room, Washer, Washer Hookup
- Amenities:Blinds/Shades, Ceiling Fan(s)
Parking
- Parking description:Additional Parking, Detached, Gravel
- Carport spaces:2

New listings near 396 Ronnie Road
- New
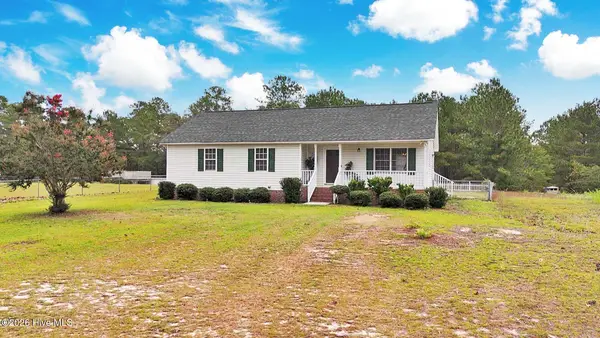 $225,000Active3 beds 2 baths1,356 sq. ft.
92 Fox Run Lane, Autryville, NC 28318
MLS# 100597275Listed by: ONNIT REALTY GROUP  $619,900Pending4 beds 3 baths2,580 sq. ft.
2605 Equestrian Way, Autryville, NC 28318
MLS# LP748831Listed by: FATHOM REALTY NC, LLC FAY. $45,000Pending2.77 Acres
Siversten Road, Autryville, NC 28318
MLS# LP767494Listed by: NAYLOR REALTY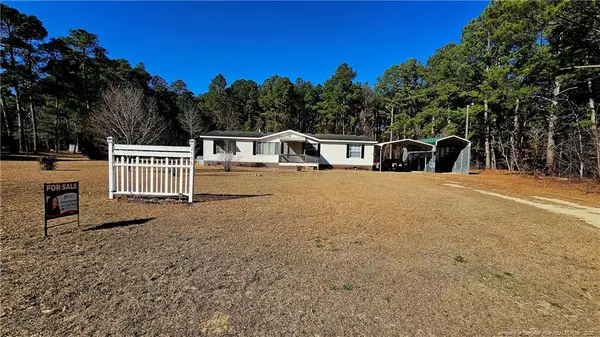 $135,000Pending3 beds 2 baths1,680 sq. ft.
2156 Maxton Street, Autryville, NC 28318
MLS# LP764717Listed by: NORTHGROUP REAL ESTATE $295,000Active4 beds 3 baths1,983 sq. ft.
3126 Horseshoe Road, Autryville, NC 28318
MLS# 10183092Listed by: EXP REALTY, LLC - C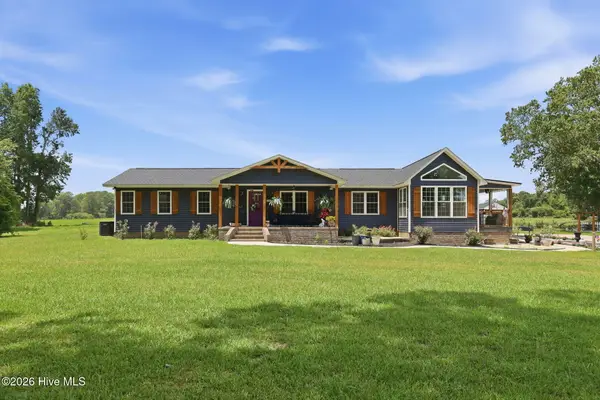 $430,000Pending3 beds 2 baths2,406 sq. ft.
1865 Leroy Autry Road, Autryville, NC 28318
MLS# 100591828Listed by: EPP RICHMOND COUNTY $129,900Active2 beds 1 baths1,271 sq. ft.
4474 Autryville Road, Autryville, NC 28318
MLS# LP766711Listed by: RE/MAX SIGNATURE REALTY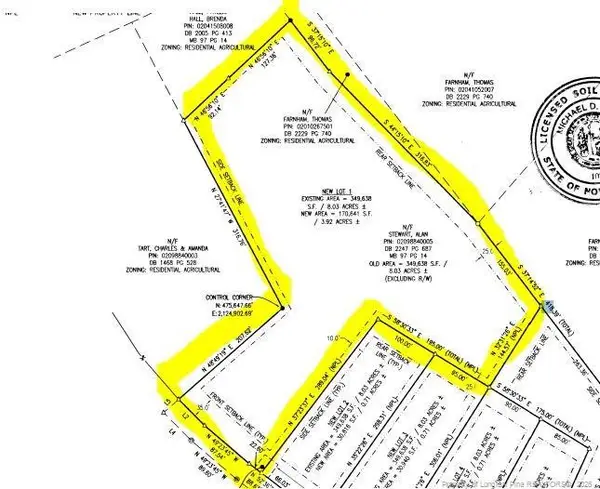 $65,000Active3.92 Acres
Carroll Store Road, Autryville, NC 28318
MLS# LP766407Listed by: NAYLOR REALTY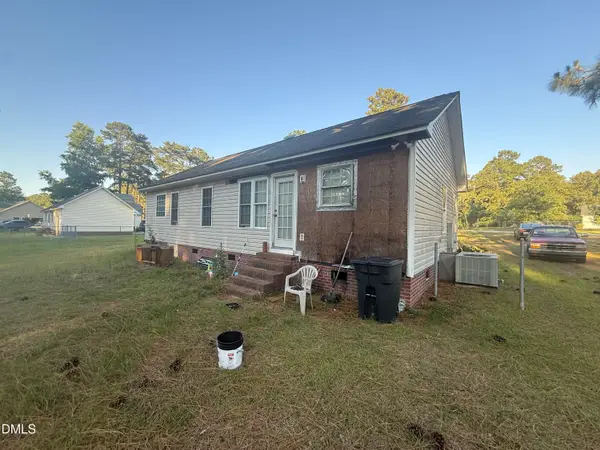 $170,000Pending3 beds 2 baths1,291 sq. ft.
179 Fox Run Lane, Autryville, NC 28318
MLS# 10175319Listed by: UNITED REAL ESTATE TRIANGLE- Open Sun, 2 to 4pm
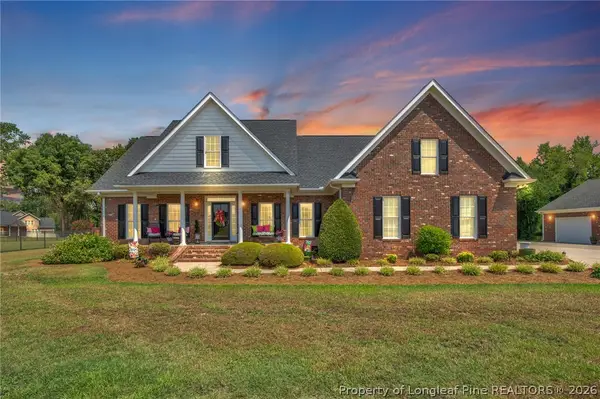 $675,999Active3 beds 3 baths2,426 sq. ft.
55 Creek Stone Lane, Autryville, NC 28318
MLS# 765686Listed by: COLDWELL BANKER ADVANTAGE - FAYETTEVILLE


Protect your home and budget from life's surprises with an Assurant Home Warranty, backed by a partner that supports you through every step of homeownership. Explore Plans.
© 2023 - 2026 ERA Franchise Systems LLC. All rights reserved. ERA Franchise Systems LLC fully supports the principles of the Fair Housing Act and the Equal Opportunity Act. ERA, ERA Real Estate powered, and their respective logos are registered service marks of ERA Franchise Systems LLC. Each office is independently owned and operated.