
7033 Autryville Road, Autryville, NC 28318
Local realty services provided by:ERA Strother Real Estate
7033 Autryville Road,Autryville, NC 28318
$435,000
- 3 Beds
- 2 Baths
- 1,623 sq. ft.
- Single family
- Active
Listed by: katherine smith
Office: coldwell banker advantage - fayetteville
MLS#:768782
Source:NC_FRAR
Price summary
- Price:$435,000
- Price per sq. ft.:$268.02
About this home
Looking for a little more space AND a home that gives you options? 7033 Autryville Road has both! Sitting on 2 acres, this 3-bedroom, 2-bath home is full of thoughtful updates-including a fully renovated primary bathroom, renovated pantry, encapsulated crawlspace, and a camera security system. But here's what really makes this one special: a complete separate apartment in the back with its own full kitchen and full bathroom! Whether you need space for extended family, frequent guests, a home office, or simply want a private bonus space separate from the main house, the possibilities here are endless. With 2 acres to spread out and enjoy, updated spaces inside, and a setup you definitely don't see every day, this property offers so much more than just a place to call home. If space, privacy, and flexibility are on your wish list, 7033 Autryville Road deserves a spot at the top!
Contact an agent
Home facts
- Year built:2006
- Subdivision & Development:NOT IN SUBDIVISION
- Listing ID #:768782
- Added:3 day(s) ago
- Updated:September 04, 2026 at 12:53 AM
Rooms and interior
- Bedrooms:3
- Total bathrooms:2
- Full bathrooms:2
- Rooms Total:9
- Flooring:Luxury Vinyl Plank, Tile
- Dining Description:Kitchen/Dining Combo, Separate Formal Dining Room
- Bathrooms Description:Separate Shower
- Kitchen Description:Dishwasher, Gas Range, Kitchen Island, Kitchen/Dining Combo
- Bedroom Description:Walk-in Closets
- Basement Description:Crawl Space
- Living area:1,623 sq. ft.
Heating and cooling
- Cooling:Central Air, Electric
- Heating:Electric, Forced Air
- Central air:Yes
Structure and exterior
- Year built:2006
- Building area:1,623 sq. ft.
- Lot area:2 Acres
- Lot Features:Backs to Trees, Partially Cleared
- Construction Materials:Brick
- Exterior Features:Porch, Rear Porch
- Levels:1 Story
Schools
- High school:Lakewood High School
- Middle school:Roseboro Salemburg Middle
Utilities
- Water:Public
- Sewer:Septic Tank
Finances and disclosures
- Price:$435,000
- Price per sq. ft.:$268.02
Features and amenities
- Appliances:Dishwasher, Gas Range
- Laundry features:Dryer Hookup, In Garage, Washer Hookup
- Amenities:Attic, Blinds, Entrance Foyer, Granite Counters, In-Law Floorplan, Open Concept, Storage, Tray Ceilings, Vaulted Ceilings
Parking
- Parking description:Attached, Garage
- Garage:Yes
- Garage spaces:2
New listings near 7033 Autryville Road
- New
 $220,000Active4 beds 2 baths1,843 sq. ft.
8085 Nc 210 Highway, Autryville, NC 28318
MLS# LP768674Listed by: COLDWELL BANKER ADVANTAGE - FAYETTEVILLE - New
 $220,000Active4 beds 2 baths1,843 sq. ft.
8085 Nc 210 Highway S, Autryville, NC 28318
MLS# 768674Listed by: COLDWELL BANKER ADVANTAGE - FAYETTEVILLE - New
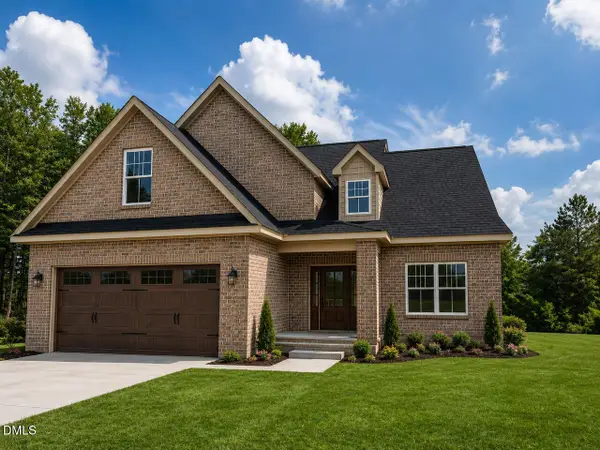 $389,900Active4 beds 3 baths2,200 sq. ft.
94 Creek Stone Lane, Autryville, NC 28318
MLS# 10189724Listed by: NC HOME TEAM LLC  $298,000Active3 beds 2 baths1,546 sq. ft.
10229 Nc-210, Autryville, NC 28318
MLS# 100599094Listed by: JOHN HENDERSON REALTY, INC. $45,000Pending2.77 Acres
Siversten Road, Autryville, NC 28318
MLS# LP767494Listed by: NAYLOR REALTY $295,000Pending4 beds 3 baths1,983 sq. ft.
3126 Horseshoe Road, Autryville, NC 28318
MLS# 10183092Listed by: EXP REALTY, LLC - C $114,000Active2 beds 1 baths1,271 sq. ft.
4474 Autryville Road, Autryville, NC 28318
MLS# LP766711Listed by: RE/MAX SIGNATURE REALTY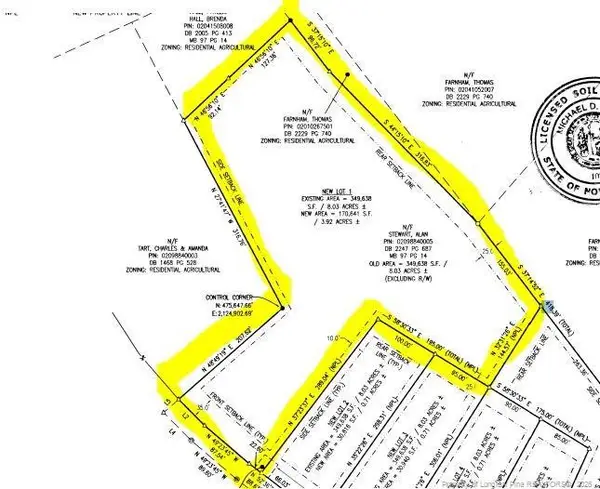 $65,000Active3.92 Acres
Carroll Store Road, Autryville, NC 28318
MLS# LP766407Listed by: NAYLOR REALTY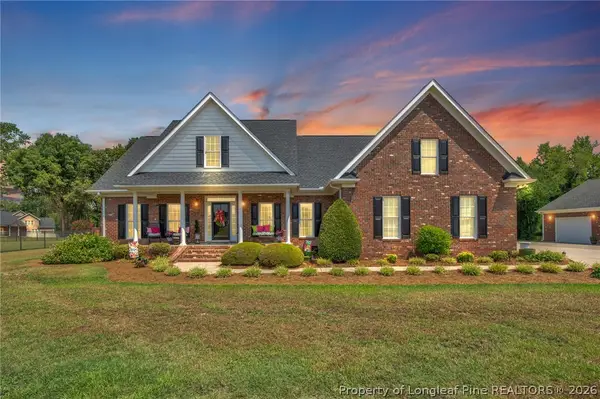 $675,999Active3 beds 3 baths2,426 sq. ft.
55 Creek Stone Lane, Autryville, NC 28318
MLS# 765686Listed by: COLDWELL BANKER ADVANTAGE - FAYETTEVILLE


Protect your home and budget from life's surprises with an Assurant Home Warranty, backed by a partner that supports you through every step of homeownership. Explore Plans.
© 2023 - 2026 ERA Franchise Systems LLC. All rights reserved. ERA Franchise Systems LLC fully supports the principles of the Fair Housing Act and the Equal Opportunity Act. ERA, ERA Real Estate powered, and their respective logos are registered service marks of ERA Franchise Systems LLC. Each office is independently owned and operated.