
8085 Nc 210 Highway S, Autryville, NC 28318
Local realty services provided by:ERA Strother Real Estate
8085 Nc 210 Highway S,Autryville, NC 28318
$220,000
- 4 Beds
- 2 Baths
- 1,843 sq. ft.
- Single family
- Active
Listed by: trenton ta
Office: coldwell banker advantage - fayetteville
MLS#:768674
Source:NC_FRAR
Price summary
- Price:$220,000
- Price per sq. ft.:$119.37
About this home
Move-in ready with a $1,000 seller incentive! Built in 2023, this spacious manufactured home offers over 1,800 square feet of comfortable living space on approximately 0.75 acres. The open floor plan creates an inviting flow between the living room, dining area, and kitchen, making the home ideal for both everyday living and entertaining. The kitchen features stainless steel appliances, stylish cabinetry, and a large island with seating. Throughout the home, you'll find LVP flooring, neutral finishes, and recessed lighting that offers a bright, welcoming feel. Outside, enjoy the benefits of a larger lot with a spacious yard, gravel driveway, and rear deck/patio area. With plenty of room to spread out, there is space for outdoor activities, pets, gardening, or simply enjoying your own private space. Located along NC Hwy 210 S, this home offers a peaceful setting while remaining within easy reach of shopping, dining, and Fayetteville amenities. If you're looking for a newer home with modern finishes, an open layout, and plenty of land, this property is ready to welcome you home!...
Contact an agent
Home facts
- Year built:2023
- Subdivision & Development:OTHER
- Listing ID #:768674
- Added:1 day(s) ago
- Updated:September 05, 2026 at 10:33 AM
Rooms and interior
- Bedrooms:4
- Total bathrooms:2
- Full bathrooms:2
- Rooms Total:8
- Flooring:Luxury Vinyl Plank
- Bathrooms Description:Double Vanity
- Kitchen Description:Dishwasher, Kitchen Island, Range
- Bedroom Description:Walk-in Closets
- Basement Description:Crawl Space
- Living area:1,843 sq. ft.
Heating and cooling
- Cooling:Central Air
- Heating:Heat Pump
- Central air:Yes
Structure and exterior
- Year built:2023
- Building area:1,843 sq. ft.
- Lot area:0.75 Acres
- Lot Features:Cleared
- Architectural Style:Manufactured Home
- Construction Materials:Vinyl Siding
- Exterior Features:Fence
Schools
- High school:Cape Fear Senior High
- Middle school:Mac Williams Middle School
- Elementary school:Stedman Elementary (2-5)
Utilities
- Water:Well
- Sewer:Septic Tank
Finances and disclosures
- Price:$220,000
- Price per sq. ft.:$119.37
Features and amenities
- Appliances:Dishwasher, Range
- Laundry features:Dryer Hookup, Washer Hookup
- Amenities:Ceiling Fans, Smoke Detectors
Parking
- Parking description:No Garage
New listings near 8085 Nc 210 Highway S
- New
 $220,000Active4 beds 2 baths1,843 sq. ft.
8085 Nc 210 Highway, Autryville, NC 28318
MLS# LP768674Listed by: COLDWELL BANKER ADVANTAGE - FAYETTEVILLE - New
 $435,000Active3 beds 2 baths1,623 sq. ft.
7033 Autryville Road, Autryville, NC 28318
MLS# 768782Listed by: COLDWELL BANKER ADVANTAGE - FAYETTEVILLE - New
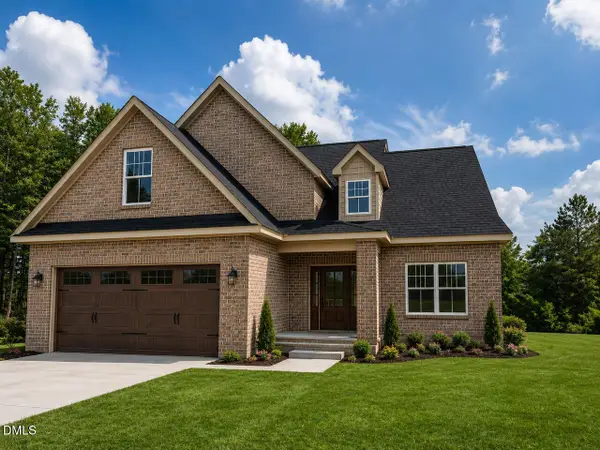 $389,900Active4 beds 3 baths2,200 sq. ft.
94 Creek Stone Lane, Autryville, NC 28318
MLS# 10189724Listed by: NC HOME TEAM LLC - New
 $298,000Active3 beds 2 baths1,546 sq. ft.
10229 Nc-210, Autryville, NC 28318
MLS# 100599094Listed by: JOHN HENDERSON REALTY, INC. 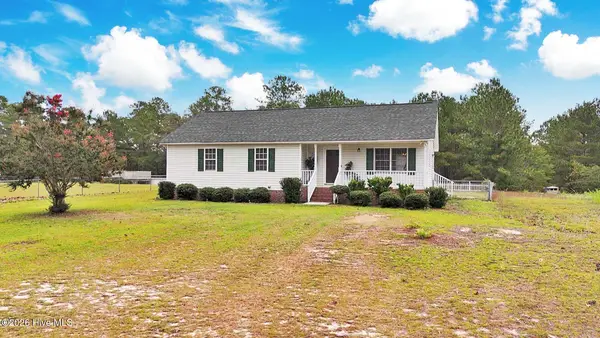 $225,000Active3 beds 2 baths1,356 sq. ft.
92 Fox Run Lane, Autryville, NC 28318
MLS# 100597275Listed by: ONNIT REALTY GROUP $45,000Pending2.77 Acres
Siversten Road, Autryville, NC 28318
MLS# LP767494Listed by: NAYLOR REALTY $295,000Pending4 beds 3 baths1,983 sq. ft.
3126 Horseshoe Road, Autryville, NC 28318
MLS# 10183092Listed by: EXP REALTY, LLC - C $114,000Active2 beds 1 baths1,271 sq. ft.
4474 Autryville Road, Autryville, NC 28318
MLS# LP766711Listed by: RE/MAX SIGNATURE REALTY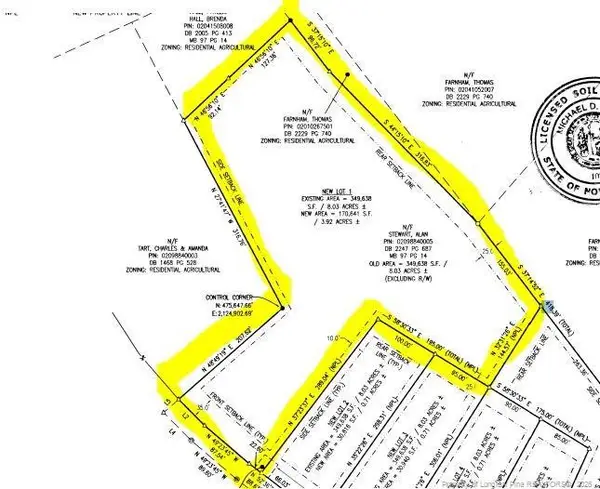 $65,000Active3.92 Acres
Carroll Store Road, Autryville, NC 28318
MLS# LP766407Listed by: NAYLOR REALTY


Protect your home and budget from life's surprises with an Assurant Home Warranty, backed by a partner that supports you through every step of homeownership. Explore Plans.
© 2023 - 2026 ERA Franchise Systems LLC. All rights reserved. ERA Franchise Systems LLC fully supports the principles of the Fair Housing Act and the Equal Opportunity Act. ERA, ERA Real Estate powered, and their respective logos are registered service marks of ERA Franchise Systems LLC. Each office is independently owned and operated.