
115 Gumberry Road, Ayden, NC 28513
Local realty services provided by:ERA Strother Real Estate
Listed by: kari paramore
Office: southern easy realty llc.
MLS#:100576593
Source:NC_CCAR
Price summary
- Price:$294,500
- Price per sq. ft.:$119.52
About this home
Priced to sell and full of potential! This spacious 5-bedroom, 2.5-bath home sits on a generous lot in Ayden and offers flexibility for every type of buyer. Move in immediately or update the home to fit your vision. With FHA 203(k) financing, qualified buyers may be able to finance both the purchase and improvements with one loan. Also eligible for conventional, VA, FHA, and USDA financing. Don't miss this opportunity to own a large home at an attractive price.
Contact an agent
Home facts
- Year built:1976
- Listing ID #:100576593
- Added:55 day(s) ago
- Updated:July 20, 2026 at 10:19 AM
Rooms and interior
- Bedrooms:5
- Total bathrooms:3
- Full bathrooms:2
- Half bathrooms:1
- Rooms Total:8
- Flooring:Carpet, Vinyl
- Kitchen Description:Dishwasher, Gas Range, Range, Refrigerator
- Bedroom Description:Master Downstairs
- Living area:2,464 sq. ft.
Heating and cooling
- Cooling:Central Air, Heat Pump
- Heating:Electric, Forced Air, Heat Pump, Heating, Propane
- Central air:Yes
Structure and exterior
- Roof:Metal
- Year built:1976
- Building area:2,464 sq. ft.
- Lot area:0.59 Acres
- Lot Features:Corner Lot
- Construction Materials:Vinyl Siding, Wood Frame
- Exterior Features:Patio, Porch
- Foundation Description:Crawl Space
- Levels:2 Story
Schools
- High school:Ayden-Grifton High School
- Middle school:Ayden Middle School
- Elementary school:Ayden Elementary School
Utilities
- Water:Water Connected
- Sewer:Sewer Connected
Finances and disclosures
- Price:$294,500
- Price per sq. ft.:$119.52
Features and amenities
- Appliances:Dishwasher, Range, Refrigerator
- Laundry features:Laundry Room, Washer Hookup
- Amenities:Ceiling Fan(s), Vaulted Ceiling(s)
Parking
- Total parking spaces:1
- Parking description:Concrete, Paved
- Garage:Yes
- Garage spaces:1

New listings near 115 Gumberry Road
- New
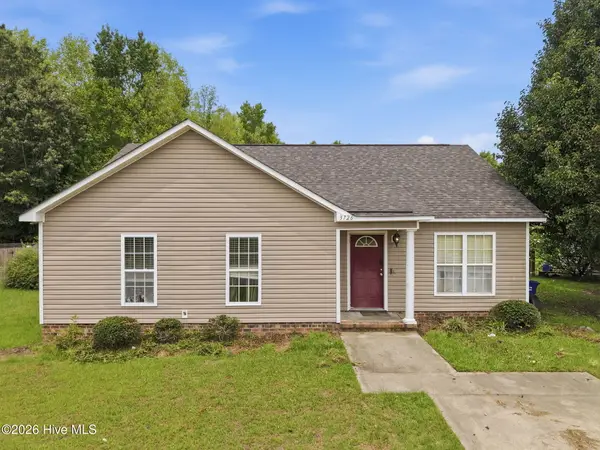 $185,000Active3 beds 2 baths1,439 sq. ft.
3726 Countryaire Drive, Ayden, NC 28513
MLS# 100589959Listed by: UNITED REAL ESTATE EAST CAROLINA - New
 $245,000Active3 beds 2 baths1,511 sq. ft.
4187 SE College Street, Ayden, NC 28513
MLS# 100589967Listed by: KELLER WILLIAMS REALTY POINTS EAST - New
 $260,990Active3 beds 2 baths1,497 sq. ft.
305 Rudys Court, Ayden, NC 28513
MLS# 100589364Listed by: D.R. HORTON, INC. - New
 $259,990Active3 beds 2 baths1,497 sq. ft.
322 Rudys Court, Ayden, NC 28513
MLS# 100589374Listed by: D.R. HORTON, INC. - New
 $184,500Active3 beds 1 baths1,338 sq. ft.
384 Snow Hill Street, Ayden, NC 28513
MLS# 100589340Listed by: MOOREFIELD REAL ESTATE LLC 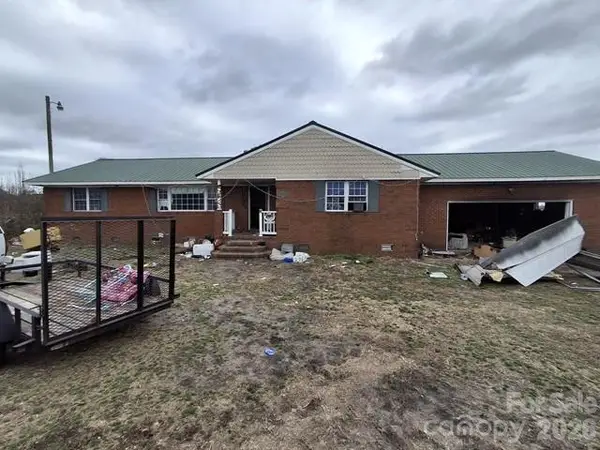 $89,900Active3 beds 2 baths1,569 sq. ft.
1764 E Hanrahan Road, Ayden, NC 28513
MLS# 4357002Listed by: COLDWELL BANKER- CK SELECT- New
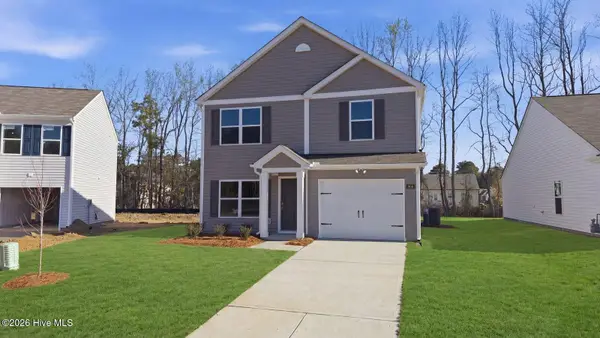 $270,990Active3 beds 3 baths1,518 sq. ft.
3914 Pasture Lane, Ayden, NC 28513
MLS# 100588749Listed by: D.R. HORTON, INC. - New
 $275,990Active3 beds 3 baths1,621 sq. ft.
316 Rudys Court, Ayden, NC 28513
MLS# 100588590Listed by: D.R. HORTON, INC. - New
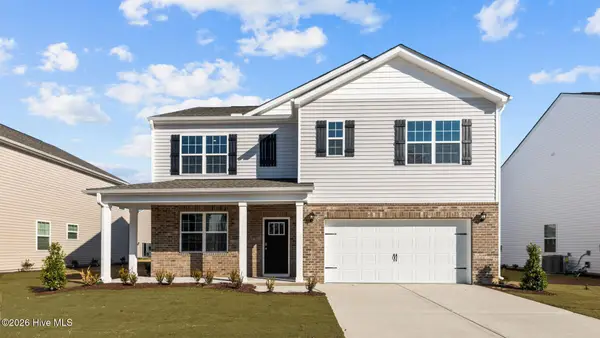 $339,490Active5 beds 3 baths2,511 sq. ft.
1097 Aviator Lane, Ayden, NC 28513
MLS# 100588570Listed by: D.R. HORTON, INC. - New
 $338,000Active4 beds 3 baths2,237 sq. ft.
4226 Stanfield Court, Ayden, NC 28513
MLS# 100588501Listed by: WPI REALTY LLC


Protect your home and budget from life's surprises with an Assurant Home Warranty, backed by a partner that supports you through every step of homeownership. Explore Plans.
© 2023 - 2026 ERA Franchise Systems LLC. All rights reserved. ERA Franchise Systems LLC fully supports the principles of the Fair Housing Act and the Equal Opportunity Act. ERA, ERA Real Estate powered, and their respective logos are registered service marks of ERA Franchise Systems LLC. Each office is independently owned and operated.