
3503 Alberta Way, Ayden, NC 28513
Local realty services provided by:ERA Wilder Realty
Listed by: dalen woolard
Office: keller williams realty points east
MLS#:100615401
Source:NC_CCAR
Price summary
- Price:$469,900
- Price per sq. ft.:$219.37
About this home
Welcome to this beautifully designed new construction home in Abbott Trail, situated on 1.61 acres in Ayden! Offering 3 bedrooms, 3.5 bathrooms, a spacious bonus room, and 2,142 square feet, this thoughtfully designed home combines comfortable living with quality craftsmanship throughout.
The open-concept floor plan seamlessly connects the living, dining, and kitchen areas, creating an inviting space for everyday living and entertaining. The kitchen features solid wood cabinetry with soft-close hardware, quartz countertops, and a spacious walk-in pantry. Just off the garage entrance, a convenient mudroom and drop zone provide additional storage and organization.
The first-floor primary suite offers a relaxing retreat with a beautifully appointed bathroom and generous walk-in closet that connects directly to the laundry room. Two additional bedrooms are located on the main level, while upstairs you'll find a versatile bonus room and full bathroom, perfect for guests, a home office, or additional living space.
Additional highlights include a raised slab foundation, two-car garage, and a welcoming covered front porch. Situated on 1.61 acres with no restrictive covenants, the property offers plenty of room to enjoy the outdoors and make it your own. The home is served by Greenville Utilities for electricity and Bell Arthur Water Corporation for water.
A beautiful combination of space, comfort, and quality craftsmanship!...
Contact an agent
Home facts
- Year built:2026
- Subdivision & Development:Abbott Trail
- Listing ID #:100615401
- Added:2 day(s) ago
- Updated:November 12, 2026 at 12:05 PM
Rooms and interior
- Bedrooms:3
- Total bathrooms:4
- Full bathrooms:3
- Half bathrooms:1
- Rooms Total:4
- Bathrooms Description:Walk-in Shower
- Kitchen Description:Pantry
- Bedroom Description:Master Downstairs
- Living area:2,142 sq. ft.
Heating and cooling
- Cooling:Central Air
- Heating:Electric, Heat Pump, Heating
- Central air:Yes
Structure and exterior
- Roof:Architectural Shingle
- Year built:2026
- Building area:2,142 sq. ft.
- Lot area:1.61 Acres
- Construction Materials:Vinyl Siding, Wood Frame
- Exterior Features:Covered
- Foundation Description:Raised, Slab
- Levels:2 Story
Schools
- High school:Ayden-Grifton High School
- Middle school:Ayden Middle School
- Elementary school:Ayden Elementary School
Utilities
- Water:Water Connected
Finances and disclosures
- Price:$469,900
- Price per sq. ft.:$219.37
Features and amenities
- Amenities:Ceiling Fan(s)
Parking
- Total parking spaces:2
- Parking description:Attached Garage, Concrete
- Garage:Yes
- Garage spaces:2

New listings near 3503 Alberta Way
- New
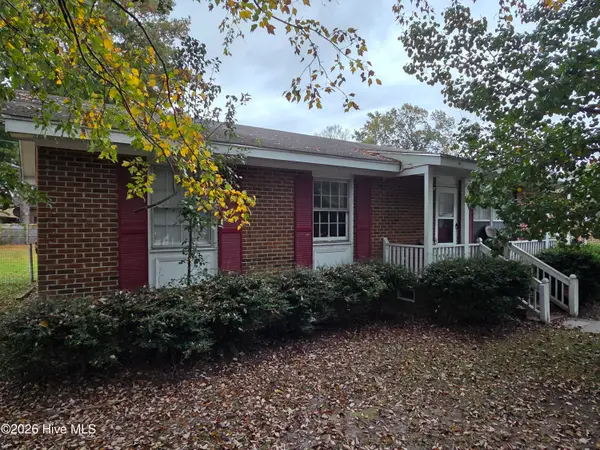 $109,900Active3 beds 3 baths1,375 sq. ft.
813 2nd Street, Ayden, NC 28513
MLS# 100615462Listed by: TYRE REALTY GROUP INC. - New
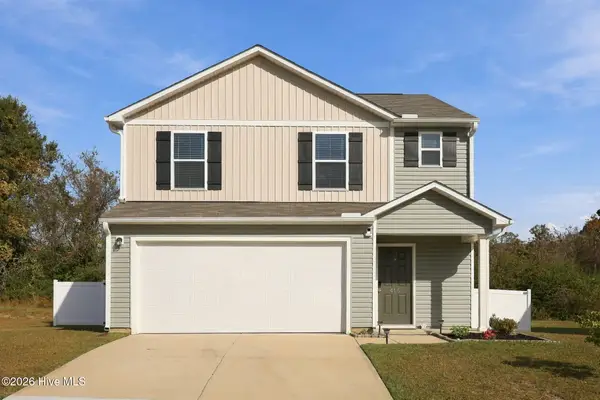 $271,900Active3 beds 3 baths1,658 sq. ft.
415 Silo Court, Ayden, NC 28513
MLS# 100615280Listed by: EPIQUE REALTY - New
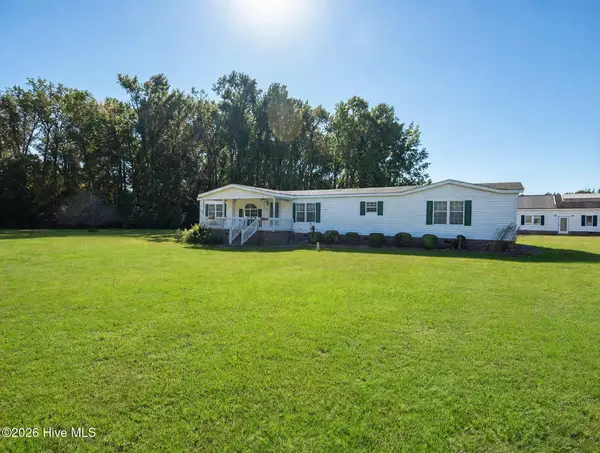 $270,000Active3 beds 2 baths2,035 sq. ft.
646 Hines Drive Ex, Ayden, NC 28513
MLS# 100615162Listed by: EXP REALTY - New
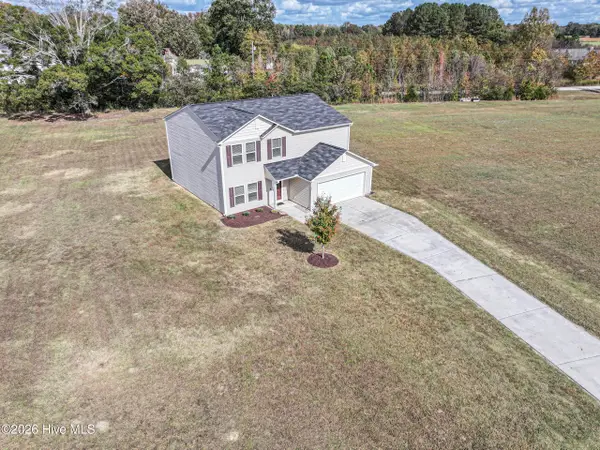 $319,900Active5 beds 3 baths2,263 sq. ft.
856 Ashbury Lane, Ayden, NC 28513
MLS# 100615069Listed by: ALDRIDGE & SOUTHERLAND - New
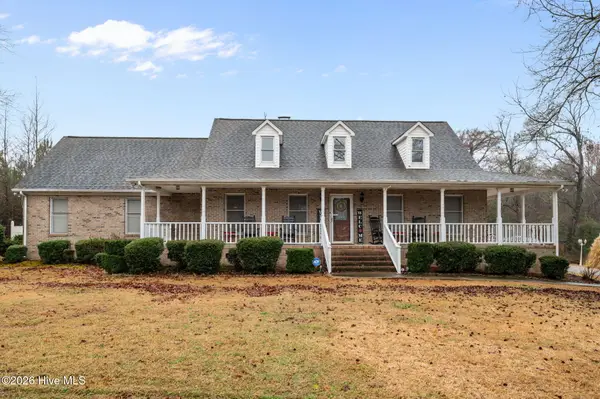 $475,000Active4 beds 4 baths3,228 sq. ft.
2209 Pocosin Road, Ayden, NC 28513
MLS# 100614734Listed by: KELLER WILLIAMS REALTY POINTS EAST - New
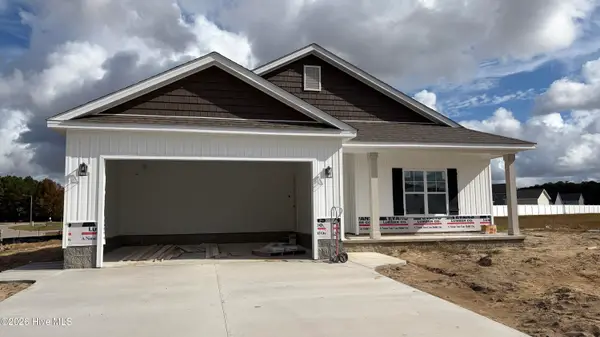 $329,000Active4 beds 3 baths1,800 sq. ft.
805 Bogey Road, Ayden, NC 28513
MLS# 100614801Listed by: THE OVERTON GROUP - New
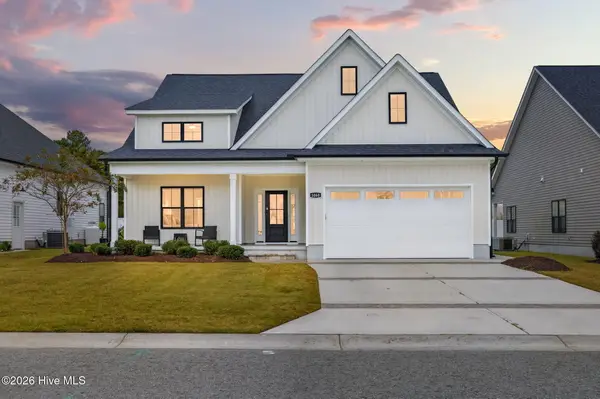 $346,000Active3 beds 2 baths1,661 sq. ft.
1060 Montevallo Lane, Ayden, NC 28513
MLS# 100614418Listed by: BERKSHIRE HATHAWAY HOME SERVICES MCMILLEN & ASSOCIATES REALTY - New
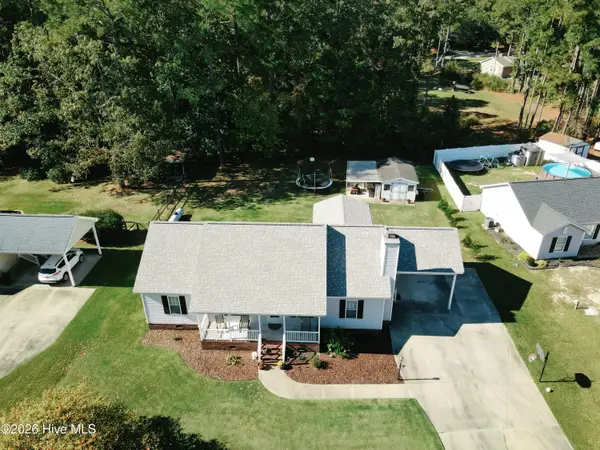 $267,000Active3 beds 2 baths1,428 sq. ft.
5644 Edith Road, Ayden, NC 28513
MLS# 100614336Listed by: SEABIRD REALTY  $285,000Active3 beds 2 baths1,443 sq. ft.
9195 County Home Road, Ayden, NC 28513
MLS# 100613624Listed by: KELLER WILLIAMS REALTY POINTS EAST


Protect your home and budget from life's surprises with an Assurant Home Warranty, backed by a partner that supports you through every step of homeownership. Explore Plans.
© 2023 - 2026 ERA Franchise Systems LLC. All rights reserved. ERA Franchise Systems LLC fully supports the principles of the Fair Housing Act and the Equal Opportunity Act. ERA, ERA Real Estate powered, and their respective logos are registered service marks of ERA Franchise Systems LLC. Each office is independently owned and operated.