
813 2nd Street, Ayden, NC 28513
Local realty services provided by:ERA Strother Real Estate
Listed by: homer tyre
Office: tyre realty group inc.
MLS#:100615462
Source:NC_CCAR
Price summary
- Price:$109,900
- Price per sq. ft.:$79.93
About this home
Calling all investors! This 3 bedroom, 2 half baths brick ranch in Ayden is a do-it-yourself fixer-upper special ready for some TLC or DIY. The enclosed carport adds bonus space with a second half bath, laundry area, mudroom and an office or den. Outside you will find a rear screened porch, a single detached carport, and a double detached carport with a workshop out back. Solid after-repair value and great rental potential make this one perfect for the fix-and-flip investor or the buyer looking to fix up and hold as a rental. Conveniently located with easy access to Greenville, Winterville, shopping, dining and medical facilities. Bring your vision and your toolbox!
Contact an agent
Home facts
- Year built:1976
- Subdivision & Development:Deerfield
- Listing ID #:100615462
- Added:2 day(s) ago
- Updated:November 12, 2026 at 01:08 PM
Rooms and interior
- Bedrooms:3
- Total bathrooms:3
- Full bathrooms:2
- Half bathrooms:1
- Rooms Total:7
- Flooring:Carpet, Vinyl
- Dining Description:Eat-in Kitchen
- Kitchen Description:Eat-in Kitchen, Refrigerator
- Bedroom Description:Master Downstairs
- Living area:1,375 sq. ft.
Heating and cooling
- Cooling:Wall/Window Unit(s)
- Heating:Baseboard, Electric, Heating
Structure and exterior
- Roof:Composition, Shingle
- Year built:1976
- Building area:1,375 sq. ft.
- Lot area:0.29 Acres
- Construction Materials:Brick Veneer, Vinyl Siding, Wood Frame
- Exterior Features:Covered, Screened
- Foundation Description:Crawl Space
- Levels:1 Story
Schools
- High school:Ayden-Grifton High School
- Middle school:Ayden Middle School
- Elementary school:Ayden Elementary School
Utilities
- Water:Water Connected
- Sewer:Sewer Connected
Finances and disclosures
- Price:$109,900
- Price per sq. ft.:$79.93
Features and amenities
- Appliances:Refrigerator
- Laundry features:Washer Hookup
- Amenities:Ceiling Fan(s)
Parking
- Parking description:Concrete, Covered, Off Street
- Carport spaces:3

New listings near 813 2nd Street
- New
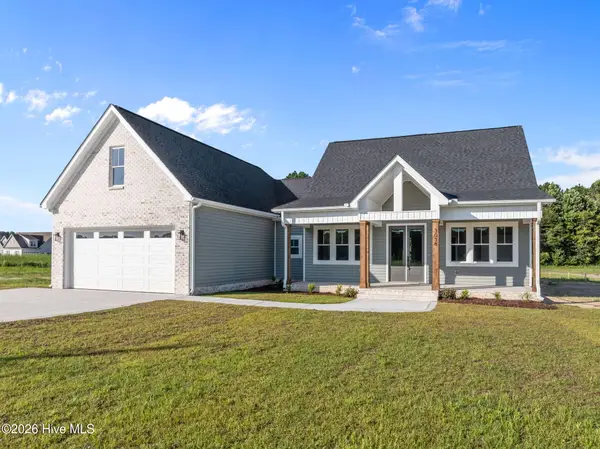 $469,900Active3 beds 4 baths2,142 sq. ft.
3503 Alberta Way, Ayden, NC 28513
MLS# 100615401Listed by: KELLER WILLIAMS REALTY POINTS EAST - New
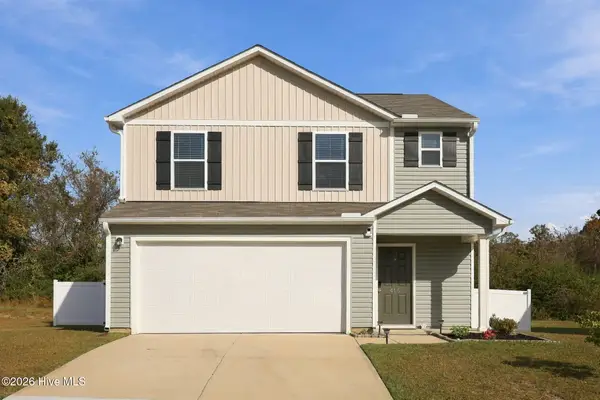 $271,900Active3 beds 3 baths1,658 sq. ft.
415 Silo Court, Ayden, NC 28513
MLS# 100615280Listed by: EPIQUE REALTY - New
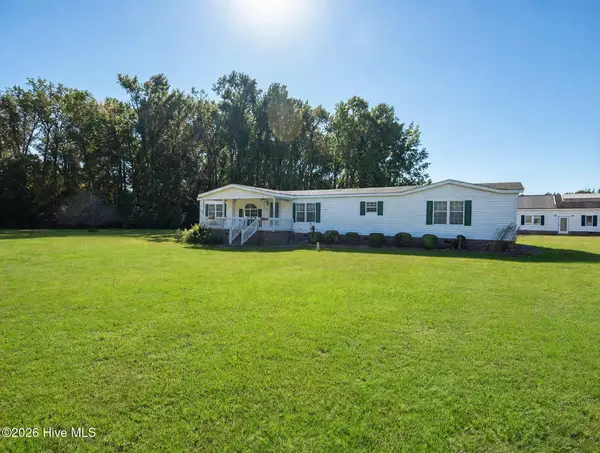 $270,000Active3 beds 2 baths2,035 sq. ft.
646 Hines Drive Ex, Ayden, NC 28513
MLS# 100615162Listed by: EXP REALTY - New
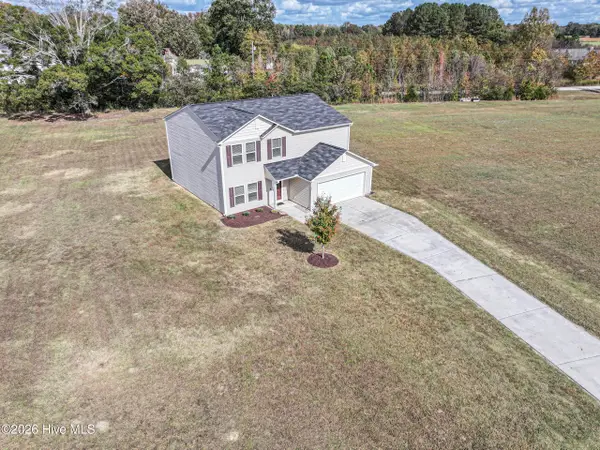 $319,900Active5 beds 3 baths2,263 sq. ft.
856 Ashbury Lane, Ayden, NC 28513
MLS# 100615069Listed by: ALDRIDGE & SOUTHERLAND - New
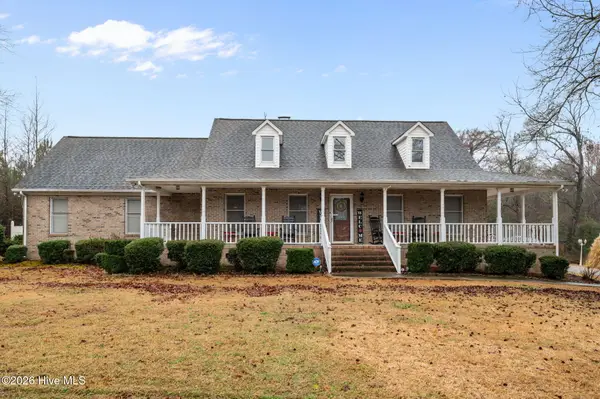 $475,000Active4 beds 4 baths3,228 sq. ft.
2209 Pocosin Road, Ayden, NC 28513
MLS# 100614734Listed by: KELLER WILLIAMS REALTY POINTS EAST - New
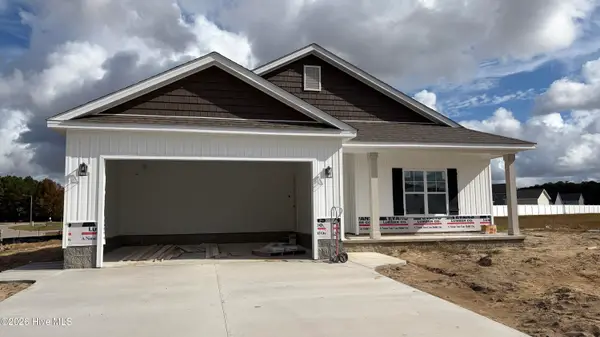 $329,000Active4 beds 3 baths1,800 sq. ft.
805 Bogey Road, Ayden, NC 28513
MLS# 100614801Listed by: THE OVERTON GROUP - New
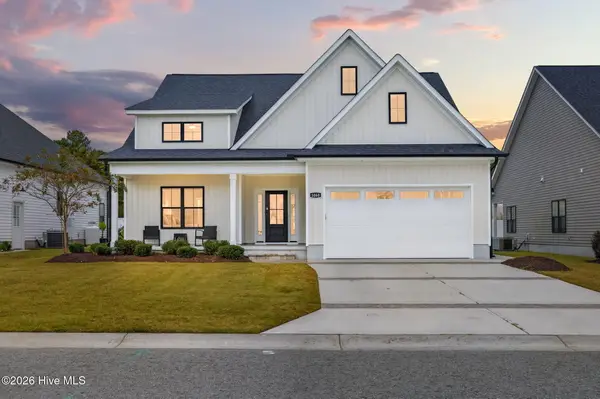 $346,000Active3 beds 2 baths1,661 sq. ft.
1060 Montevallo Lane, Ayden, NC 28513
MLS# 100614418Listed by: BERKSHIRE HATHAWAY HOME SERVICES MCMILLEN & ASSOCIATES REALTY - New
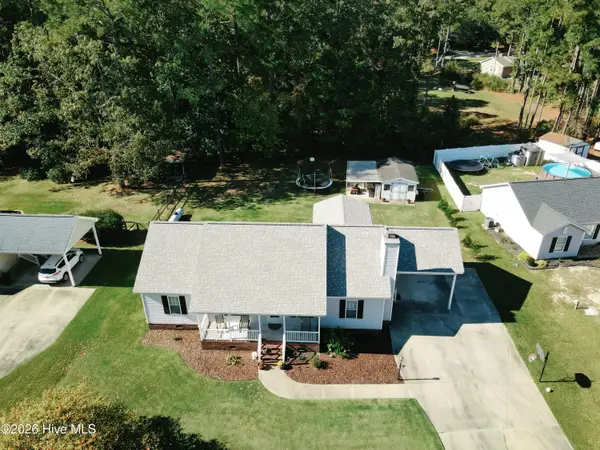 $267,000Active3 beds 2 baths1,428 sq. ft.
5644 Edith Road, Ayden, NC 28513
MLS# 100614336Listed by: SEABIRD REALTY 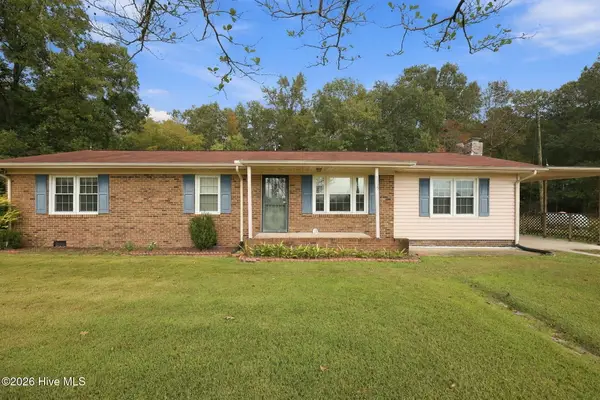 $285,000Active3 beds 2 baths1,443 sq. ft.
9195 County Home Road, Ayden, NC 28513
MLS# 100613624Listed by: KELLER WILLIAMS REALTY POINTS EAST


Protect your home and budget from life's surprises with an Assurant Home Warranty, backed by a partner that supports you through every step of homeownership. Explore Plans.
© 2023 - 2026 ERA Franchise Systems LLC. All rights reserved. ERA Franchise Systems LLC fully supports the principles of the Fair Housing Act and the Equal Opportunity Act. ERA, ERA Real Estate powered, and their respective logos are registered service marks of ERA Franchise Systems LLC. Each office is independently owned and operated.