
37 Elm Street, Badin, NC 28009
Local realty services provided by:ERA Live Moore
Listed by: regina vance
Office: coldwell banker realty
MLS#:4433060
Source:CH
Price summary
- Price:$265,000
- Price per sq. ft.:$166.77
About this home
Looking for a charming home near Badin Lake? Look no further! Situated on a half acre lot, this home is within walking distance to the boat launch, swimming area and downtown Badin! The upper level features 3 bedrooms, 2 full baths, a large living room and dining room, kitchen, and a fabulous sunroom. The full basement is heated and cooled, has a full bath, a bar area, and plenty of space to use in multiple ways. The 3 year old solar panels and roof add tremendous value for cost savings on electricity! Morrow Mountain State Park is just 4.1 miles away and features camping, hiking, horseback riding, fishing, swimming pool (in season) boat rentals, amphitheater, and much more! Albemarle is about 6 miles and offers shopping, restaurants, and entertainment. The seller is offering a one year home warranty. Put this hidden gem on your must see list!
Contact an agent
Home facts
- Year built:1954
- Subdivision & Development:None
- Listing ID #:4433060
- Updated:October 09, 2026 at 02:26 PM
Rooms and interior
- Bedrooms:3
- Total bathrooms:3
- Full bathrooms:3
- Kitchen Description:Dishwasher, Electric Range, Microwave, Refrigerator
- Basement:Yes
- Living area:1,589 sq. ft.
Heating and cooling
- Cooling:Central Air, Heat Pump
- Heating:Heat Pump
- Central air:Yes
Structure and exterior
- Year built:1954
- Building area:1,589 sq. ft.
- Lot area:0.51 Acres
- Construction Materials:Vinyl
- Foundation Description:Basement
Schools
- High school:Unspecified
- Elementary school:Unspecified
Utilities
- Sewer:Public Sewer
Finances and disclosures
- Price:$265,000
- Price per sq. ft.:$166.77
Features and amenities
- Laundry features:Dryer, In Basement, Washer
Parking
- Carport spaces:2
 Listings courtesy of Canopy MLS as distributed by MLS GRID. Copyright 2021 Canopy MLS. All rights reserved. Canopy MLS, provides content displayed here (“provided content”) on an “as is” basis and makes no representations or warranties regarding the provided content, including, but not limited to those of non-infringement, timeliness, accuracy, or completeness. Individuals and companies using information presented are responsible for verification and validation of information they utilize and present to their customers and clients. Canopy MLS will not be liable for any damage or loss resulting from use of the provided content or the products available through Portals, IDX, VOW, and/or Syndication. Recipients of this information shall not resell, redistribute, reproduce, modify, or otherwise copy any portion thereof without the expressed written consent of Canopy MLS.
New listings near 37 Elm Street
- New
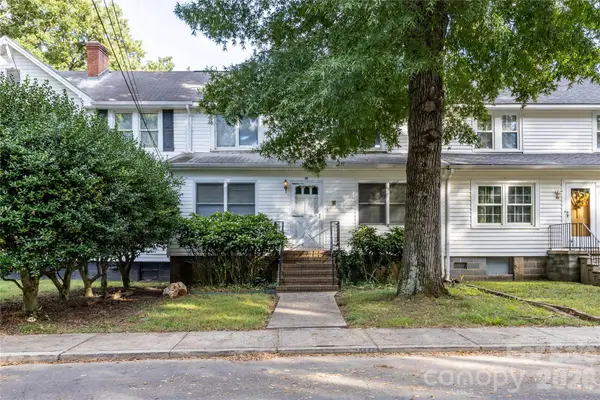 $185,000Active3 beds 1 baths931 sq. ft.
31 Maple Street, Badin, NC 28009
MLS# 4429487Listed by: RITE TIME REALTY - New
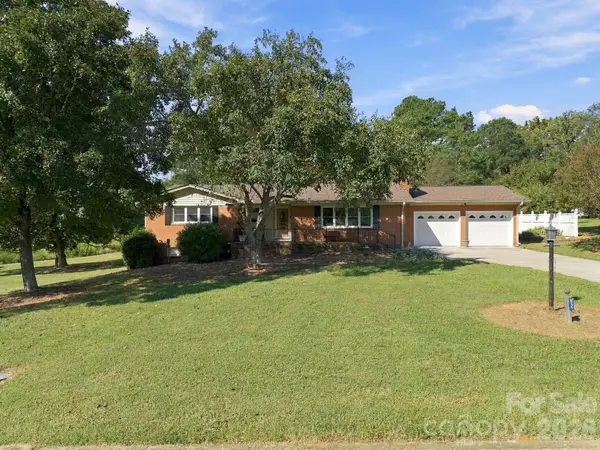 $425,000Active3 beds 3 baths2,255 sq. ft.
82 Henderson Street, Badin, NC 28009
MLS# 4430106Listed by: HOMETOWN REALTY PROS LLC 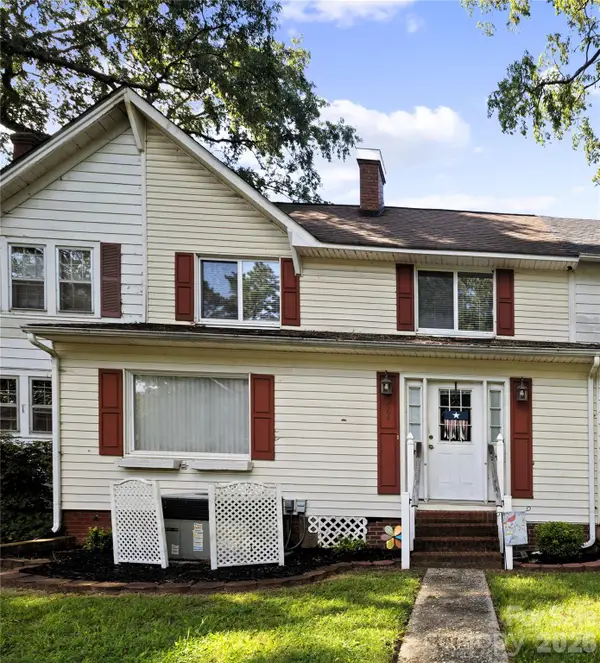 $189,900Active3 beds 2 baths1,470 sq. ft.
164 Spruce Street, Badin, NC 28009
MLS# 4421752Listed by: HUNTER HOMES REALTY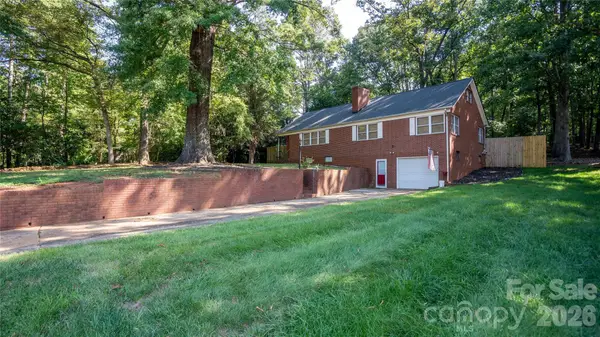 $275,000Pending3 beds 2 baths1,752 sq. ft.
41 Elm Street, Badin, NC 28009
MLS# 4402838Listed by: EXP REALTY LLC BALLANTYNE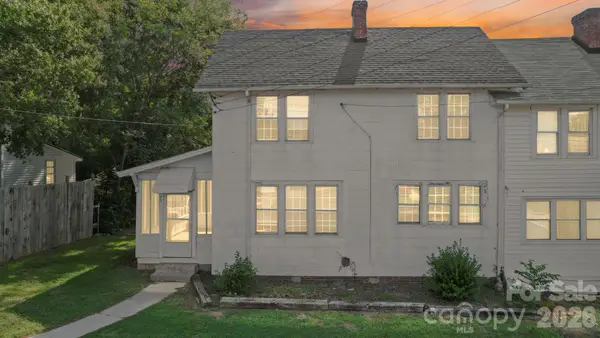 $125,000Pending3 beds 2 baths1,242 sq. ft.
43 Boyden Street, Badin, NC 28009
MLS# 4414860Listed by: DIVINE REAL ESTATE BOUTIQUE, LLC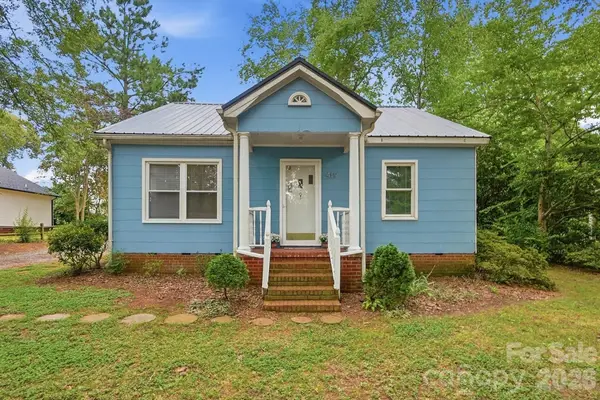 $160,000Pending2 beds 1 baths908 sq. ft.
419 Jackson Street, Albemarle, NC 28001
MLS# 4408886Listed by: REAL BROKER, LLC $875,000Active10.2 Acres
00 Ash Street, Albemarle, NC 28001
MLS# 4392502Listed by: EXP REALTY LLC ROCK HILL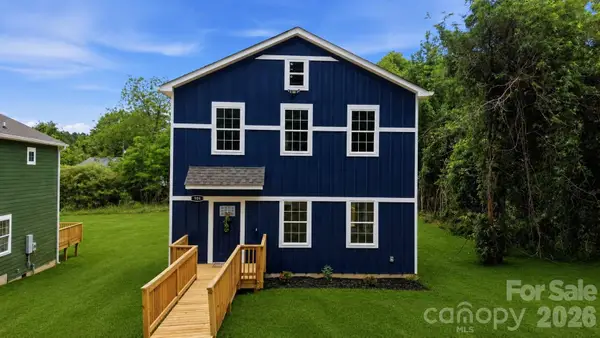 $247,000Active3 beds 3 baths1,546 sq. ft.
906 Dewey Street, Badin, NC 28009
MLS# 4386825Listed by: ZORAIDA DELGADO PAYNE REAL ESTATE LLC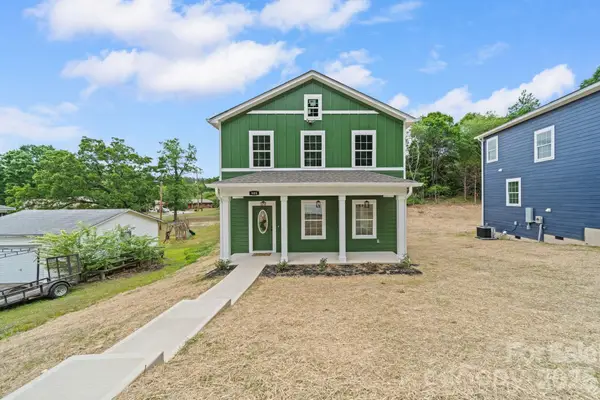 $250,000Active3 beds 3 baths1,592 sq. ft.
908 Dewey Street, Badin, NC 28009
MLS# 4375843Listed by: ZORAIDA DELGADO PAYNE REAL ESTATE LLC


Protect your home and budget from life's surprises with an Assurant Home Warranty, backed by a partner that supports you through every step of homeownership. Explore Plans.
© 2023 - 2026 ERA Franchise Systems LLC. All rights reserved. ERA Franchise Systems LLC fully supports the principles of the Fair Housing Act and the Equal Opportunity Act. ERA, ERA Real Estate powered, and their respective logos are registered service marks of ERA Franchise Systems LLC. Each office is independently owned and operated.