
82 Henderson Street, Badin, NC 28009
Local realty services provided by:ERA Sunburst Realty
Listed by: amanda cody
Office: hometown realty pros llc.
MLS#:4430106
Source:CH
Price summary
- Price:$425,000
- Price per sq. ft.:$188.47
About this home
Welcome to 82 Henderson Street in Badin! If you need space, a basement AND a great detached garage/workshop, you definitely need to take a look at this one!
This home offers 3 bedrooms, 3 full baths and 2,255 heated square feet with plenty of room to spread out. Inside you'll find a large den that gives you an extra living or entertaining area, 2 fireplaces, a sunroom and a full unfinished heated basement with one of the home's 3 full bathrooms. The basement gives you tons of extra space for storage, hobbies or whatever you need. Several updates have already been taken care of, including a NEW HVAC in 2026 and replacement windows throughout the home, with the exception of the bathroom windows. And don't miss the garage! The 28x40 detached garage/workshop has power, insulated walls, 200-amp service and garage doors that are less than a year old. Whether you need room for vehicles, a workshop, hobbies or just a lot of extra storage, this is a great setup. Located right in Badin, NC, you're close to the water, Uwharrie National Forest and all the outdoor activities this area is known for. Don't be surprised to see deer roaming through the yard in the evenings! Plus, Badin is a golf-cart-friendly town, so grab the golf cart and enjoy everything this little town has to offer. If you've been looking for a home in Badin with over 2,200 heated square feet, a full basement and a large detached garage/workshop, don't miss 82 Henderson Street. Come take a look!...
Contact an agent
Home facts
- Year built:1961
- Subdivision & Development:None
- Listing ID #:4430106
- Updated:October 01, 2026 at 01:56 PM
Rooms and interior
- Bedrooms:3
- Total bathrooms:3
- Full bathrooms:3
- Kitchen Description:Dishwasher, Electric Range, Microwave, Refrigerator
- Basement:Yes
- Living area:2,255 sq. ft.
Heating and cooling
- Cooling:Central Air, Heat Pump
- Heating:Heat Pump
- Central air:Yes
Structure and exterior
- Year built:1961
- Building area:2,255 sq. ft.
- Lot area:0.8 Acres
- Lot Features:Wooded
- Architectural Style:Ranch
- Construction Materials:Vinyl
- Foundation Description:Basement, Crawl Space
- Levels:1 Story
Schools
- High school:North Stanly
- Elementary school:Badin
Utilities
- Sewer:Public Sewer
Finances and disclosures
- Price:$425,000
- Price per sq. ft.:$188.47
Features and amenities
- Laundry features:In Garage, Main Level
Parking
- Parking description:Attached Garage, Driveway, Garage Door Opener, Keypad Entry
- Garage:Yes
- Garage spaces:3
 Listings courtesy of Canopy MLS as distributed by MLS GRID. Copyright 2021 Canopy MLS. All rights reserved. Canopy MLS, provides content displayed here (“provided content”) on an “as is” basis and makes no representations or warranties regarding the provided content, including, but not limited to those of non-infringement, timeliness, accuracy, or completeness. Individuals and companies using information presented are responsible for verification and validation of information they utilize and present to their customers and clients. Canopy MLS will not be liable for any damage or loss resulting from use of the provided content or the products available through Portals, IDX, VOW, and/or Syndication. Recipients of this information shall not resell, redistribute, reproduce, modify, or otherwise copy any portion thereof without the expressed written consent of Canopy MLS.
New listings near 82 Henderson Street
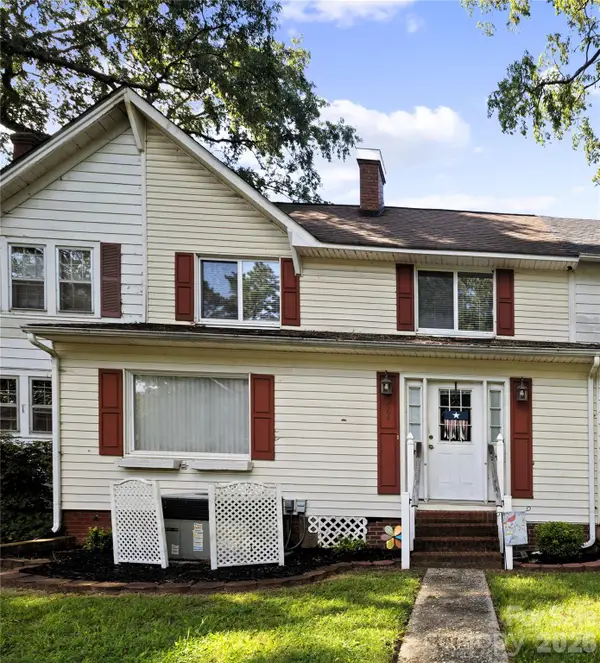 $189,900Active3 beds 2 baths1,470 sq. ft.
164 Spruce Street, Badin, NC 28009
MLS# 4421752Listed by: HUNTER HOMES REALTY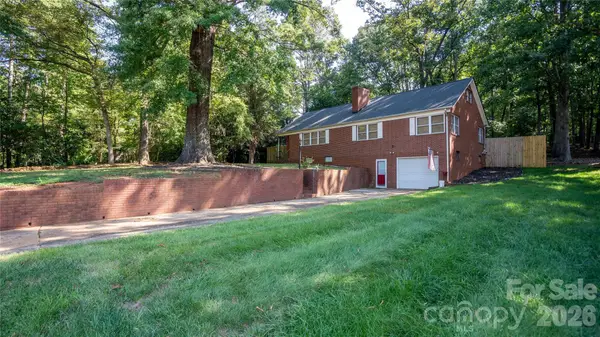 $275,000Active3 beds 2 baths1,752 sq. ft.
41 Elm Street, Badin, NC 28009
MLS# 4402838Listed by: EXP REALTY LLC BALLANTYNE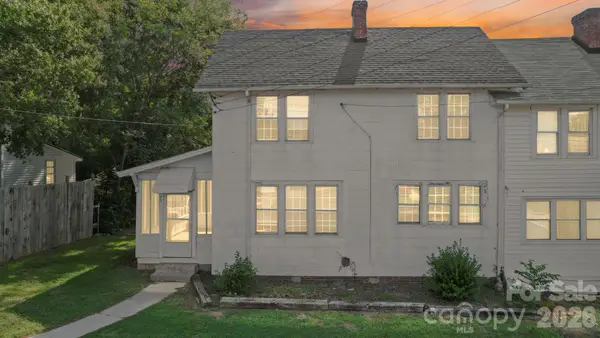 $125,000Active3 beds 2 baths1,242 sq. ft.
43 Boyden Street, Badin, NC 28009
MLS# 4414860Listed by: DIVINE REAL ESTATE BOUTIQUE, LLC $350,000Active2 beds 2 baths1,335 sq. ft.
105 Maple Street, Badin, NC 28009
MLS# 4409947Listed by: HOWARD HANNA ALLEN TATE ALBEMARLE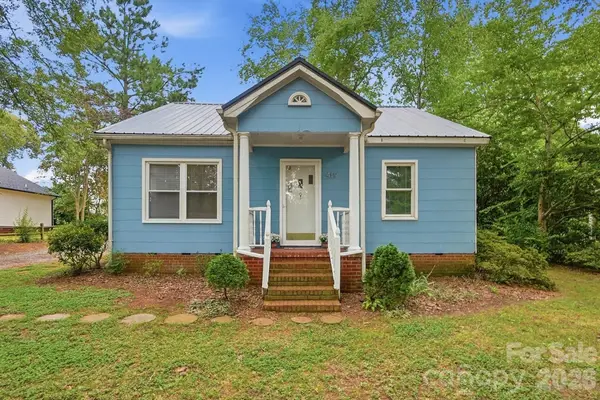 $160,000Pending2 beds 1 baths908 sq. ft.
419 Jackson Street, Albemarle, NC 28001
MLS# 4408886Listed by: REAL BROKER, LLC $875,000Active10.2 Acres
00 Ash Street, Albemarle, NC 28001
MLS# 4392502Listed by: EXP REALTY LLC ROCK HILL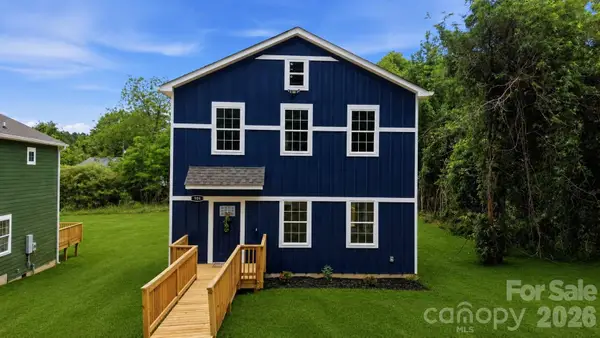 $252,000Active3 beds 3 baths1,546 sq. ft.
906 Dewey Street, Badin, NC 28009
MLS# 4386825Listed by: ZORAIDA DELGADO PAYNE REAL ESTATE LLC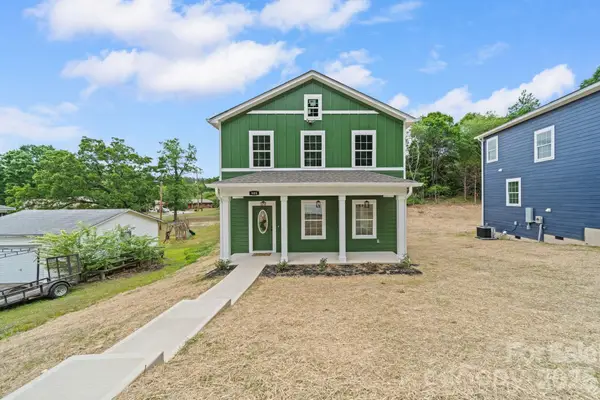 $255,000Active3 beds 3 baths1,592 sq. ft.
908 Dewey Street, Badin, NC 28009
MLS# 4375843Listed by: ZORAIDA DELGADO PAYNE REAL ESTATE LLC $199,000Active2 beds 2 baths1,558 sq. ft.
119 Pine Street, Badin, NC 28009
MLS# 4374357Listed by: FOUR SEASONS REALTY ALBEMARLE


Protect your home and budget from life's surprises with an Assurant Home Warranty, backed by a partner that supports you through every step of homeownership. Explore Plans.
© 2023 - 2026 ERA Franchise Systems LLC. All rights reserved. ERA Franchise Systems LLC fully supports the principles of the Fair Housing Act and the Equal Opportunity Act. ERA, ERA Real Estate powered, and their respective logos are registered service marks of ERA Franchise Systems LLC. Each office is independently owned and operated.