
10740 Beard Way, Bailey, NC 27807
Local realty services provided by:ERA Live Moore
10740 Beard Way,Bailey, NC 27807
$358,000
- 5 Beds
- 3 Baths
- 2,576 sq. ft.
- Multi-family
- Active
Listed by: wendy huff
Office: exp realty, llc. - c
MLS#:10180451
Source:RD
Price summary
- Price:$358,000
- Price per sq. ft.:$138.98
- Monthly HOA dues:$31.25
About this home
Better than new and move-in ready! Built less than a year ago. This beautifully maintained 2,576 sq. ft. home offers the upgrades that you want without the wait for new construction. Featuring 5 bedrooms, a dedicated office with glass French doors, a spacious loft, and a thoughtfully designed floor plan. There's room for work, play, and everyday living. The main level includes a guest bedroom, while the upstairs features the primary suite, three additional bedrooms, loft, and conveniently located laundry room. Luxury vinyl plank flooring flows throughout the main living areas, with carpet in the bedrooms for added comfort. The open-concept kitchen is complete with a large island, pantry, stainless steel appliances, and overlooks the inviting living room highlighted by a fireplace with a custom accent mantel. The spacious primary suite is designed for comfort, featuring a walk-in closet and an ensuite bath with a double vanity and walk-in shower. You'll also appreciate the generous closet space found throughout the home. Offering plenty of room for storage and organization. Enjoy your morning coffee from the covered front porch or unwind in your private backyard retreat. Situated on .47-acre lot, the fenced backyard is made for entertaining with a pergola-covered patio, fire pit, shade structure, and play area. Blinds are already installed, making this truly move-in ready. Located in Bailey, just 10 minutes from Wilson, this home combines the benefits of new construction with completed upgrades and an established outdoor living space. Available only due to a career opportunity....
Contact an agent
Home facts
- Year built:2025
- Subdivision & Development:Beaver Dam Crossing
- Listing ID #:10180451
- Added:49 day(s) ago
- Updated:September 03, 2026 at 04:09 PM
Rooms and interior
- Bedrooms:5
- Total bathrooms:3
- Full bathrooms:3
- Rooms Total:10
- Flooring:Carpet, Vinyl
- Kitchen Description:Stainless Steel Appliance(s)
- Living area:2,576 sq. ft.
Heating and cooling
- Cooling:Central Air
- Heating:Central
- Central air:Yes
Structure and exterior
- Roof:Shingle
- Year built:2025
- Building area:2,576 sq. ft.
- Lot area:0.47 Acres
- Lot Features:Back Yard
- Architectural Style:Traditional
- Construction Materials:Vinyl Siding
- Exterior Features:Fenced Yard, Fire Pit
- Foundation Description:Slab
- Levels:Two
Schools
- High school:Nash - Southern Nash High
- Middle school:Nash - Southern Nash Middle
- Elementary school:Nash - Bailey Elementary
Utilities
- Water:Public
- Sewer:Septic Tank
Finances and disclosures
- Price:$358,000
- Price per sq. ft.:$138.98
- Tax amount:$938
Features and amenities
- Laundry features:Laundry Room, Upper Level
- Amenities:Blinds
Parking
- Parking description:Attached, Garage
- Garage:Yes
- Garage spaces:2
 Listings marked with a Doorify MLS icon are provided courtesy of the Doorify MLS, of North Carolina, Internet Data Exchange Database. Brokers make an effort to deliver accurate information, but buyers should independently verify any information on which they will rely in a transaction. The listing broker shall not be responsible for any typographical errors, misinformation, or misprints, and they shall be held totally harmless from any damages arising from reliance upon this data. This data is provided exclusively for consumers’ personal, non-commercial use. Copyright 2026 Doorify MLS of North Carolina. All rights reserved.
New listings near 10740 Beard Way
- Open Sat, 12 to 2pmNew
 $475,000Active3 beds 2 baths2,354 sq. ft.
8714 Surrey Top Road, Bailey, NC 27807
MLS# 10190393Listed by: EXP REALTY LLC - New
 $356,490Active4 beds 3 baths2,511 sq. ft.
10514 Beard Way, Bailey, NC 27807
MLS# 10190107Listed by: D.R. HORTON, INC. - New
 $356,490Active4 beds 3 baths2,618 sq. ft.
10550 Beard Way, Bailey, NC 27807
MLS# 10189892Listed by: D.R. HORTON, INC. - New
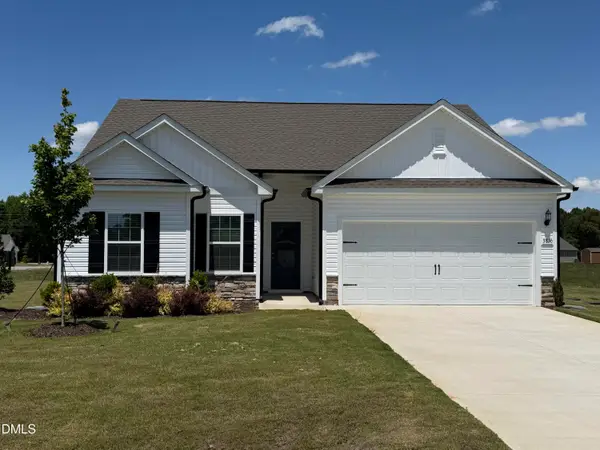 $327,900Active3 beds 2 baths1,506 sq. ft.
3836 Origin Drive, Bailey, NC 27807
MLS# 10188639Listed by: LGI REALTY NC, LLC - New
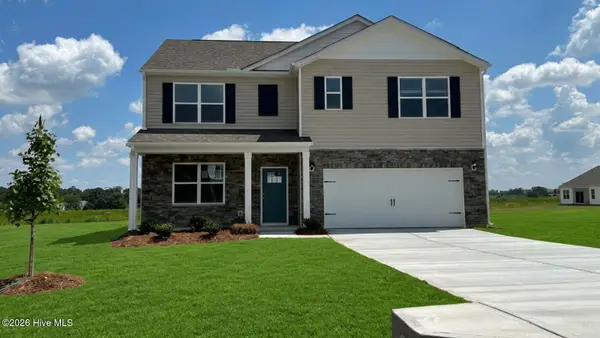 $359,490Active4 beds 3 baths2,511 sq. ft.
10514 Beard Way, Bailey, NC 27807
MLS# 100598442Listed by: D.R. HORTON, INC. - Open Sat, 12 to 4pm
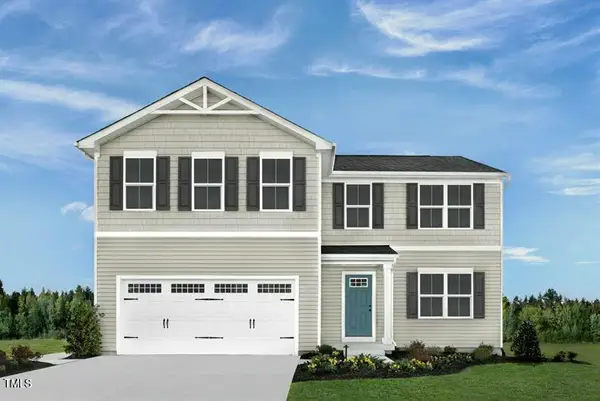 $299,990Active4 beds 3 baths2,203 sq. ft.
4020 Dragonfly Road, Bailey, NC 27807
MLS# 10188116Listed by: ESTEEM PROPERTIES 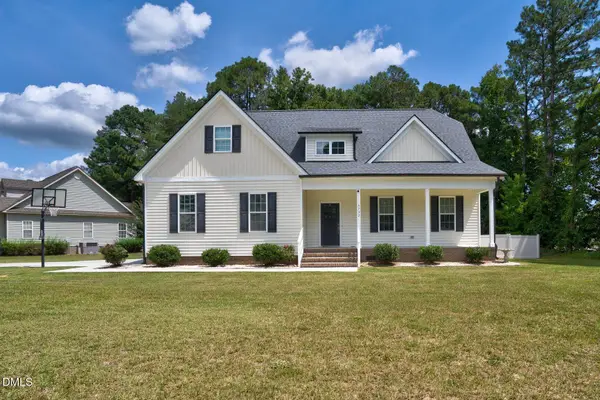 $468,500Active4 beds 3 baths2,489 sq. ft.
5732 Roseheath Road, Bailey, NC 27807
MLS# 10187269Listed by: MOOREFIELD REAL ESTATE LLC $339,600Active3 beds 2 baths1,707 sq. ft.
9411 Shallow Creek Trail #Lot 67, Bailey, NC 27807
MLS# 100596628Listed by: ADAMS HOMES REALTY NC, INC.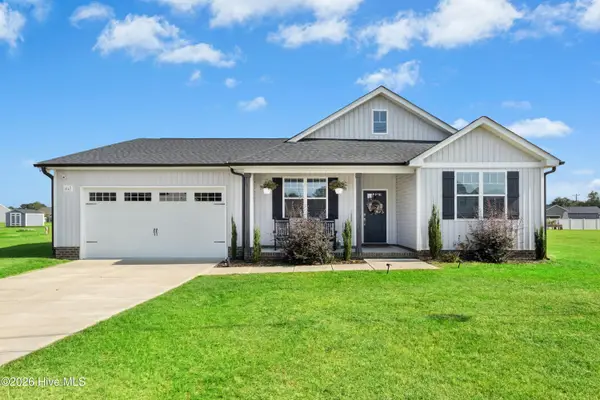 $329,900Active3 beds 2 baths1,713 sq. ft.
4143 Needham Road, Bailey, NC 27807
MLS# 100596330Listed by: RIGHT REALTY GROUP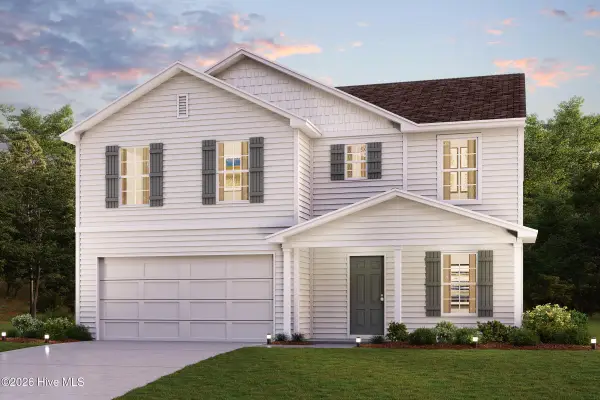 $290,990Active4 beds 3 baths2,014 sq. ft.
10219 Long Horn Road, Bailey, NC 27807
MLS# 100595971Listed by: WJH BROKERAGE NC LLC


Protect your home and budget from life's surprises with an Assurant Home Warranty, backed by a partner that supports you through every step of homeownership. Explore Plans.
© 2023 - 2026 ERA Franchise Systems LLC. All rights reserved. ERA Franchise Systems LLC fully supports the principles of the Fair Housing Act and the Equal Opportunity Act. ERA, ERA Real Estate powered, and their respective logos are registered service marks of ERA Franchise Systems LLC. Each office is independently owned and operated.