
4143 Needham Road, Bailey, NC 27807
Local realty services provided by:ERA Wilder Realty
4143 Needham Road,Bailey, NC 27807
$329,900
- 3 Beds
- 2 Baths
- 1,713 sq. ft.
- Single family
- Active
Listed by: cole dudley
Office: right realty group
MLS#:100596330
Source:NC_CCAR
Price summary
- Price:$329,900
- Price per sq. ft.:$192.59
About this home
A must see! Beautifully maintained 3BDR, 2BA home located outside city limits in Bailey at Whitley Crossing Subdivison. 2 Car Attached Garage. Open floor plan with a great layout. Living area with fireplace surrounded by built-ins. Kitchen area with tons of cabinet space, and granite countertops. Stainless steel appliances. Eat-in area. Great size master suite. Master Bath with double vanities and walk-in closet. 2 Additional Bedrooms and full bath with tub shower. Very nice covered back porch overlooking just under 1/2 acre lot. Don't miss this opportunity. Call today to set up your tour!
Contact an agent
Home facts
- Year built:2021
- Subdivision & Development:Whitley Crossing
- Listing ID #:100596330
- Added:1 day(s) ago
- Updated:August 14, 2026 at 08:59 PM
Rooms and interior
- Bedrooms:3
- Total bathrooms:2
- Full bathrooms:2
- Rooms Total:7
- Living area:1,713 sq. ft.
Heating and cooling
- Cooling:Central Air
- Heating:Electric, Heat Pump, Heating
- Central air:Yes
Structure and exterior
- Roof:Shingle
- Year built:2021
- Building area:1,713 sq. ft.
- Lot area:0.46 Acres
- Construction Materials:Vinyl Siding, Wood Frame
- Exterior Features:Covered, Porch
- Foundation Description:Slab
- Levels:1 Story
Schools
- High school:Southern Nash
- Middle school:Southern Nash
- Elementary school:Bailey
Finances and disclosures
- Price:$329,900
- Price per sq. ft.:$192.59
Features and amenities
- Amenities:Ceiling Fan(s)
Parking
- Total parking spaces:2
- Parking description:Attached Garage, Concrete
- Garage:Yes
- Garage spaces:2

New listings near 4143 Needham Road
- New
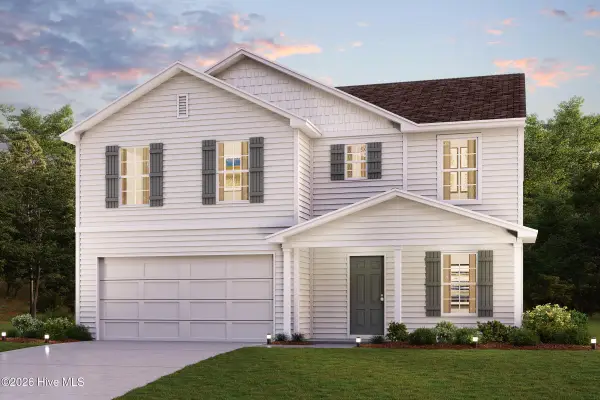 $290,990Active4 beds 3 baths2,014 sq. ft.
10219 Long Horn Road, Bailey, NC 27807
MLS# 100595971Listed by: WJH BROKERAGE NC LLC - New
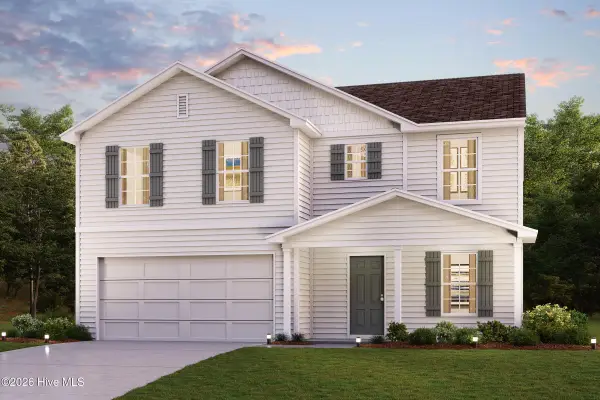 $287,990Active4 beds 3 baths2,014 sq. ft.
4144 Balancer Trail, Bailey, NC 27807
MLS# 100595977Listed by: WJH BROKERAGE NC LLC - New
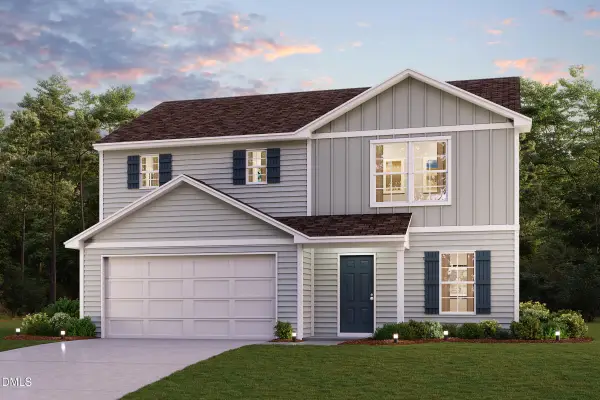 $284,990Active4 beds 3 baths1,774 sq. ft.
4190 Balancer Trail, Bailey, NC 27807
MLS# 10186051Listed by: WJH BROKERAGE NC LLC - New
 $289,990Active4 beds 3 baths1,918 sq. ft.
4050 Dragonfly Road, Bailey, NC 27807
MLS# 10185710Listed by: ESTEEM PROPERTIES - New
 $382,000Active4 beds 3 baths2,328 sq. ft.
9430 Shallow Creek Trail #Lot 60, Bailey, NC 27807
MLS# 100595065Listed by: ADAMS HOMES REALTY NC, INC. - New
 $313,330Active3 beds 2 baths1,716 sq. ft.
4011 Edsel Drive, Bailey, NC 27807
MLS# 10185320Listed by: D.R. HORTON, INC. - New
 $325,990Active4 beds 2 baths1,891 sq. ft.
10532 Beard Way, Bailey, NC 27807
MLS# 10185314Listed by: D.R. HORTON, INC. - New
 $330,490Active4 beds 2 baths1,891 sq. ft.
10515 Beard Way, Bailey, NC 27807
MLS# 10185318Listed by: D.R. HORTON, INC. - Open Sat, 12 to 5pmNew
 $356,490Active3 beds 2 baths1,891 sq. ft.
10515 Beard Way, Bailey, NC 27807
MLS# 100594971Listed by: D.R. HORTON, INC.


Protect your home and budget from life's surprises with an Assurant Home Warranty, backed by a partner that supports you through every step of homeownership. Explore Plans.
© 2023 - 2026 ERA Franchise Systems LLC. All rights reserved. ERA Franchise Systems LLC fully supports the principles of the Fair Housing Act and the Equal Opportunity Act. ERA, ERA Real Estate powered, and their respective logos are registered service marks of ERA Franchise Systems LLC. Each office is independently owned and operated.