
3964 Origin Drive, Bailey, NC 27807
Local realty services provided by:ERA Parrish Realty Legacy Group
3964 Origin Drive,Bailey, NC 27807
$299,900
- 3 Beds
- 2 Baths
- 1,506 sq. ft.
- Single family
- Active
Listed by: david dahan
Office: fathom realty nc
MLS#:10203805
Source:RD
Price summary
- Price:$299,900
- Price per sq. ft.:$199.14
About this home
3964 Origin Dr, Bailey | 3 BD | 2 BA | 1,506 sq ft
Cook at the granite kitchen island, relax under the vaulted ceiling in the living room, or step out the sliding door to the back patio. This Bailey home, built in 2024 in Whitley Crossing, a newer community with no HOA, offers 3 bedrooms and 2 full baths, with 1,506 sq ft on a 0.46-acre lot.
The living room, dining area, and kitchen share one open space under a vaulted ceiling, with recessed lights, a ceiling fan, and wood-look plank flooring. The kitchen has white shaker cabinets, granite counters, an island with the sink and dishwasher, and a pantry closet. A stainless refrigerator, electric range, built-in microwave, and dishwasher are included. A laundry room with shelving and washer and dryer hookups adds storage.
All three bedrooms are on one level and have carpet. The primary bedroom has a walk-in closet, and a private bath with a double granite vanity, a glass-door shower, and linen shelving. The other two bedrooms share a full bath with a tub and shower. Both baths have plank flooring. The roof, heat pump, and water heater date from 2024, and the house sits on a slab.
Out front, a covered entry sits between vinyl siding and stone accents. Out back, a concrete patio opens to a grassy back yard, and an attached two-car garage with an opener and a concrete driveway add parking and storage. The home is approximately 4.6 miles from downtown Bailey and approximately 4 miles from US 264 via NC 581....
Contact an agent
Home facts
- Year built:2024
- Subdivision & Development:Whitley Crossing
- Listing ID #:10203805
- Added:1 day(s) ago
- Updated:November 18, 2026 at 09:09 PM
Rooms and interior
- Bedrooms:3
- Total bathrooms:2
- Full bathrooms:2
- Rooms Total:9
- Flooring:Carpet, Luxury Vinyl
- Living area:1,506 sq. ft.
Heating and cooling
- Cooling:Central Air
- Heating:Heat Pump
- Central air:Yes
Structure and exterior
- Roof:Shingle
- Year built:2024
- Building area:1,506 sq. ft.
- Lot area:0.46 Acres
- Architectural Style:Traditional
- Construction Materials:Stone Veneer
- Foundation Description:Slab
- Levels:One
Schools
- High school:Nash - Southern Nash High
- Middle school:Nash - Southern Nash Middle
- Elementary school:Nash - Bailey Elementary
Utilities
- Water:Public
- Sewer:Septic Tank
Finances and disclosures
- Price:$299,900
- Price per sq. ft.:$199.14
- Tax amount:$2,330
Parking
- Garage:Yes
- Garage spaces:2
 Listings marked with a Doorify MLS icon are provided courtesy of the Doorify MLS, of North Carolina, Internet Data Exchange Database. Brokers make an effort to deliver accurate information, but buyers should independently verify any information on which they will rely in a transaction. The listing broker shall not be responsible for any typographical errors, misinformation, or misprints, and they shall be held totally harmless from any damages arising from reliance upon this data. This data is provided exclusively for consumers’ personal, non-commercial use. Copyright 2026 Doorify MLS of North Carolina. All rights reserved.
New listings near 3964 Origin Drive
 $347,000Active3 beds 2 baths1,826 sq. ft.
3545 Buster Court #Lot 33, Bailey, NC 27807
MLS# 100594864Listed by: ADAMS HOMES REALTY NC, INC.- New
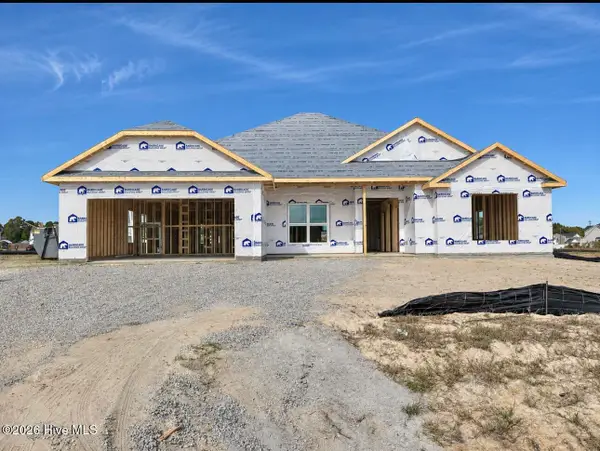 $379,000Active4 beds 2 baths2,100 sq. ft.
3484 Buster Court #Lot 23, Bailey, NC 27807
MLS# 100616880Listed by: ADAMS HOMES REALTY NC, INC. - New
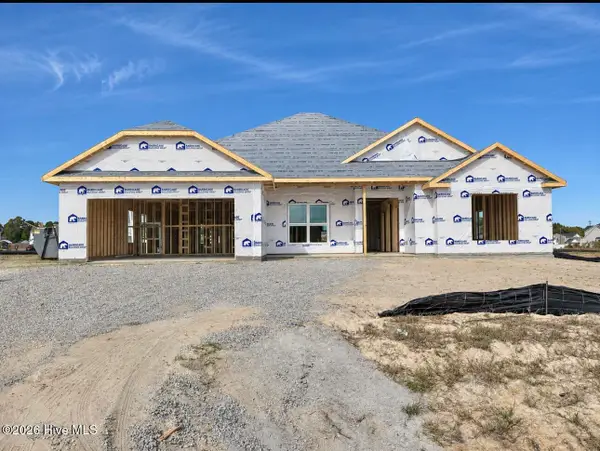 $412,000Active4 beds 3 baths2,421 sq. ft.
3496 Buster Court #Lot 24, Bailey, NC 27807
MLS# 100616828Listed by: ADAMS HOMES REALTY NC, INC. - New
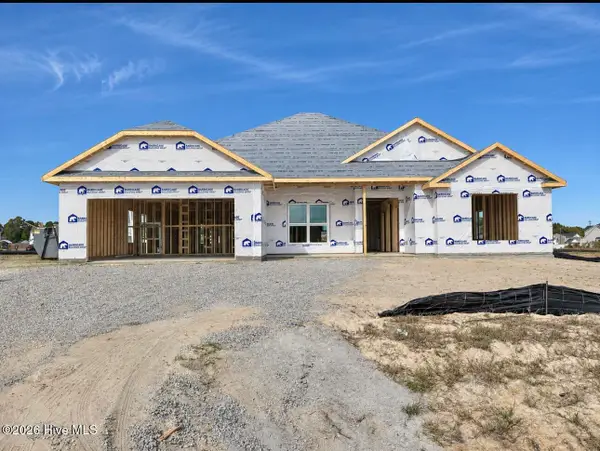 $395,000Active3 beds 2 baths2,100 sq. ft.
3527 Buster Court #Lot 34, Bailey, NC 27807
MLS# 100616829Listed by: ADAMS HOMES REALTY NC, INC. - New
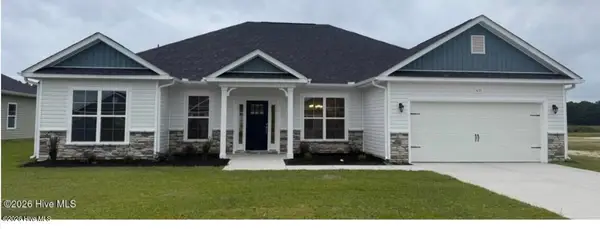 $400,000Active4 beds 3 baths2,239 sq. ft.
9495 Shallow Crk Trail #212-08, Bailey, NC 27807
MLS# 100616827Listed by: ADAMS HOMES REALTY NC, INC. - Open Sat, 1 to 4pmNew
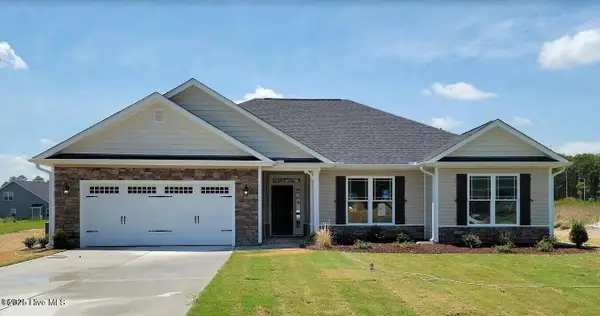 $331,020Active3 beds 2 baths1,707 sq. ft.
8400 Shallow Creek Trail #Lot 162 (model Home), Bailey, NC 27807
MLS# 100616722Listed by: ADAMS HOMES REALTY NC, INC. - New
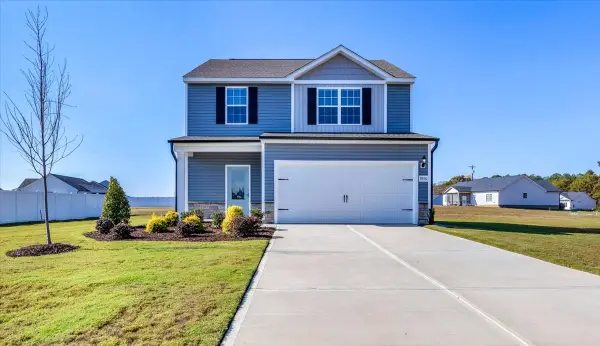 Listed by ERA$329,900Active3 beds 3 baths1,725 sq. ft.
8960 Ava Drive, Bailey, NC 27807
MLS# 10203320Listed by: ERA LIVE MOORE - Open Fri, 11am to 4pmNew
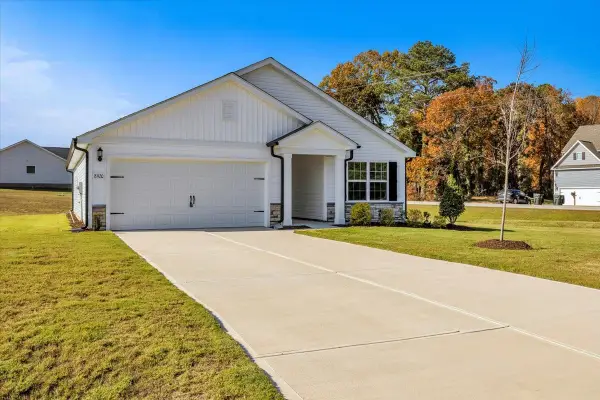 Listed by ERA$309,900Active3 beds 3 baths1,325 sq. ft.
8920 Ava Drive, Bailey, NC 27807
MLS# 10203323Listed by: ERA LIVE MOORE - New
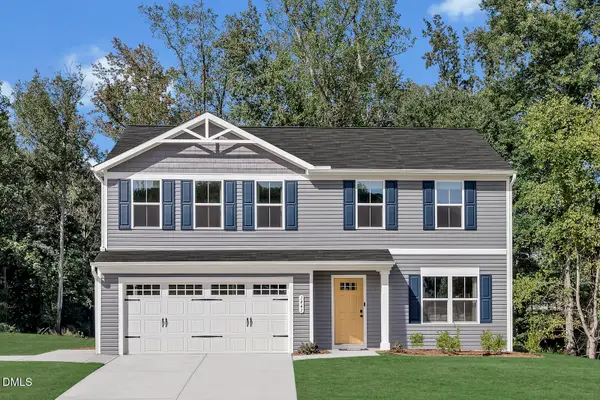 $303,450Active4 beds 3 baths1,903 sq. ft.
8731 Ladybug Drive, Bailey, NC 27807
MLS# 10203177Listed by: ESTEEM PROPERTIES


Protect your home and budget from life's surprises with an Assurant Home Warranty, backed by a partner that supports you through every step of homeownership. Explore Plans.
© 2023 - 2026 ERA Franchise Systems LLC. All rights reserved. ERA Franchise Systems LLC fully supports the principles of the Fair Housing Act and the Equal Opportunity Act. ERA, ERA Real Estate powered, and their respective logos are registered service marks of ERA Franchise Systems LLC. Each office is independently owned and operated.