
8960 Ava Drive, Bailey, NC 27807
Local realty services provided by:ERA Strother Real Estate
8960 Ava Drive,Bailey, NC 27807
$329,900
- 3 Beds
- 3 Baths
- 1,725 sq. ft.
- Single family
- Active
Upcoming open houses
- Fri, Nov 2011:00 am - 04:00 pm
- Sat, Nov 2111:00 am - 03:00 pm
- Sun, Nov 2211:00 am - 03:00 pm
Listed by: sheila m garcia
Office: era live moore - jacksonville
MLS#:100616392
Source:NC_CCAR
Price summary
- Price:$329,900
- Price per sq. ft.:$191.25
About this home
Welcome to the Davidson floorpan. This residence represents the pinnacle of modern architectural design and thoughtful space planning. Its arrival on the market offers a refined living experience, defined by a commitment to quality and contemporary functionality. The heart of the home is an expansive open-plan kitchen that integrates seamlessly with the living area, fostering an environment ideal for both daily life and sophisticated entertaining. The culinary space is anchored by a large island, which incorporates a functional sink and serves as a central gathering point. Equipped with high-quality stainless steel appliances and finished with durable stone counters, the kitchen provides a streamlined workspace that caters to the requirements of the modern chef. The accommodation comprises three well-proportioned bedrooms, providing versatile options for rest, study, or home office needs. Complementing these private quarters are 2.5 bathrooms, which offer practical convenience and a sleek, modern aesthetic. The architectural design also includes an integrated built-in garage, ensuring secure and direct access to the interior of the home while maintaining a clean, cohesive exterior profile. We invite you to contact our office today to schedule a private viewing and experience the superior quality of this exceptional new construction for yourself....
Contact an agent
Home facts
- Year built:2025
- Subdivision & Development:Whitley Crossing
- Listing ID #:100616392
- Added:5 day(s) ago
- Updated:November 19, 2026 at 11:34 AM
Rooms and interior
- Bedrooms:3
- Total bathrooms:3
- Full bathrooms:2
- Half bathrooms:1
- Rooms Total:6
- Bathrooms Description:Walk-in Shower
- Kitchen Description:Dishwasher, Refrigerator
- Bedroom Description:Walk-In Closet(s)
- Living area:1,725 sq. ft.
Heating and cooling
- Cooling:Heat Pump
- Heating:Electric, Heat Pump, Heating
Structure and exterior
- Roof:Shingle
- Year built:2025
- Building area:1,725 sq. ft.
- Lot area:0.51 Acres
- Construction Materials:Vinyl Siding, Wood Frame
- Exterior Features:Covered, Patio
- Levels:2 Story
Schools
- High school:Southern Nash
- Middle school:Southern Nash
- Elementary school:Bailey
Utilities
- Water:Water Connected
Finances and disclosures
- Price:$329,900
- Price per sq. ft.:$191.25
Features and amenities
- Appliances:Dishwasher, Refrigerator
- Laundry features:Laundry Room
- Amenities:Walk-In Closet(s)
Parking
- Parking description:Attached Garage, Paved
- Garage:Yes
- Garage spaces:2

New listings near 8960 Ava Drive
- New
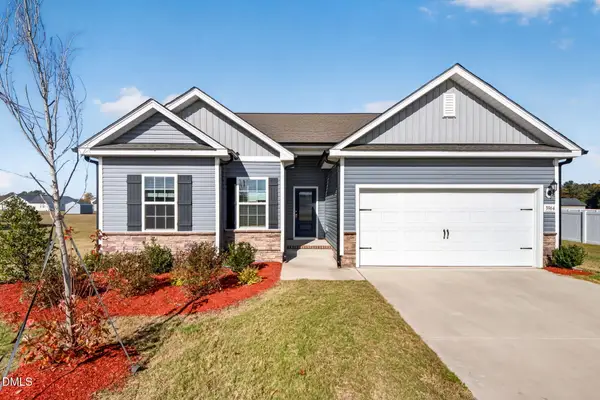 $299,900Active3 beds 2 baths1,506 sq. ft.
3964 Origin Drive, Bailey, NC 27807
MLS# 10203805Listed by: FATHOM REALTY NC  $347,000Active3 beds 2 baths1,826 sq. ft.
3545 Buster Court #Lot 33, Bailey, NC 27807
MLS# 100594864Listed by: ADAMS HOMES REALTY NC, INC.- New
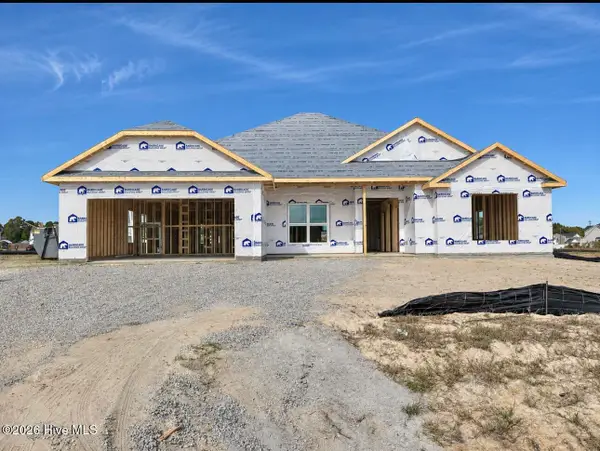 $379,000Active4 beds 2 baths2,100 sq. ft.
3484 Buster Court #Lot 23, Bailey, NC 27807
MLS# 100616880Listed by: ADAMS HOMES REALTY NC, INC. - New
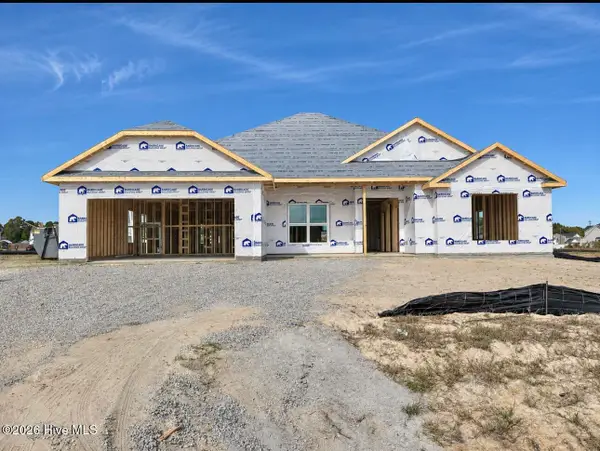 $412,000Active4 beds 3 baths2,421 sq. ft.
3496 Buster Court #Lot 24, Bailey, NC 27807
MLS# 100616828Listed by: ADAMS HOMES REALTY NC, INC. - New
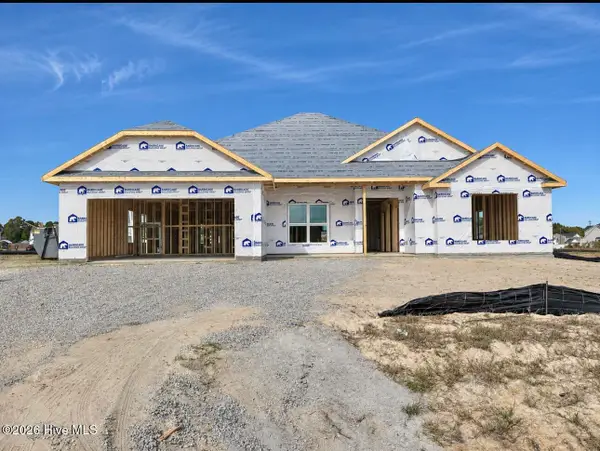 $395,000Active3 beds 2 baths2,100 sq. ft.
3527 Buster Court #Lot 34, Bailey, NC 27807
MLS# 100616829Listed by: ADAMS HOMES REALTY NC, INC. - New
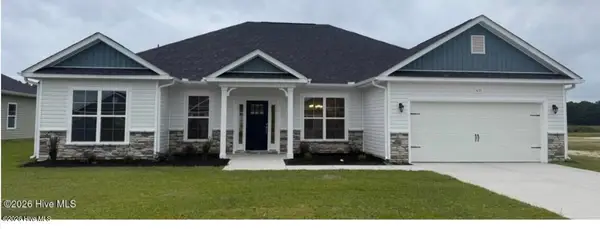 $400,000Active4 beds 3 baths2,239 sq. ft.
9495 Shallow Crk Trail #212-08, Bailey, NC 27807
MLS# 100616827Listed by: ADAMS HOMES REALTY NC, INC. - Open Sat, 1 to 4pmNew
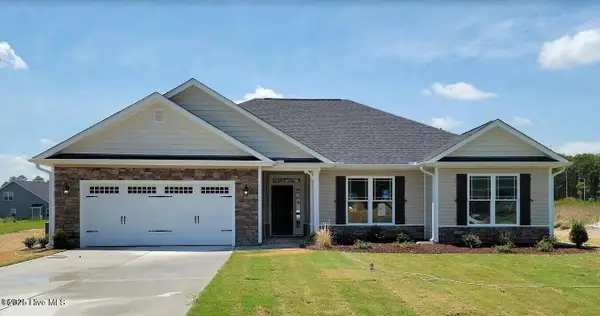 $331,020Active3 beds 2 baths1,707 sq. ft.
8400 Shallow Creek Trail #Lot 162 (model Home), Bailey, NC 27807
MLS# 100616722Listed by: ADAMS HOMES REALTY NC, INC. - Open Fri, 11am to 4pmNew
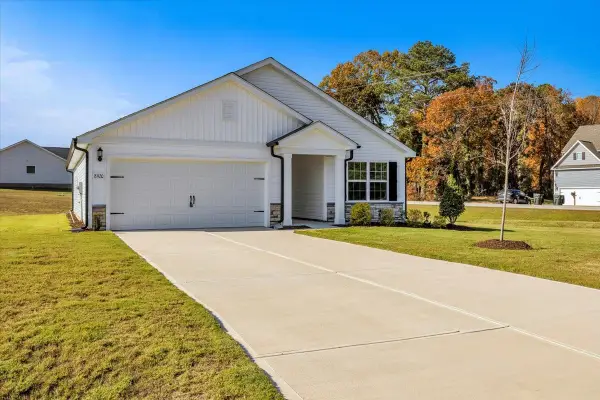 Listed by ERA$309,900Active3 beds 3 baths1,325 sq. ft.
8920 Ava Drive, Bailey, NC 27807
MLS# 100616389Listed by: ERA LIVE MOORE - JACKSONVILLE - Open Sat, 12 to 4pmNew
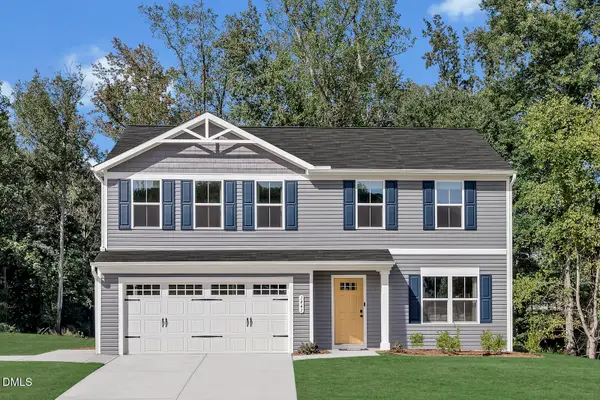 $303,450Active4 beds 3 baths1,903 sq. ft.
8731 Ladybug Drive, Bailey, NC 27807
MLS# 10203177Listed by: ESTEEM PROPERTIES


Protect your home and budget from life's surprises with an Assurant Home Warranty, backed by a partner that supports you through every step of homeownership. Explore Plans.
© 2023 - 2026 ERA Franchise Systems LLC. All rights reserved. ERA Franchise Systems LLC fully supports the principles of the Fair Housing Act and the Equal Opportunity Act. ERA, ERA Real Estate powered, and their respective logos are registered service marks of ERA Franchise Systems LLC. Each office is independently owned and operated.