
5570 Martys Court, Bailey, NC 27807
Local realty services provided by:ERA Strother Real Estate
5570 Martys Court,Bailey, NC 27807
$510,000
- 4 Beds
- 3 Baths
- 2,308 sq. ft.
- Single family
- Active
Listed by: jim e allen
Office: coldwell banker hpw raleigh midtown
MLS#:100606751
Source:NC_CCAR
Price summary
- Price:$510,000
- Price per sq. ft.:$220.97
About this home
5K USE AS YOU CHOOSE PROMOTION AVAILABLE! Custom built by Carew Homes on a large, private home site. Ranch living with an upstairs guest room and full bath, perfect for a teen or in-law suite. Luxury vinyl plank flooring span throughout the main living areas, with elegant finishes and designer lighting throughout. The spacious kitchen features elegant quartz countertops, custom painted cabinetry with crown trim, a large center island with barstool seating and pendant lights, a suite of stainless steel appliances, and an oversized walk-in pantry for additional prep storage. All opening to the spacious breakfast area! The private owner's suite offers plush carpeted flooring and a spa-inspired en-suite bath with a tile surround walk-in shower, a custom dual vanity with quartz countertop, and walk-in closet with custom built-ins. The open family room with a custom coffered ceiling, a cozy gas log fireplace and large sliding glass doors opening to the rear screened porch with adjacent grilling deck for seamless outdoor living. With two additional spacious secondary bedrooms downstairs and a huge en-suite guest upstairs. Complete with a 2-car garage for ample parking space!...
Contact an agent
Home facts
- Year built:2026
- Subdivision & Development:Harris Farms
- Listing ID #:100606751
- Added:1 day(s) ago
- Updated:September 30, 2026 at 10:33 AM
Rooms and interior
- Bedrooms:4
- Total bathrooms:3
- Full bathrooms:3
- Rooms Total:8
- Flooring:Carpet
- Dining Description:Eat-in Kitchen
- Bathrooms Description:Walk-in Shower
- Kitchen Description:Dishwasher, Eat-in Kitchen, Kitchen Island, Pantry, Self Cleaning Oven
- Bedroom Description:Master Downstairs, Walk-In Closet(s)
- Living area:2,308 sq. ft.
Heating and cooling
- Cooling:Central Air
- Heating:Electric, Forced Air, Heat Pump, Heating
- Central air:Yes
Structure and exterior
- Roof:Shingle
- Year built:2026
- Building area:2,308 sq. ft.
- Lot area:0.69 Acres
- Construction Materials:Block, Vinyl Siding
- Exterior Features:Covered, Deck, Screened
- Foundation Description:Block
- Levels:2 Story
Schools
- High school:Southern Nash
- Middle school:Southern Nash
- Elementary school:Bailey
Finances and disclosures
- Price:$510,000
- Price per sq. ft.:$220.97
Features and amenities
- Appliances:Dishwasher, Self Cleaning Oven
- Laundry features:Laundry Room, Washer Hookup
- Amenities:Ceiling Fan(s), Walk-In Closet(s)
Parking
- Total parking spaces:2
- Parking description:Attached, Attached Garage, Concrete, Garage Door Opener
- Garage:Yes
- Garage spaces:2

New listings near 5570 Martys Court
 $382,000Active3 beds 3 baths2,239 sq. ft.
9405 Byron Court #212-06, Bailey, NC 27807
MLS# 100594912Listed by: ADAMS HOMES REALTY NC, INC.- New
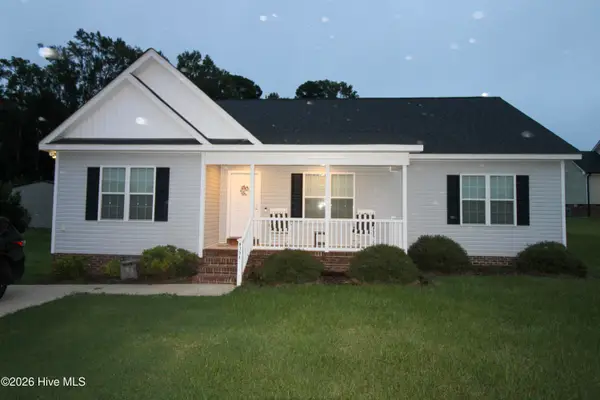 $284,900Active3 beds 2 baths1,490 sq. ft.
8153 Haw Branch Road, Bailey, NC 27807
MLS# 100605961Listed by: UNITED REAL ESTATE TRIANGLE - New
 $289,990Active3 beds 3 baths1,927 sq. ft.
42 Ladybug Drive, Bailey, NC 27807
MLS# 10194487Listed by: ESTEEM PROPERTIES - New
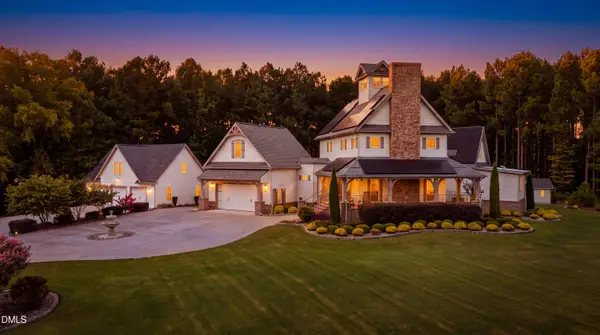 $1,395,000Active4 beds 6 baths4,678 sq. ft.
12182 Camp Charles Road, Bailey, NC 27807
MLS# 10194219Listed by: COLDWELL BANKER ADVANTAGE - New
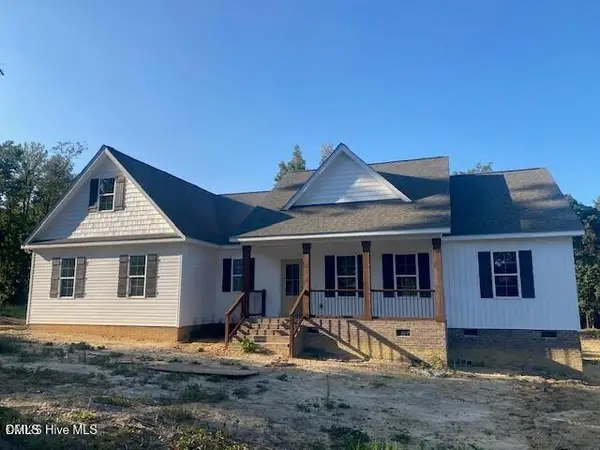 $425,300Active3 beds 2 baths2,084 sq. ft.
5256 Roseheath Court, Bailey, NC 27807
MLS# 10194166Listed by: STONE AUCTION & REALTY - New
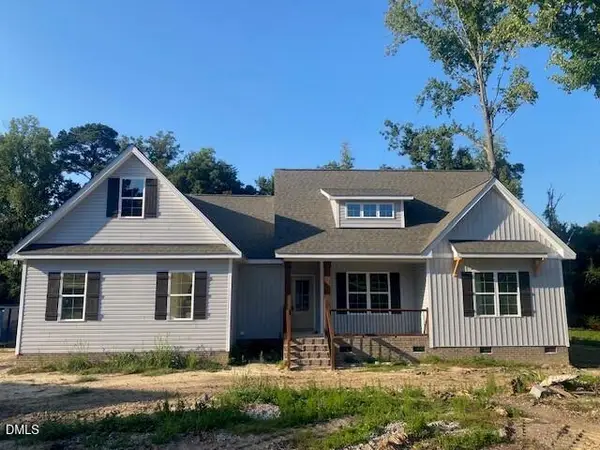 $398,500Active3 beds 2 baths1,953 sq. ft.
5230 Roseheath Court, Bailey, NC 27807
MLS# 10193987Listed by: STONE AUCTION & REALTY - New
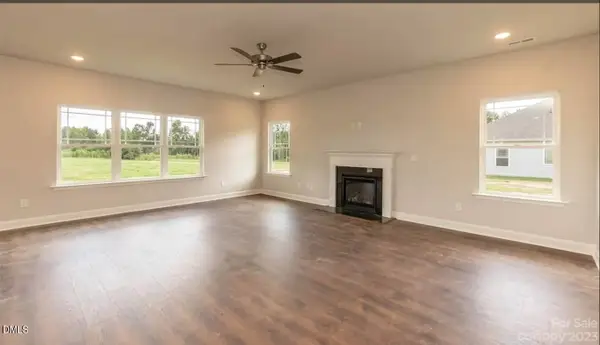 $393,500Active4 beds 5 baths2 sq. ft.
9531 Shallow Crk Trail, Bailey, NC 27807
MLS# 10193863Listed by: ADAMS HOMES REALTY- NC INC - New
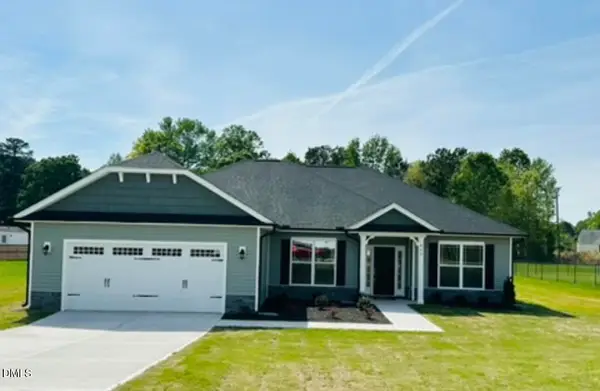 $403,000Active4 beds 3 baths2,620 sq. ft.
3518 Buster Court, Bailey, NC 27807
MLS# 10193865Listed by: ADAMS HOMES REALTY- NC INC - New
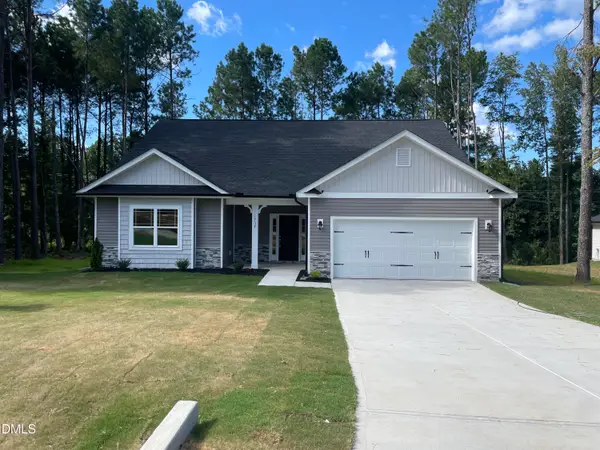 $408,500Active3 beds 3 baths1 sq. ft.
3509 Buster Court, Bailey, NC 27807
MLS# 10193867Listed by: ADAMS HOMES REALTY- NC INC


Protect your home and budget from life's surprises with an Assurant Home Warranty, backed by a partner that supports you through every step of homeownership. Explore Plans.
© 2023 - 2026 ERA Franchise Systems LLC. All rights reserved. ERA Franchise Systems LLC fully supports the principles of the Fair Housing Act and the Equal Opportunity Act. ERA, ERA Real Estate powered, and their respective logos are registered service marks of ERA Franchise Systems LLC. Each office is independently owned and operated.