
9141 Ava Drive, Bailey, NC 27807
Local realty services provided by:ERA Strother Real Estate
9141 Ava Drive,Bailey, NC 27807
$317,900
- 3 Beds
- 2 Baths
- 1,506 sq. ft.
- Single family
- Active
Listed by: anna powell, leanna ashley
Office: exp realty llc.
MLS#:10192545
Source:RD
Price summary
- Price:$317,900
- Price per sq. ft.:$211.09
- Monthly HOA dues:$20
About this home
MOVE IN READY! Enjoy easy, single-story living in this 3BR, 2BA ranch home offering 1,506 sq ft of thoughtfully designed space. Step through the covered front porch into an open layout where the kitchen features granite countertops, a large island, and plenty of room to gather. Retreat to the primary suite, complete with a vaulted ceiling for added volume and light. Outside, the flat, .71-acre backyard backs to farm field, offering beautiful, unobstructed views and no rear neighbors, a rare find with this kind of privacy. One-level living, low-maintenance design, and a setting that feels miles from it all while staying close to everything you need.
Contact an agent
Home facts
- Year built:2024
- Subdivision & Development:Whitley Crossing
- Listing ID #:10192545
- Added:1 day(s) ago
- Updated:September 15, 2026 at 04:04 AM
Rooms and interior
- Bedrooms:3
- Total bathrooms:2
- Full bathrooms:2
- Rooms Total:1
- Flooring:Carpet, Luxury Vinyl
- Dining Description:Kitchen/Dining Room Combination
- Bathrooms Description:Bathtub/Shower Combination
- Kitchen Description:Dishwasher, Electric Range, Electric Water Heater, Microwave, Refrigerator
- Living area:1,506 sq. ft.
Heating and cooling
- Cooling:Heat Pump
- Heating:Electric, Heat Pump
Structure and exterior
- Roof:Architectural Shingle
- Year built:2024
- Building area:1,506 sq. ft.
- Lot area:0.71 Acres
- Architectural Style:Ranch, Traditional, Transitional
- Construction Materials:Stone Veneer, Vinyl Siding
- Exterior Features:Patio, Rain Gutters
- Foundation Description:Slab
- Levels:One
Schools
- High school:Nash - Southern Nash High
- Middle school:Nash - Southern Nash Middle
- Elementary school:Nash - Bailey Elementary
Utilities
- Water:Public
- Sewer:Septic Tank
Finances and disclosures
- Price:$317,900
- Price per sq. ft.:$211.09
- Tax amount:$2,117
Parking
- Parking description:Attached, Garage, Garage Door Opener
- Garage:Yes
- Garage spaces:2
 Listings marked with a Doorify MLS icon are provided courtesy of the Doorify MLS, of North Carolina, Internet Data Exchange Database. Brokers make an effort to deliver accurate information, but buyers should independently verify any information on which they will rely in a transaction. The listing broker shall not be responsible for any typographical errors, misinformation, or misprints, and they shall be held totally harmless from any damages arising from reliance upon this data. This data is provided exclusively for consumers’ personal, non-commercial use. Copyright 2026 Doorify MLS of North Carolina. All rights reserved.
New listings near 9141 Ava Drive
- New
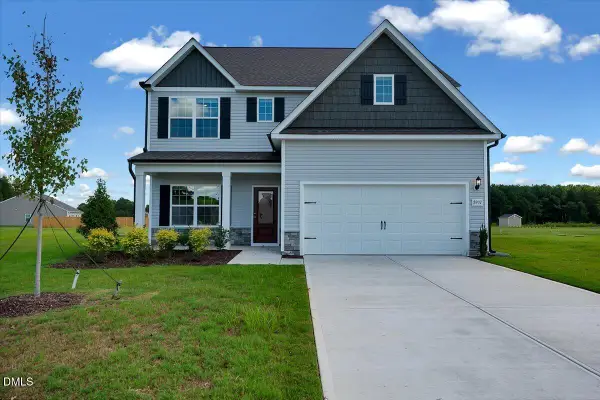 $349,900Active4 beds 3 baths2,384 sq. ft.
8937 Ava Drive, Bailey, NC 27807
MLS# 10192548Listed by: EXP REALTY LLC - New
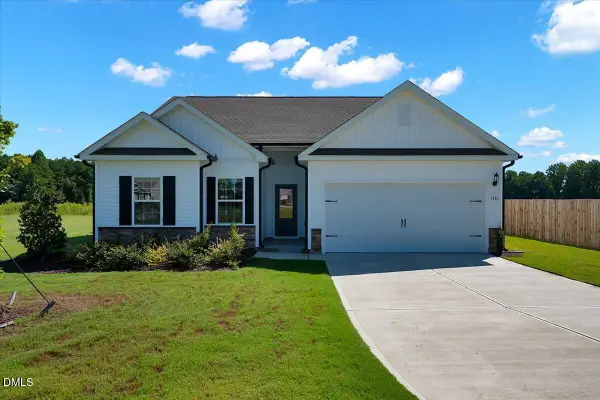 $317,900Active3 beds 2 baths1,506 sq. ft.
9181 Ava Drive, Bailey, NC 27807
MLS# 10192543Listed by: EXP REALTY LLC - New
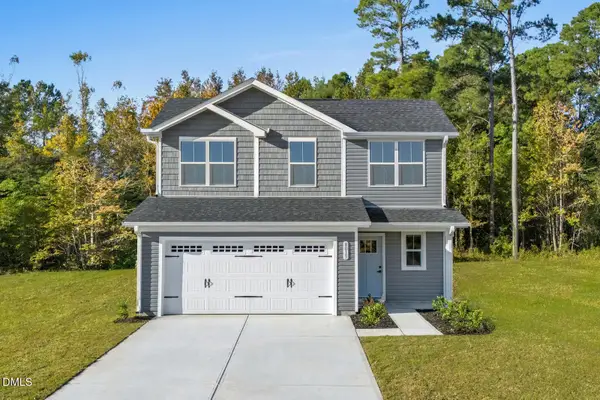 $296,365Active3 beds 3 baths1,927 sq. ft.
3825 Strickland Road, Bailey, NC 27807
MLS# 10192518Listed by: ESTEEM PROPERTIES - New
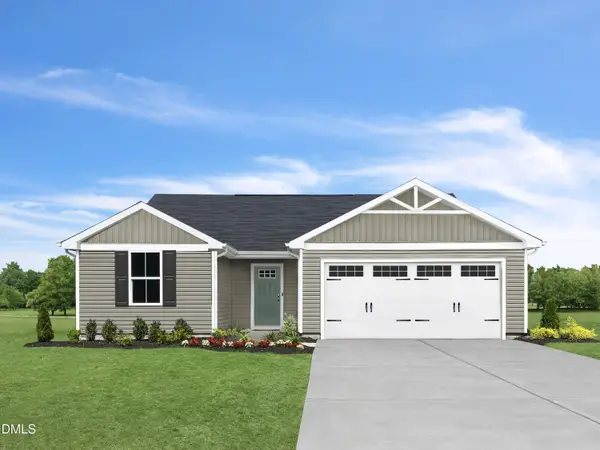 $254,975Active3 beds 2 baths1,296 sq. ft.
8419 Ladybug Drive, Bailey, NC 27807
MLS# 10192520Listed by: ESTEEM PROPERTIES - New
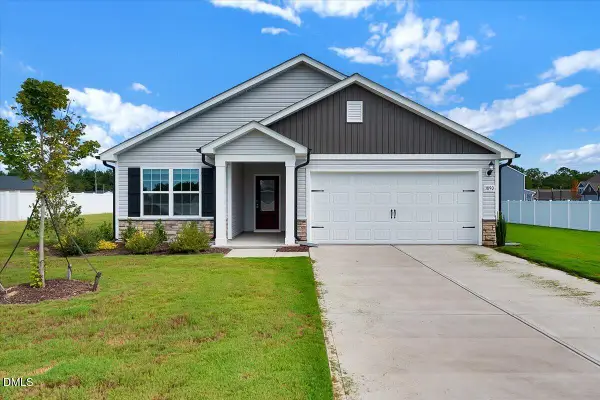 $309,900Active3 beds 2 baths1,316 sq. ft.
3890 Origin Drive, Bailey, NC 27807
MLS# 10192271Listed by: EXP REALTY LLC - New
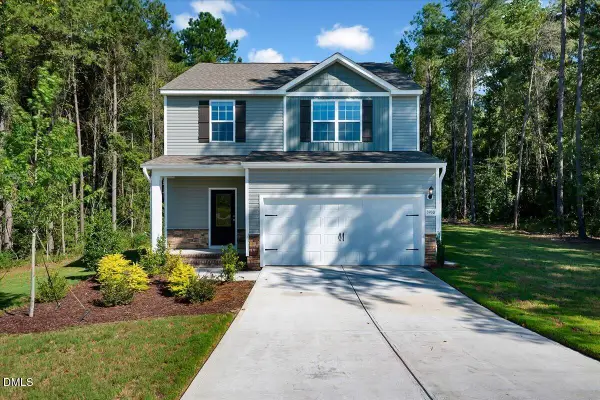 $338,900Active4 beds 3 baths1,800 sq. ft.
3930 Needham Road, Bailey, NC 27807
MLS# 10192252Listed by: EXP REALTY LLC - New
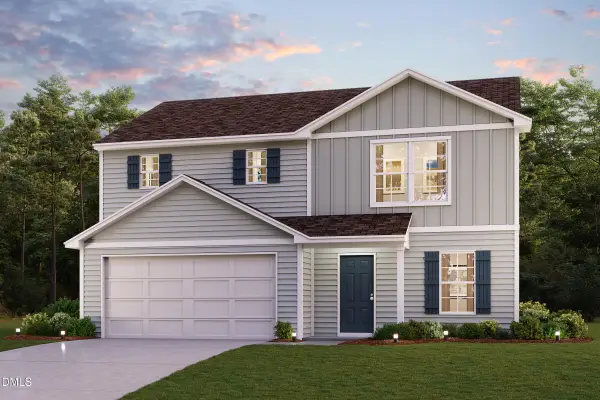 $284,990Active4 beds 3 baths1,774 sq. ft.
4163 Balancer Trail, Bailey, NC 27807
MLS# 10192152Listed by: WJH BROKERAGE NC LLC - New
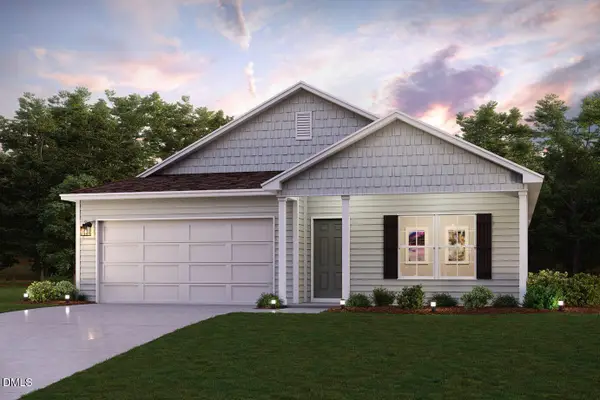 $272,990Active4 beds 2 baths1,684 sq. ft.
4166 Balancer Trail, Bailey, NC 27807
MLS# 10192160Listed by: WJH BROKERAGE NC LLC - New
 $425,300Active3 beds 2 baths2,084 sq. ft.
5256 Roseheath Court, Bailey, NC 27807
MLS# 100601673Listed by: STONE AUCTION & REALTY


Protect your home and budget from life's surprises with an Assurant Home Warranty, backed by a partner that supports you through every step of homeownership. Explore Plans.
© 2023 - 2026 ERA Franchise Systems LLC. All rights reserved. ERA Franchise Systems LLC fully supports the principles of the Fair Housing Act and the Equal Opportunity Act. ERA, ERA Real Estate powered, and their respective logos are registered service marks of ERA Franchise Systems LLC. Each office is independently owned and operated.