
1985 White Oak Road, Bakersville, NC 28705
Local realty services provided by:ERA Live Moore
Listed by: rhonda phillips
Office: howard hanna beverly-hanks burnville
MLS#:4443780
Source:CH
1985 White Oak Road,Bakersville, NC 28705
$749,000
- 3 Beds
- 4 Baths
- 2,795 sq. ft.
- Single family
- Active
Price summary
- Price:$749,000
- Price per sq. ft.:$267.98
About this home
Discover the charm and possibilities of country living on this approximately 9-acre property featuring fenced pasture, mature gardens, a barn, and an extraordinary variety of ornamental trees, shrubs, and flowering plants. This lovely Williamsburg-style farmhouse offers spacious living exceptional opportunities for gardening, homesteading, hobbies, with relaxation and entertaining on broad porches front and back. The first floor offers a comfortable flow between the living room, dining room, and generously sized updated kitchen, with a den for after dinner hours. Upstairs are three spacious bedrooms and a bonus room, two full bathrooms, and abundant closet space. A staircase leads to a full, unfinished attic offering additional storage or future possibilities. The full, walkout basement adds even more versatility. It includes an office, a full bathroom, and a large canning kitchen with excellent potential for creating a separate living or recreation area. Additional special features include a root cellar and an attached greenhouse—ideal for gardeners, food preservation enthusiasts, and those who appreciate a self-sufficient
lifestyle. A two-car garage, which could also serve as a substantial workshop, provides excellent space for vehicles, equipment, or projects. The barn is in good condition and includes storage rooms. An additional tool shed is conveniently attached to the house. For those who dream of adding a fireplace, a chimney foundation is already located just outside the living room, inviting the creation of a cozy gathering place. The grounds are equally impressive, with established vegetable and flower gardens, fenced pasture, and an abundance of mature ornamental landscaping. Cable and high-speed internet provide modern connectivity while allowing you to enjoy the tranquility of a country setting....
Contact an agent
Home facts
- Year built:1999
- Subdivision & Development:None
- Listing ID #:4443780
- Updated:November 17, 2026 at 12:40 PM
Rooms and interior
- Bedrooms:3
- Total bathrooms:4
- Full bathrooms:3
- Half bathrooms:1
- Flooring:Carpet, Laminate, Tile, Wood
- Kitchen Description:Dishwasher, Exhaust Hood, Freezer, Gas Cooktop, Gas Range, Refrigerator
- Basement:Yes
- Living area:2,795 sq. ft.
Heating and cooling
- Cooling:Central Air, Heat Pump
- Heating:Heat Pump, Propane
Structure and exterior
- Year built:1999
- Building area:2,795 sq. ft.
- Lot area:8.96 Acres
- Lot Features:Cleared, Green Area, Hilly, Level, Pasture, Private, Rolling Slope, Wooded
- Architectural Style:Williamsburg
- Construction Materials:Vinyl
- Foundation Description:Basement
Schools
- High school:Mitchell
- Elementary school:Mitchell
Utilities
- Water:Well
- Sewer:Septic (At Site)
Finances and disclosures
- Price:$749,000
- Price per sq. ft.:$267.98
Features and amenities
- Laundry features:Laundry Room, Main Level
- Amenities:Attic Stairs Fixed, Breakfast Bar, Walk-In Pantry
Parking
- Parking description:Driveway
- Garage:Yes
- Garage spaces:2
 Listings courtesy of Canopy MLS as distributed by MLS GRID. Copyright 2021 Canopy MLS. All rights reserved. Canopy MLS, provides content displayed here (“provided content”) on an “as is” basis and makes no representations or warranties regarding the provided content, including, but not limited to those of non-infringement, timeliness, accuracy, or completeness. Individuals and companies using information presented are responsible for verification and validation of information they utilize and present to their customers and clients. Canopy MLS will not be liable for any damage or loss resulting from use of the provided content or the products available through Portals, IDX, VOW, and/or Syndication. Recipients of this information shall not resell, redistribute, reproduce, modify, or otherwise copy any portion thereof without the expressed written consent of Canopy MLS.
New listings near 1985 White Oak Road
- New
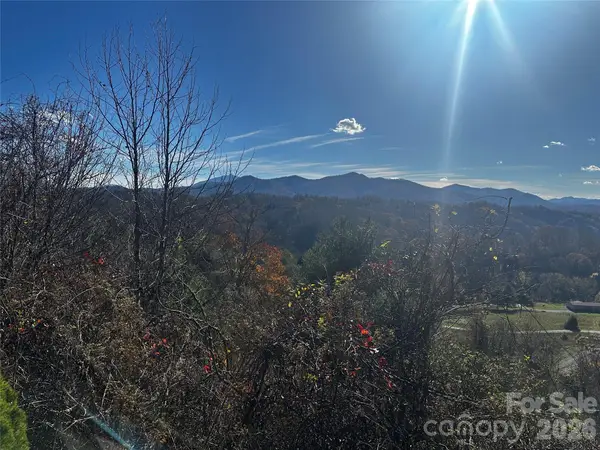 $49,000Active1.96 Acres
0 Sunset Mountain Road, Bakersville, NC 28705
MLS# 4442986Listed by: MOUNTAIN ADVENTURE REALTY - New
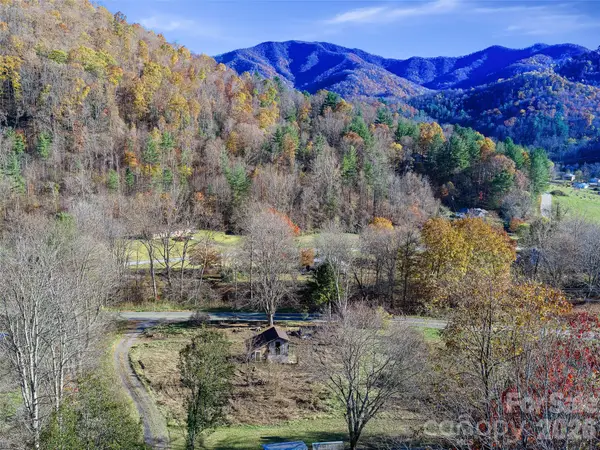 $67,900Active1 Acres
4801 Cane Creek Road, Bakersville, NC 28705
MLS# 4442813Listed by: HOWARD HANNA BEVERLY-HANKS BURNVILLE - New
 $32,000Active2.61 Acres
0 Bear Ridge Road, Bakersville, NC 28705
MLS# 4442707Listed by: MOUNTAIN ADVENTURE REALTY - New
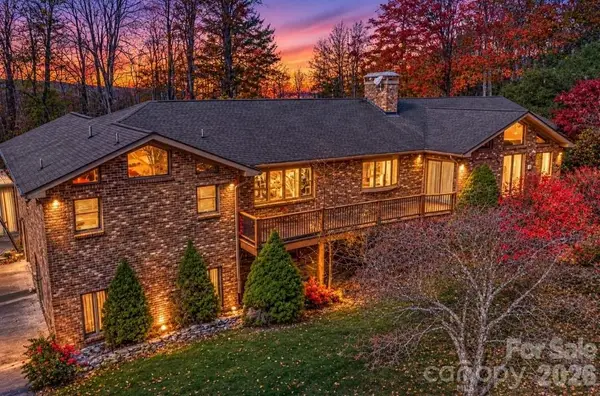 $789,250Active4 beds 4 baths5,725 sq. ft.
545 Hobson Road, Bakersville, NC 28705
MLS# 4441694Listed by: BRASWELL REALTY II INC. - New
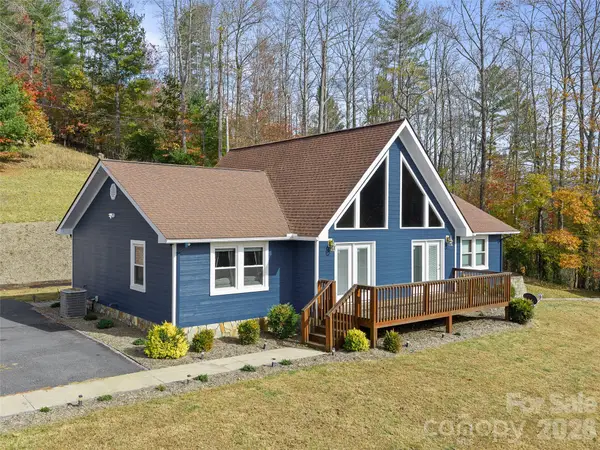 $525,000Active3 beds 2 baths1,800 sq. ft.
74 Linda Lane, Bakersville, NC 28705
MLS# 4441505Listed by: HOWARD HANNA BEVERLY-HANKS BURNVILLE 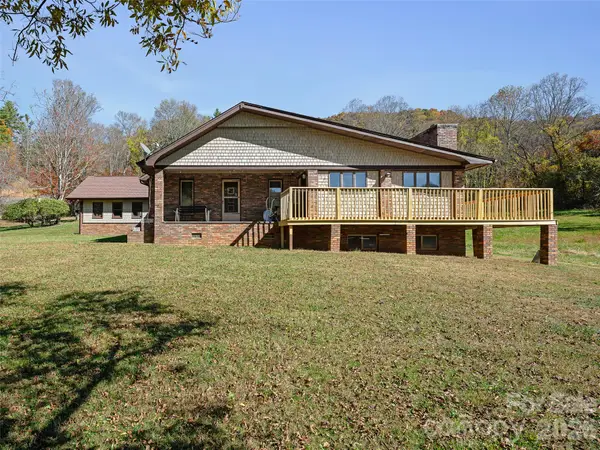 $450,000Active3 beds 2 baths1,828 sq. ft.
1812 Hamburg Road, Bakersville, NC 28705
MLS# 4441182Listed by: PROPER REALTY LLC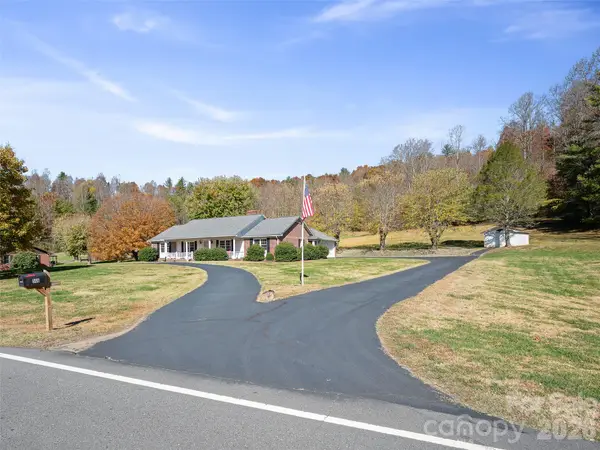 $499,999Active3 beds 3 baths2,503 sq. ft.
566 N 226 Highway, Bakersville, NC 28705
MLS# 4440407Listed by: PROPER REALTY LLC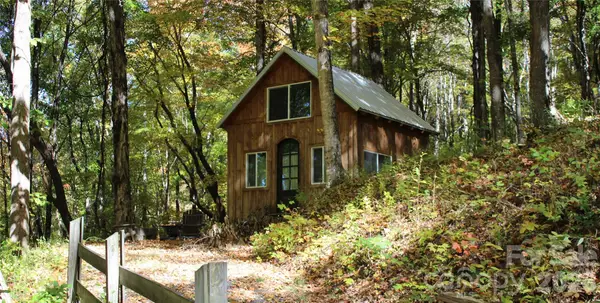 $84,500Active0.75 Acres
Lot No 50 Amber Drive, Bakersville, NC 28705
MLS# 4437739Listed by: RE/MAX RESULTS $11,000Active0.55 Acres
000 Skips Ridge Road #LL, Bakersville, NC 28705
MLS# 4437041Listed by: FOXFIRE REAL ESTATE, LLC


Protect your home and budget from life's surprises with an Assurant Home Warranty, backed by a partner that supports you through every step of homeownership. Explore Plans.
© 2023 - 2026 ERA Franchise Systems LLC. All rights reserved. ERA Franchise Systems LLC fully supports the principles of the Fair Housing Act and the Equal Opportunity Act. ERA, ERA Real Estate powered, and their respective logos are registered service marks of ERA Franchise Systems LLC. Each office is independently owned and operated.