
3206 Fork Mountain Road, Bakersville, NC 28705
Local realty services provided by:ERA Sunburst Realty
Listed by: rebecca herron
Office: nexus realty llc.
MLS#:4428349
Source:CH
Price summary
- Price:$285,000
- Price per sq. ft.:$222.83
About this home
Welcome Home to the Mountains in beautiful Bakersville NC. Newly remodeled home sitting on flat mountain land with a bold creek. Imagine sitting on your screened in back porch and hearing the sounds of the Little Rock Creek splasing in the background, birds chirpping and feeling the cool mountain breezes. This home has fresh paint, custom countertops, new appliances and beautiful flooring. The downstairs living area has a cozy fireplace, valuted ceilings, main bedroom and bath with easy access to the laundry area. Upstairs hosts two bedrooms and a bath. The front bedroom has a balcony to relax on and enjoy the outdoors. Speaking of outdoors, the home is located close to Roan Mountain, Hiking Trails, Biking Trails, and local towns and businesses. If you are looking for a mountain getaway, full time residence, or investment opportunity there is no need to look further. Don't let this one get away!
Contact an agent
Home facts
- Year built:1996
- Subdivision & Development:None
- Listing ID #:4428349
- Updated:October 01, 2026 at 01:56 PM
Rooms and interior
- Bedrooms:3
- Total bathrooms:2
- Full bathrooms:2
- Flooring:Tile, Vinyl, Wood
- Kitchen Description:Dishwasher, Electric Cooktop, Electric Oven, Refrigerator
- Living area:1,279 sq. ft.
Heating and cooling
- Heating:Oil, Wood Stove
Structure and exterior
- Year built:1996
- Building area:1,279 sq. ft.
- Lot area:0.04 Acres
- Lot Features:Cleared, Orchard(s), Views
- Construction Materials:Log
- Exterior Features:Fire Pit
- Foundation Description:Crawl Space
Schools
- High school:Mitchell
- Elementary school:Mitchell
Utilities
- Water:Well
- Sewer:Septic (At Site)
Finances and disclosures
- Price:$285,000
- Price per sq. ft.:$222.83
Features and amenities
- Laundry features:Lower Level
Parking
- Parking description:Driveway
 Listings courtesy of Canopy MLS as distributed by MLS GRID. Copyright 2021 Canopy MLS. All rights reserved. Canopy MLS, provides content displayed here (“provided content”) on an “as is” basis and makes no representations or warranties regarding the provided content, including, but not limited to those of non-infringement, timeliness, accuracy, or completeness. Individuals and companies using information presented are responsible for verification and validation of information they utilize and present to their customers and clients. Canopy MLS will not be liable for any damage or loss resulting from use of the provided content or the products available through Portals, IDX, VOW, and/or Syndication. Recipients of this information shall not resell, redistribute, reproduce, modify, or otherwise copy any portion thereof without the expressed written consent of Canopy MLS.
New listings near 3206 Fork Mountain Road
- New
 $75,000Active1.98 Acres
310 Sunset Mountain #11, Bakersville, NC 28705
MLS# 4427978Listed by: REAL BROKER, LLC - New
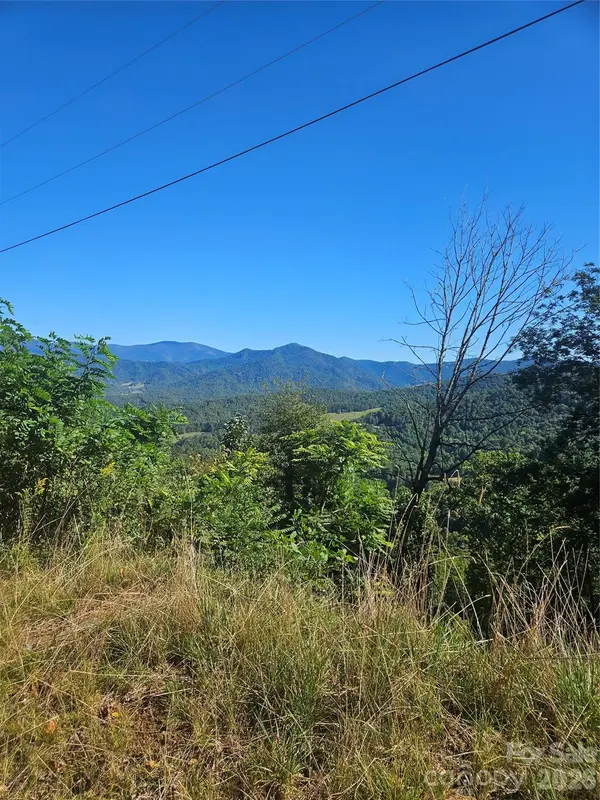 $114,000Active21.28 Acres
00 White Oak Road, Bakersville, NC 28705
MLS# 4429129Listed by: ALPINE REAL ESTATE COMPANY INC - New
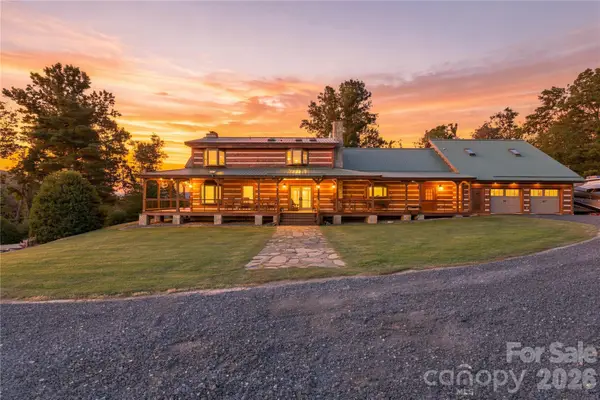 $1,500,000Active3 beds 3 baths3,877 sq. ft.
237 Murdock Road, Bakersville, NC 28705
MLS# 4425998Listed by: TREE HOUSE MOUNTAIN REALTY,INC 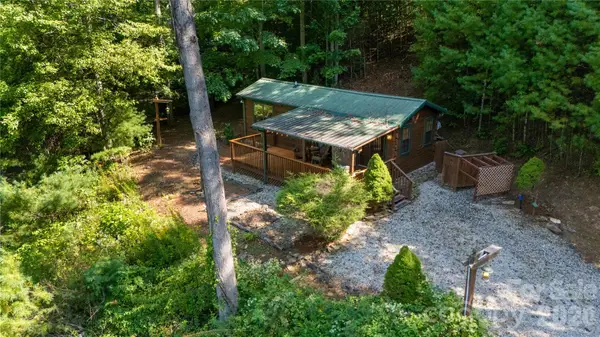 $215,000Active1 beds 1 baths548 sq. ft.
319 Dancing Leaf Lane, Bakersville, NC 28705
MLS# 4424529Listed by: FOXFIRE REAL ESTATE, LLC $99,000Pending2 beds 1 baths1,307 sq. ft.
70 Pitman Road, Bakersville, NC 28705
MLS# 4424167Listed by: SELL YOUR HOME SERVICES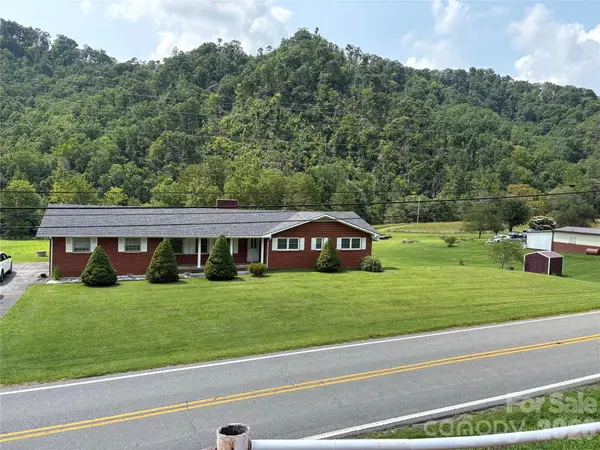 $399,999Active3 beds 2 baths1,555 sq. ft.
11141 Nc Highway 226 Highway, Bakersville, NC 28705
MLS# 4424083Listed by: TERESA B BROWN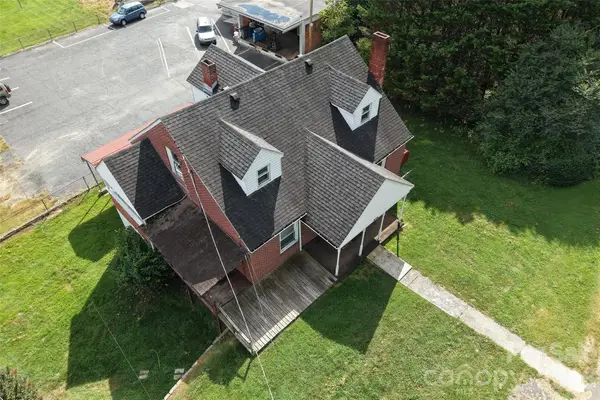 $189,000Pending4 beds 1 baths1,877 sq. ft.
164 N Mitchell Avenue, Bakersville, NC 28705
MLS# 4423512Listed by: VICTORIA & CO. REALTY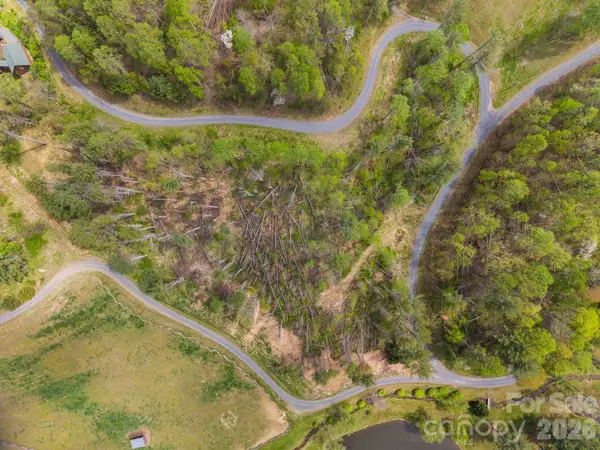 $72,000Active2.84 Acres
99999 White Pine Lane #19 & 18, Bakersville, NC 28705
MLS# 4423212Listed by: TFM CAROLINA LLC $795,000Active3 beds 2 baths2,030 sq. ft.
947 Hwy 226 Highway N, Bakersville, NC 28705
MLS# 4420320Listed by: PREMIER SOTHEBYS INTERNATIONAL REALTY


Protect your home and budget from life's surprises with an Assurant Home Warranty, backed by a partner that supports you through every step of homeownership. Explore Plans.
© 2023 - 2026 ERA Franchise Systems LLC. All rights reserved. ERA Franchise Systems LLC fully supports the principles of the Fair Housing Act and the Equal Opportunity Act. ERA, ERA Real Estate powered, and their respective logos are registered service marks of ERA Franchise Systems LLC. Each office is independently owned and operated.