
114 N Bald Head Wynd, Bald Head Island, NC 28461
Local realty services provided by:ERA Wilder Realty
114 N Bald Head Wynd,Bald Head Island, NC 28461
$1,340,000
- 4 Beds
- 5 Baths
- - sq. ft.
- Single family
- Sold
Listed by: wilmot & thomas island consultants
Office: munroe properties
MLS#:100588402
Source:NC_CCAR
Sorry, we are unable to map this address
Price summary
- Price:$1,340,000
About this home
Golf course living wrapped in maritime forest privacy. Nestled beneath a canopy of magnificent live oaks overlooking Bald Head Island's celebrated George Cobb golf course, this beautifully maintained reverse-floor-plan home offers the perfect blend of privacy, comfort, and island living.
The light-filled upper level welcomes you with soaring vaulted ceilings accented by warm tongue-and-groove wood, hardwood floors, and an open-concept living, dining, and kitchen area designed for gathering with family and friends. The renovated kitchen features crisp white cabinetry, solid surface countertops, stainless steel appliances, abundant storage, and seamless flow into the spacious living room with fireplace.
Step outside to enjoy multiple decks and a screened porch where morning coffee and evening cocktails are accompanied by peaceful golf course views and the gentle rustle of centuries-old maritime oaks.
Four spacious ensuite bedrooms provide comfort and privacy for owners and guests alike, while thoughtful storage, a two-cart garage, and generous outdoor space make island living easy.
Perfectly positioned near the golf course, island amenities, beaches, and the harbor, this home captures everything buyers love about Bald Head Island--natural beauty, timeless architecture, and relaxed coastal living.
BHIC Lifestyle available with separate purchase....
Contact an agent
Home facts
- Year built:2005
- Subdivision & Development:BHI (Bald Head Island)
- Listing ID #:100588402
- Added:56 day(s) ago
- Updated:September 07, 2026 at 06:55 AM
Rooms and interior
- Bedrooms:4
- Total bathrooms:5
- Full bathrooms:4
- Half bathrooms:1
- Rooms Total:8
- Kitchen Description:Dishwasher, Freezer, Refrigerator
- Bedroom Description:Master Downstairs
Heating and cooling
- Cooling:Heat Pump
- Heating:Electric, Heat Pump, Heating
Structure and exterior
- Roof:Shingle
- Year built:2005
- Construction Materials:Wood Frame, Wood Siding
- Exterior Features:Covered, Deck, Porch, Screened
- Foundation Description:Pilings
- Levels:2 Story
Schools
- High school:South Brunswick
- Middle school:South Brunswick
- Elementary school:Southport
Utilities
- Water:Community Water Available, Water Connected
- Sewer:Sewer Connected
Finances and disclosures
- Price:$1,340,000
Features and amenities
- Appliances:Dishwasher, Dryer, Freezer, Refrigerator, Washer
- Laundry features:Dryer, Laundry Room, Washer
- Amenities:Ceiling Fan(s), Furnished, Reverse Floor Plan
Parking
- Total parking spaces:2
- Parking description:Garage
- Garage:Yes
- Garage spaces:2

New listings near 114 N Bald Head Wynd
- New
 $1,599,700Active4 beds 4 baths2,529 sq. ft.
6 Keypost Court, Bald Head Island, NC 28461
MLS# 100601342Listed by: MUNROE PROPERTIES - New
 $2,349,000Active5 beds 4 baths2,246 sq. ft.
1 Boathouse Tract, Bald Head Island, NC 28461
MLS# 100601157Listed by: MUNROE PROPERTIES - New
 $374,997Active0.25 Acres
670 Kinnakeet Way, Bald Head Island, NC 28461
MLS# 100600752Listed by: MUNROE PROPERTIES  $172,500Pending3 beds 3 baths2,028 sq. ft.
41 Earl Of Craven Court #Week I, Bald Head Island, NC 28461
MLS# 100600627Listed by: INTRACOASTAL REALTY CORPORATION- New
 $89,500Active0.23 Acres
12 Captain Charlies Court, Bald Head Island, NC 28461
MLS# 100600112Listed by: INTRACOASTAL REALTY CORPORATION  $134,000Pending3 beds 4 baths1,850 sq. ft.
44 Earl Of Craven Court #J, Bald Head Island, NC 28461
MLS# 100599830Listed by: INTRACOASTAL REALTY CORPORATION- New
 $1,312,500Active4 beds 3 baths2,658 sq. ft.
12 Royal Tern Court, Bald Head Island, NC 28461
MLS# 100599293Listed by: EXP REALTY OF PIEDMONT NC LLC 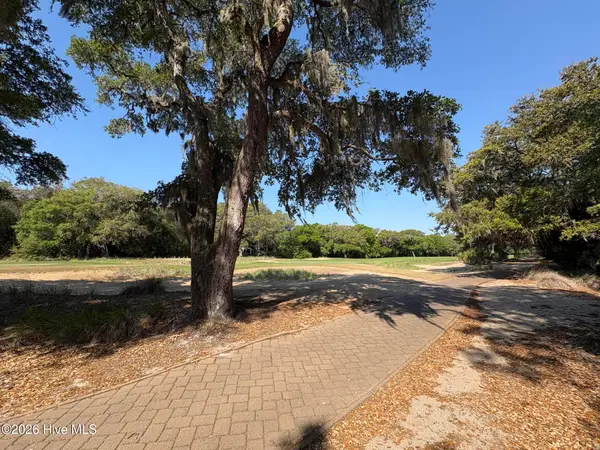 $145,000Active0.24 Acres
222 N Bald Head, Bald Head Island, NC 28461
MLS# 100598207Listed by: MUNROE PROPERTIES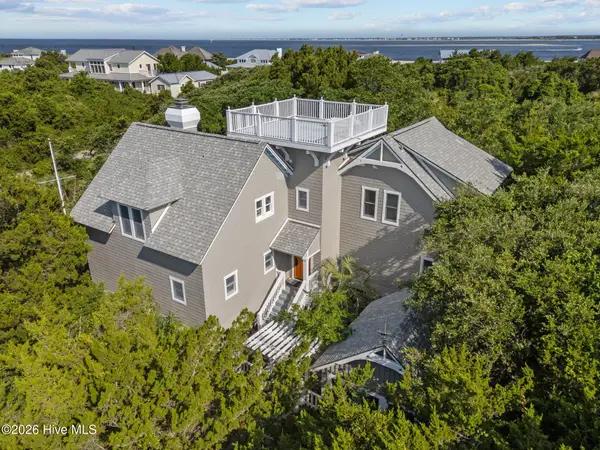 $1,595,000Active4 beds 4 baths2,529 sq. ft.
26 Cape Fear Trail, Bald Head Island, NC 28461
MLS# 100598119Listed by: TIFFANY'S BEACH PROPERTIES $1,225,000Pending4 beds 3 baths1,794 sq. ft.
125 N Bald Head Wynd #Unit 4, Bald Head Island, NC 28461
MLS# 100597269Listed by: MUNROE PROPERTIES


Protect your home and budget from life's surprises with an Assurant Home Warranty, backed by a partner that supports you through every step of homeownership. Explore Plans.
© 2023 - 2026 ERA Franchise Systems LLC. All rights reserved. ERA Franchise Systems LLC fully supports the principles of the Fair Housing Act and the Equal Opportunity Act. ERA, ERA Real Estate powered, and their respective logos are registered service marks of ERA Franchise Systems LLC. Each office is independently owned and operated.