
125 N Bald Head Wynd #Unit 4, Bald Head Island, NC 28461
Local realty services provided by:ERA Wilder Realty
125 N Bald Head Wynd #Unit 4,Bald Head Island, NC 28461
$1,225,000
- 4 Beds
- 3 Baths
- 1,794 sq. ft.
- Single family
- Active
Listed by: john munroe team
Office: munroe properties
MLS#:100597269
Source:NC_CCAR
Price summary
- Price:$1,225,000
- Price per sq. ft.:$682.83
About this home
Imagine a retreat that's hard to find, with breathtaking views of the marsh and four bedrooms plus 2.5 bathrooms. As you step inside, you'll be greeted by a charming little walk to a bright, open floor plan, all framed by windows that open up to the dining and living areas. There's also a deck where you can grill, unwind, and soak in the beauty of nature at your own pace. As a bonus, there is a a private boardwalk where you can also find a dock to launch small craft, SUP boards and fishing. Plus, this home comes with two golf carts, and you'll have access to the BHI Lifestyle Club Membership available for separate purchase.
Contact an agent
Home facts
- Year built:1993
- Subdivision & Development:BHI Stage I Lighthouse Landing
- Listing ID #:100597269
- Added:1 day(s) ago
- Updated:August 22, 2026 at 10:38 AM
Rooms and interior
- Bedrooms:4
- Total bathrooms:3
- Full bathrooms:2
- Half bathrooms:1
- Rooms Total:8
- Bathrooms Description:Walk-in Shower
- Kitchen Description:Kitchen Island
- Living area:1,794 sq. ft.
Heating and cooling
- Cooling:Central Air
- Heating:Electric, Heat Pump, Heating
- Central air:Yes
Structure and exterior
- Roof:Shingle
- Year built:1993
- Building area:1,794 sq. ft.
- Lot area:0.04 Acres
- Construction Materials:Wood Frame, Wood Siding
- Exterior Features:Deck
- Foundation Description:Pilings
- Levels:2 Story
Schools
- High school:South Brunswick
- Middle school:South Brunswick
- Elementary school:Southport
Utilities
- Water:Water Connected
- Sewer:Sewer Connected
Finances and disclosures
- Price:$1,225,000
- Price per sq. ft.:$682.83
Features and amenities
- Amenities:Boat Dock, Furnished, Solid Surface, Vaulted Ceiling(s)
Parking
- Total parking spaces:2
- Parking description:Attached Garage, On Site
- Garage:Yes
- Garage spaces:2

New listings near 125 N Bald Head Wynd #Unit 4
- New
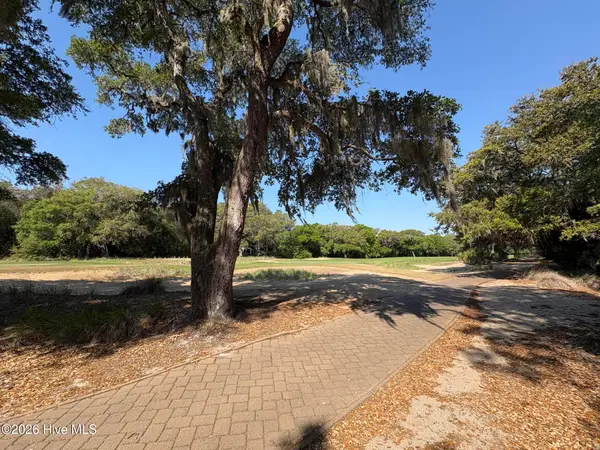 $145,000Active0.24 Acres
222 N Bald Head, Bald Head Island, NC 28461
MLS# 100598207Listed by: MUNROE PROPERTIES - Open Sat, 12 to 3pmNew
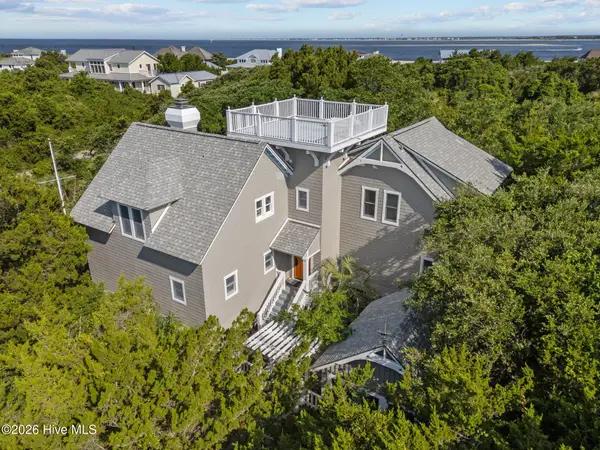 $1,595,000Active4 beds 4 baths2,529 sq. ft.
26 Cape Fear Trail, Bald Head Island, NC 28461
MLS# 100598119Listed by: TIFFANY'S BEACH PROPERTIES - New
 $30,000Active1 beds 1 baths300 sq. ft.
21 Keelson Row #Week C, Bald Head Island, NC 28461
MLS# 100597316Listed by: COLDWELL BANKER SEA COAST ADVANTAGE - New
 $140,000Active3 beds 4 baths2,144 sq. ft.
47 Earl Of Craven Court #Week I, Bald Head Island, NC 28461
MLS# 100597827Listed by: INTRACOASTAL REALTY CORPORATION  $325,000Active4 beds 4 baths1,848 sq. ft.
121 N Bald Head Wynd #25% Of 14 Lighthouse Landing, Bald Head Island, NC 28461
MLS# 100551780Listed by: TIFFANY'S BEACH PROPERTIES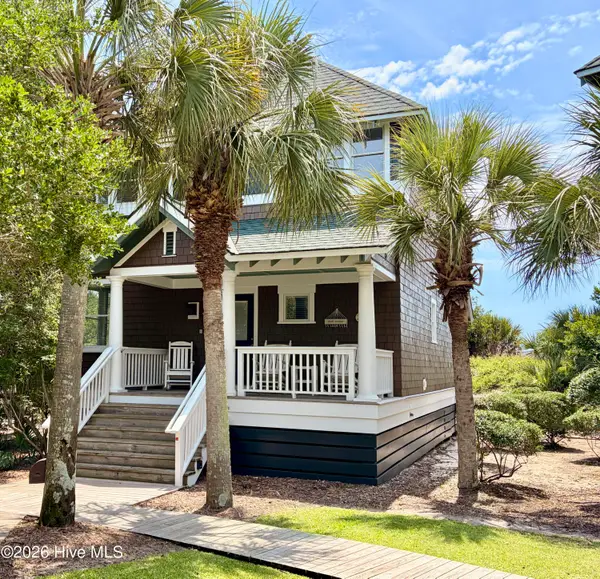 $119,000Pending2 beds 2 baths1,722 sq. ft.
22 Earl Of Craven Court #Week J, Bald Head Island, NC 28461
MLS# 100597652Listed by: MUNROE PROPERTIES- New
 $2,295,000Active5 beds 6 baths3,193 sq. ft.
1 Red Bay Court, Bald Head Island, NC 28461
MLS# 100597504Listed by: MUNROE PROPERTIES - New
 $3,895,000Active4 beds 5 baths3,000 sq. ft.
5 Sandspur Trail, Bald Head Island, NC 28461
MLS# 100597029Listed by: MUNROE PROPERTIES 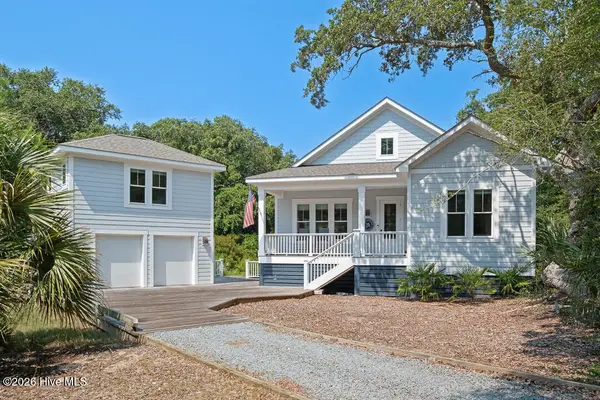 $1,595,000Pending4 beds 4 baths2,562 sq. ft.
7 Scoters Court, Bald Head Island, NC 28461
MLS# 100596389Listed by: MUNROE PROPERTIES


Protect your home and budget from life's surprises with an Assurant Home Warranty, backed by a partner that supports you through every step of homeownership. Explore Plans.
© 2023 - 2026 ERA Franchise Systems LLC. All rights reserved. ERA Franchise Systems LLC fully supports the principles of the Fair Housing Act and the Equal Opportunity Act. ERA, ERA Real Estate powered, and their respective logos are registered service marks of ERA Franchise Systems LLC. Each office is independently owned and operated.