
50 Earl Of Craven Court #Week D, Bald Head Island, NC 28461
Local realty services provided by:ERA Strother Real Estate
50 Earl Of Craven Court #Week D,Bald Head Island, NC 28461
$165,000
- 3 Beds
- 3 Baths
- 2,028 sq. ft.
- Co-op
- Pending
Listed by: debi l byrd
Office: coldwell banker sea coast advantage
MLS#:100595124
Source:NC_CCAR
Price summary
- Price:$165,000
- Price per sq. ft.:$81.36
About this home
''Turnstone'' Cottage is one of the few traditional highly sought after three-bedroom floor plans. Easy first floor living with king bedroom and bath on first level as well as the open floorplan featuring living area, dining, and kitchen. You will find two additional bedrooms with private baths on second level with bonus private sitting area. This unit has many porches covered and open for you outdoor living. Owning a Hammocks come with BHI Club and Shoals Club memberships. On the Hammocks property itself you will find a fitness center & sauna, pool, clubhouse with pool table, lending library with games a game table, playground, outdoor grills, gazebo, bike barn, and 6-seater golf cart. Private locker inside the cart garage, onsite staff. Four weeks a year with carefree living.
Contact an agent
Home facts
- Year built:2006
- Subdivision & Development:BHI Hammocks
- Listing ID #:100595124
- Added:56 day(s) ago
- Updated:October 06, 2026 at 09:24 AM
Rooms and interior
- Bedrooms:3
- Total bathrooms:3
- Full bathrooms:3
- Rooms Total:7
- Flooring:Carpet, Tile
- Bathrooms Description:Walk-in Shower
- Kitchen Description:Ice Maker, Range, Refrigerator
- Bedroom Description:Master Downstairs
- Living area:2,028 sq. ft.
Heating and cooling
- Cooling:Central Air
- Heating:Electric, Heat Pump, Heating
- Central air:Yes
Structure and exterior
- Roof:Shingle
- Year built:2006
- Building area:2,028 sq. ft.
- Construction Materials:Wood Frame
- Exterior Features:Balcony, Covered, Deck, Open, Porch, Screened
- Foundation Description:Pilings
- Levels:2 Story
Utilities
- Water:Community Water Available
Finances and disclosures
- Price:$165,000
- Price per sq. ft.:$81.36
Features and amenities
- Appliances:Dryer, Ice Maker, Range, Refrigerator, Washer
- Laundry features:Dryer, Laundry Closet, Washer
- Amenities:Blinds/Shades, Ceiling Fan(s), Clubhouse, Fitness Center, Flood Insurance, Furnished, Game Room, Master Insure, No Pets, Pest Control, Security, Sewer, Street Lights, Taxes, Termite Bond, Trash, Vaulted Ceiling(s), Water
Parking
- Total parking spaces:1
- Parking description:Assigned
- Garage:Yes
- Garage spaces:1

New listings near 50 Earl Of Craven Court #Week D
- New
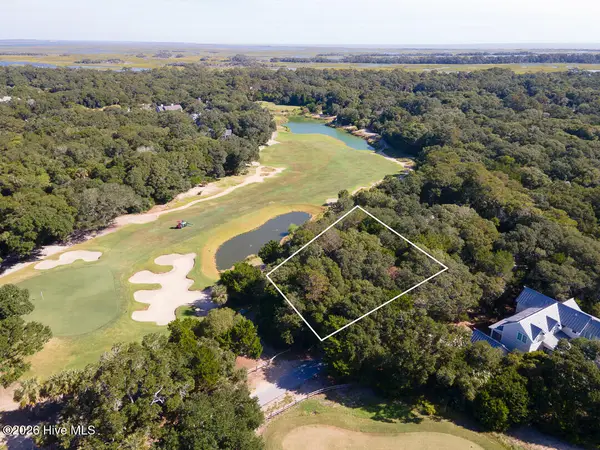 $285,000Active0.26 Acres
107 Edward Teach Wynd, Bald Head Island, NC 28461
MLS# 100607190Listed by: MUNROE PROPERTIES - New
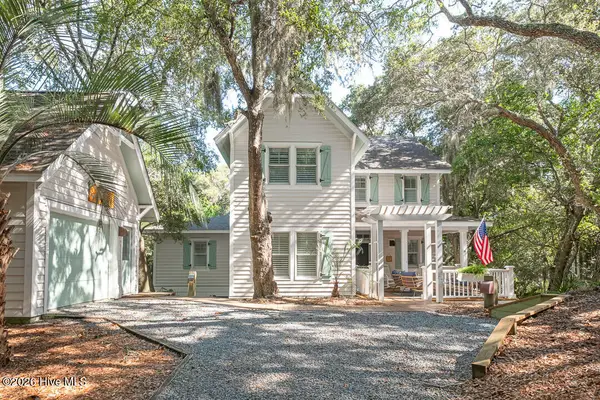 $1,599,000Active5 beds 4 baths2,200 sq. ft.
17 Sabal Palm Trail, Bald Head Island, NC 28461
MLS# 100606739Listed by: MUNROE PROPERTIES - New
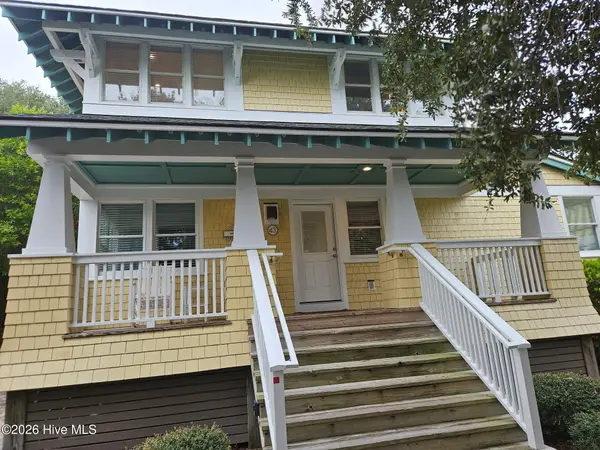 $172,500Active3 beds 4 baths2,170 sq. ft.
43 Earl Of Craven Court #Week K, Bald Head Island, NC 28461
MLS# 100606450Listed by: IVESTER JACKSON CHRISTIE'S 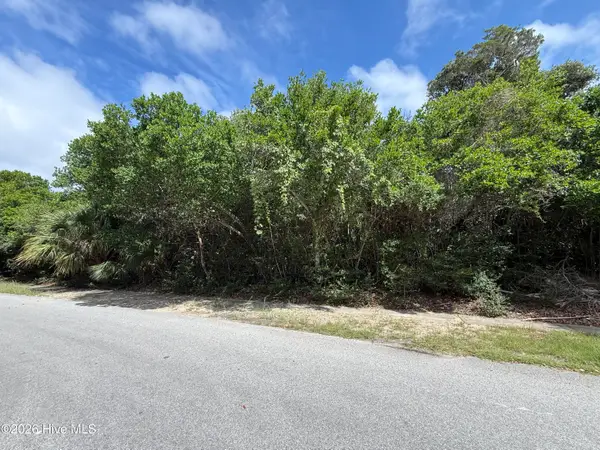 $350,000Active0.19 Acres
645 Chicamacomico Way, Bald Head Island, NC 28461
MLS# 100605925Listed by: INTRACOASTAL REALTY CORPORATION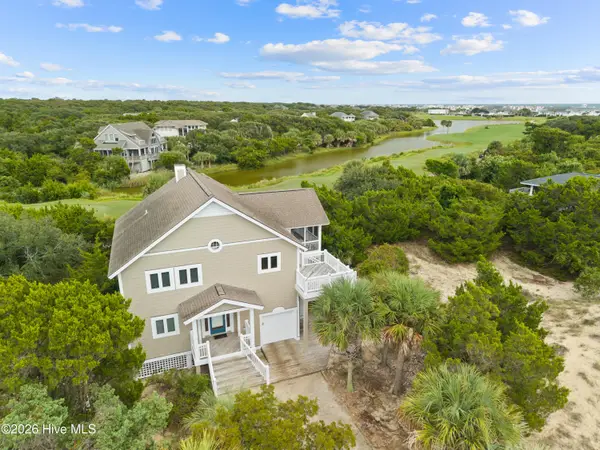 $1,090,000Active4 beds 2 baths1,902 sq. ft.
8 Royal Tern Court, Bald Head Island, NC 28461
MLS# 100605840Listed by: MUNROE PROPERTIES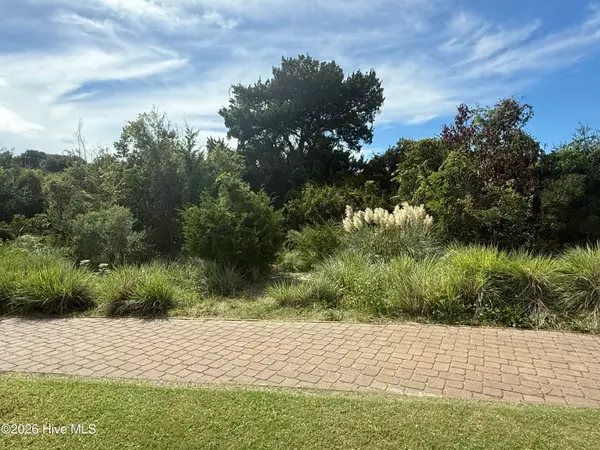 $285,000Active0.26 Acres
637 Royal Tern Court, Bald Head Island, NC 28461
MLS# 100605722Listed by: EXP REALTY OF PIEDMONT NC LLC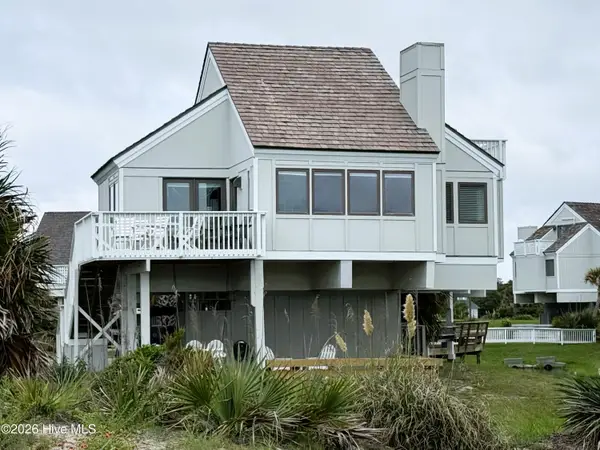 $1,145,000Active3 beds 3 baths1,172 sq. ft.
305 S Bald Head Wynd #Unit 41, Bald Head Island, NC 28461
MLS# 100605572Listed by: IVESTER JACKSON CHRISTIE'S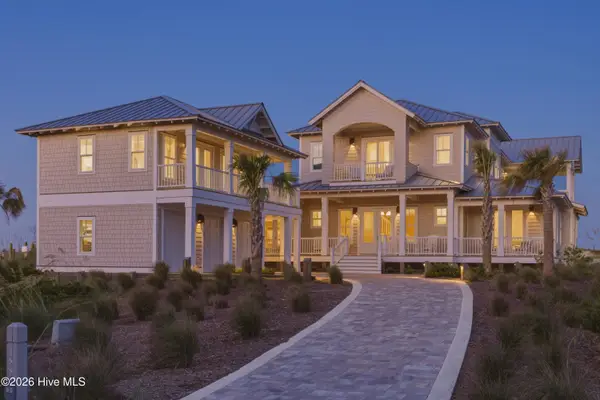 $12,000,000Active6 beds 8 baths6,356 sq. ft.
188 Station House Way, Bald Head Island, NC 28461
MLS# 100605595Listed by: MUNROE PROPERTIES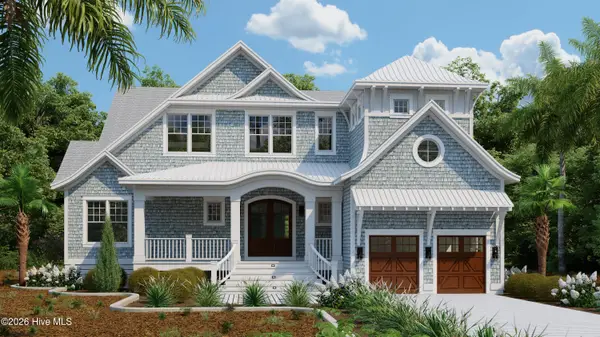 $2,999,999Active4 beds 5 baths2,578 sq. ft.
105 Edward Teach Wynd, Bald Head Island, NC 28461
MLS# 100605596Listed by: LANDMARK SOTHEBY'S INTERNATIONAL REALTY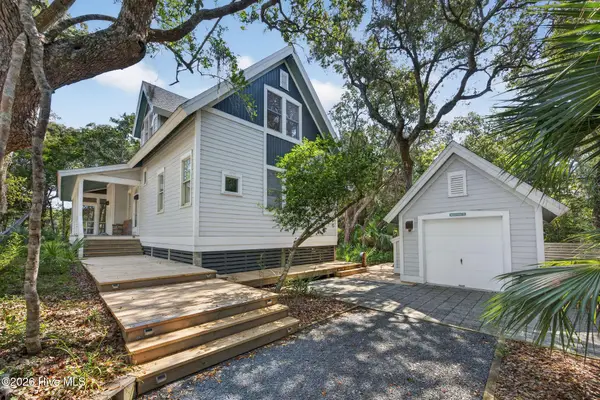 $1,275,000Active3 beds 3 baths2,148 sq. ft.
61 Fort Holmes Trail, Bald Head Island, NC 28461
MLS# 100605188Listed by: IVESTER JACKSON CHRISTIE'S


Protect your home and budget from life's surprises with an Assurant Home Warranty, backed by a partner that supports you through every step of homeownership. Explore Plans.
© 2023 - 2026 ERA Franchise Systems LLC. All rights reserved. ERA Franchise Systems LLC fully supports the principles of the Fair Housing Act and the Equal Opportunity Act. ERA, ERA Real Estate powered, and their respective logos are registered service marks of ERA Franchise Systems LLC. Each office is independently owned and operated.