
617 Ocracoke Way, Bald Head Island, NC 28461
Local realty services provided by:ERA Strother Real Estate
617 Ocracoke Way,Bald Head Island, NC 28461
$1,695,000
- 5 Beds
- 5 Baths
- 2,224 sq. ft.
- Single family
- Pending
Listed by: suzanne o'bryant
Office: landmark sotheby's international realty
MLS#:100590122
Source:NC_CCAR
Price summary
- Price:$1,695,000
- Price per sq. ft.:$856.06
About this home
Privacy, space, and one of Cape Fear Station's most desirable locations come together beautifully at 617 Ocracoke Way.
Set on an estate-sized homesite just a short stroll from Beach Access 42, this custom-built home enjoys a level of privacy that's increasingly difficult to find on Bald Head Island. A fully fenced yard, mature trees bordering the property, expansive Ipe decking and private alley entry are just a few of the standout features.
Four bedrooms and bathrooms in the main house are complemented by a 5th bedroom/bathroom in the private Crofter suite above the garage. The signature octagonal tower features a stacked double screened porch that rises through the canopy. The upper screened porch opens directly from the main living area, creating a private treehouse retreat, while the lower screened porch is enjoyed by the primary bedroom suite.
The interiors are currently being refreshed by a local island designer with new lighting, living room furnishings, dining furniture, and outdoor furnishings!
Offered fully furnished with two golf carts. Memberships to both the BHI Club (Equity Lifestyle) and The Shoals Club are available for separate purchase....
Contact an agent
Home facts
- Year built:2005
- Subdivision & Development:BHI Stage II Cape Fear Station
- Listing ID #:100590122
- Added:48 day(s) ago
- Updated:September 07, 2026 at 08:07 AM
Rooms and interior
- Bedrooms:5
- Total bathrooms:5
- Full bathrooms:5
- Rooms Total:6
- Bathrooms Description:Walk-in Shower
- Kitchen Description:Dishwasher, Refrigerator
- Living area:2,224 sq. ft.
Heating and cooling
- Cooling:Central Air
- Heating:Electric, Heat Pump, Heating
- Central air:Yes
Structure and exterior
- Roof:Shingle
- Year built:2005
- Building area:2,224 sq. ft.
- Lot area:0.32 Acres
- Construction Materials:Wood Frame, Wood Siding
- Exterior Features:Covered, Outdoor Shower, Porch, Screened
- Foundation Description:Pilings
- Levels:2 Story
Schools
- High school:South Brunswick
- Middle school:South Brunswick
- Elementary school:Southport
Finances and disclosures
- Price:$1,695,000
- Price per sq. ft.:$856.06
Features and amenities
- Appliances:Dishwasher, Refrigerator
- Amenities:Ceiling Fan(s), Furnished, Management, Reverse Floor Plan
Parking
- Total parking spaces:2
- Parking description:Garage, On Site
- Garage:Yes
- Garage spaces:2

New listings near 617 Ocracoke Way
- New
 $1,599,700Active4 beds 4 baths2,529 sq. ft.
6 Keypost Court, Bald Head Island, NC 28461
MLS# 100601342Listed by: MUNROE PROPERTIES - New
 $2,349,000Active5 beds 4 baths2,246 sq. ft.
1 Boathouse Tract, Bald Head Island, NC 28461
MLS# 100601157Listed by: MUNROE PROPERTIES - New
 $374,997Active0.25 Acres
670 Kinnakeet Way, Bald Head Island, NC 28461
MLS# 100600752Listed by: MUNROE PROPERTIES  $172,500Pending3 beds 3 baths2,028 sq. ft.
41 Earl Of Craven Court #Week I, Bald Head Island, NC 28461
MLS# 100600627Listed by: INTRACOASTAL REALTY CORPORATION- New
 $89,500Active0.23 Acres
12 Captain Charlies Court, Bald Head Island, NC 28461
MLS# 100600112Listed by: INTRACOASTAL REALTY CORPORATION  $134,000Pending3 beds 4 baths1,850 sq. ft.
44 Earl Of Craven Court #J, Bald Head Island, NC 28461
MLS# 100599830Listed by: INTRACOASTAL REALTY CORPORATION- New
 $1,312,500Active4 beds 3 baths2,658 sq. ft.
12 Royal Tern Court, Bald Head Island, NC 28461
MLS# 100599293Listed by: EXP REALTY OF PIEDMONT NC LLC 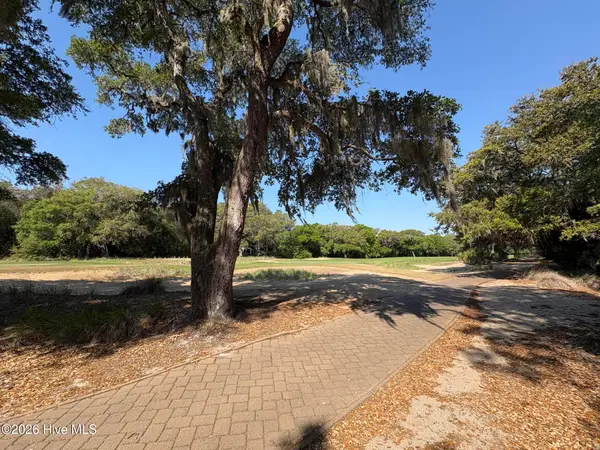 $145,000Active0.24 Acres
222 N Bald Head, Bald Head Island, NC 28461
MLS# 100598207Listed by: MUNROE PROPERTIES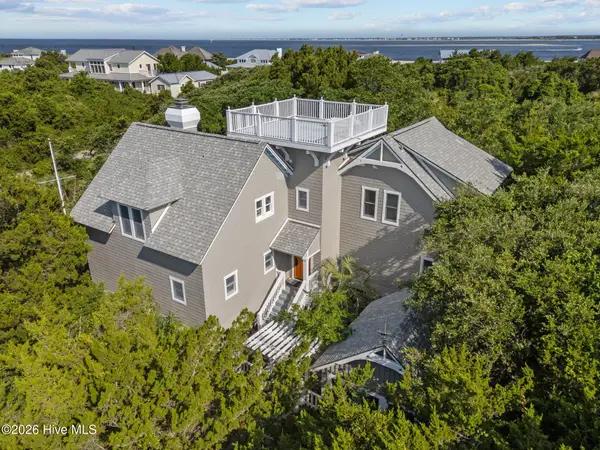 $1,595,000Active4 beds 4 baths2,529 sq. ft.
26 Cape Fear Trail, Bald Head Island, NC 28461
MLS# 100598119Listed by: TIFFANY'S BEACH PROPERTIES $1,225,000Pending4 beds 3 baths1,794 sq. ft.
125 N Bald Head Wynd #Unit 4, Bald Head Island, NC 28461
MLS# 100597269Listed by: MUNROE PROPERTIES


Protect your home and budget from life's surprises with an Assurant Home Warranty, backed by a partner that supports you through every step of homeownership. Explore Plans.
© 2023 - 2026 ERA Franchise Systems LLC. All rights reserved. ERA Franchise Systems LLC fully supports the principles of the Fair Housing Act and the Equal Opportunity Act. ERA, ERA Real Estate powered, and their respective logos are registered service marks of ERA Franchise Systems LLC. Each office is independently owned and operated.